14762 Bedivere Court
SEE ALL PHOTOS
14762 Bedivere Court
For Sale

14762 Bedivere Court

14762 Bedivere Court, Addison, TX 75254

$990,000
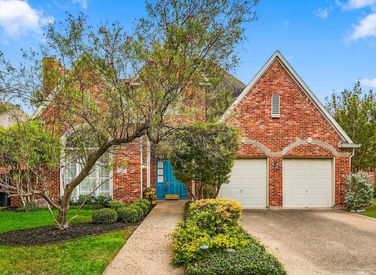
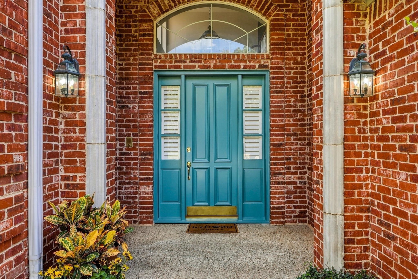
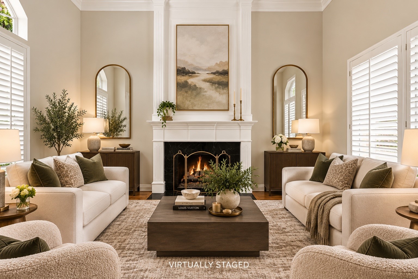
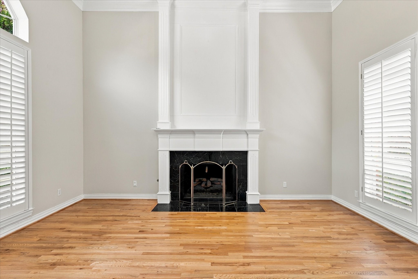
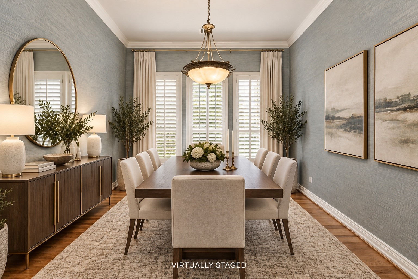
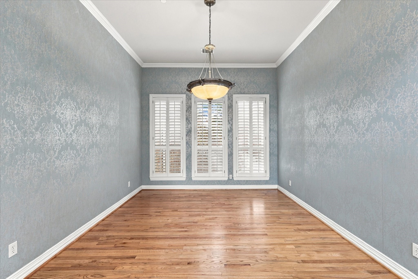
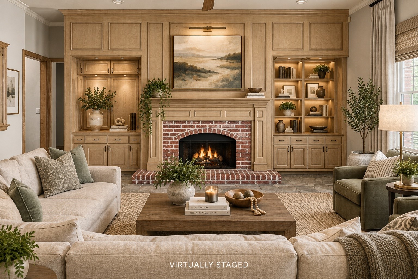
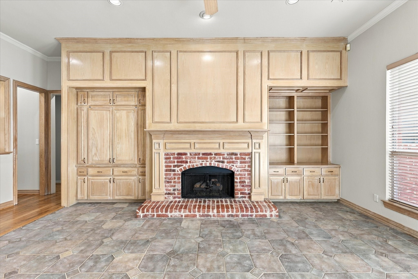
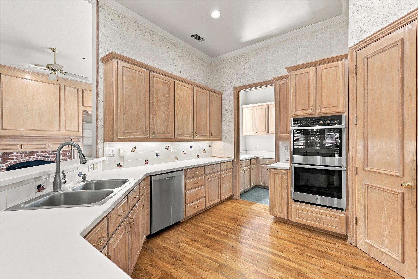
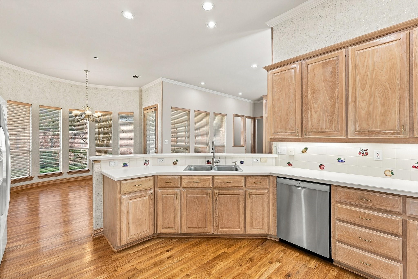
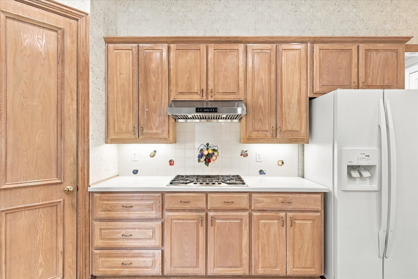
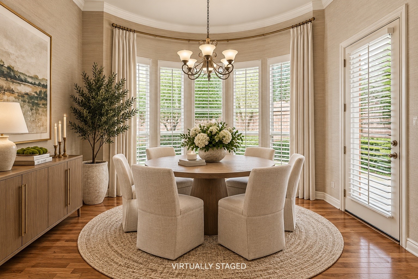
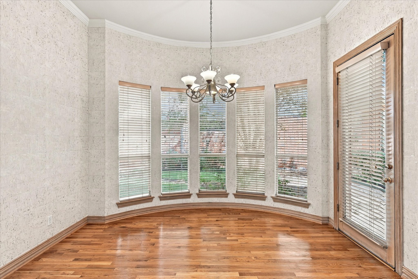
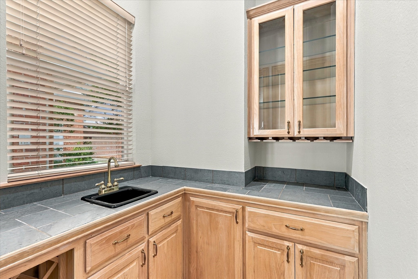
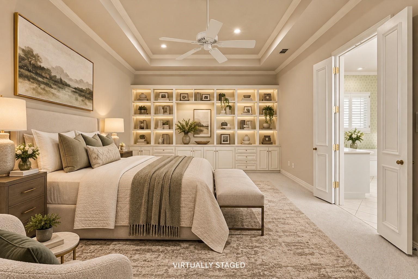
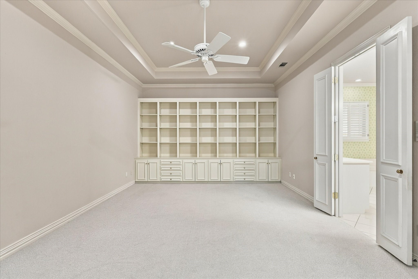
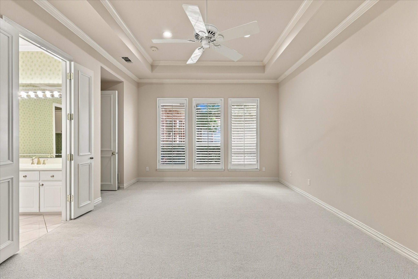
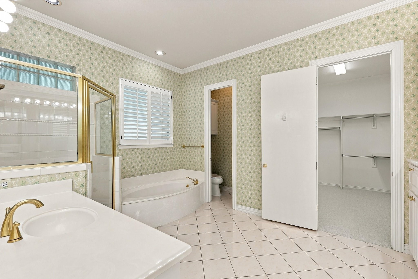
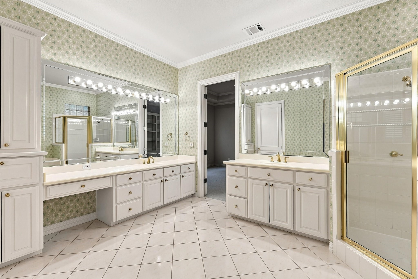
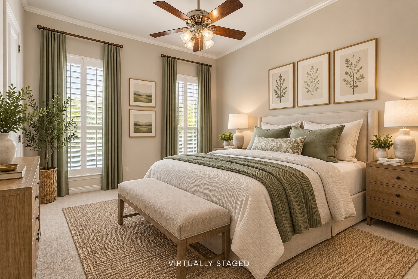
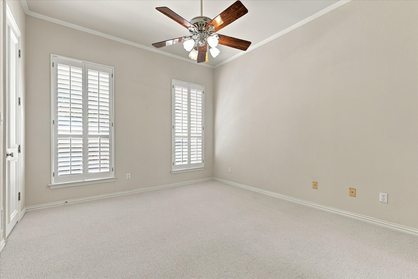
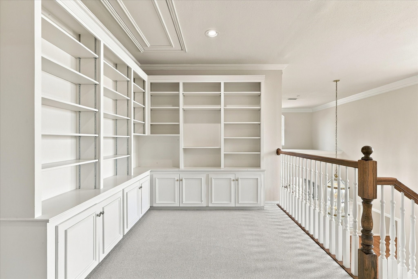
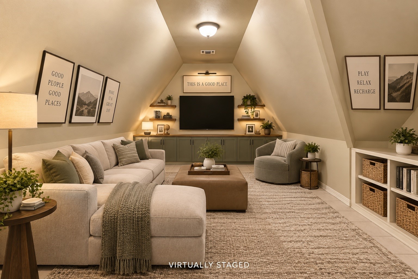
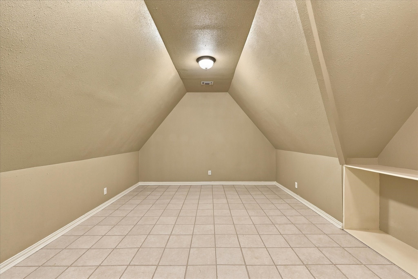
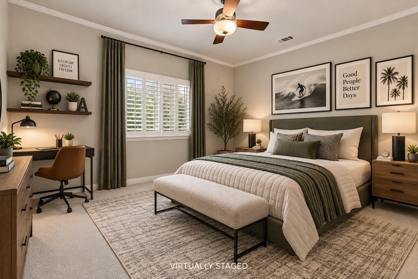
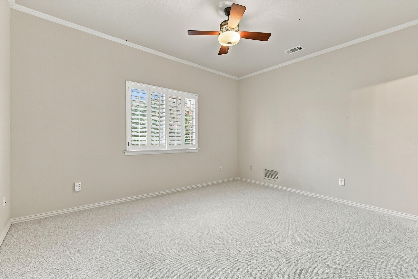
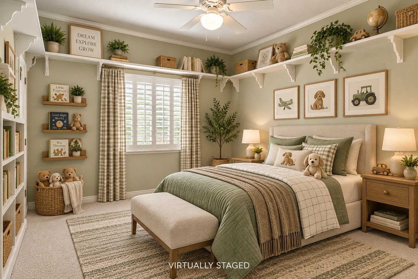
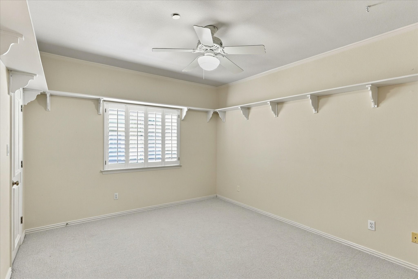
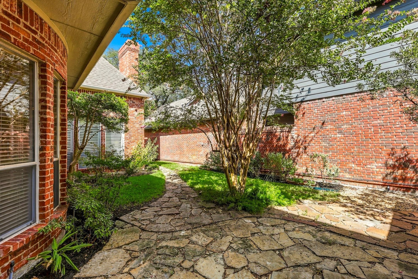
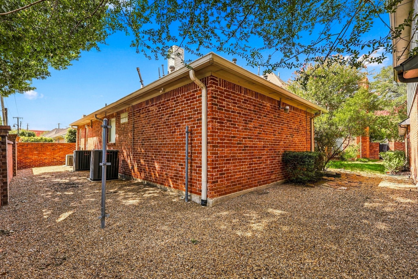
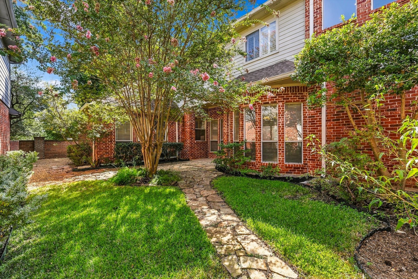
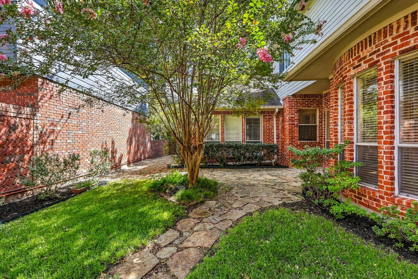
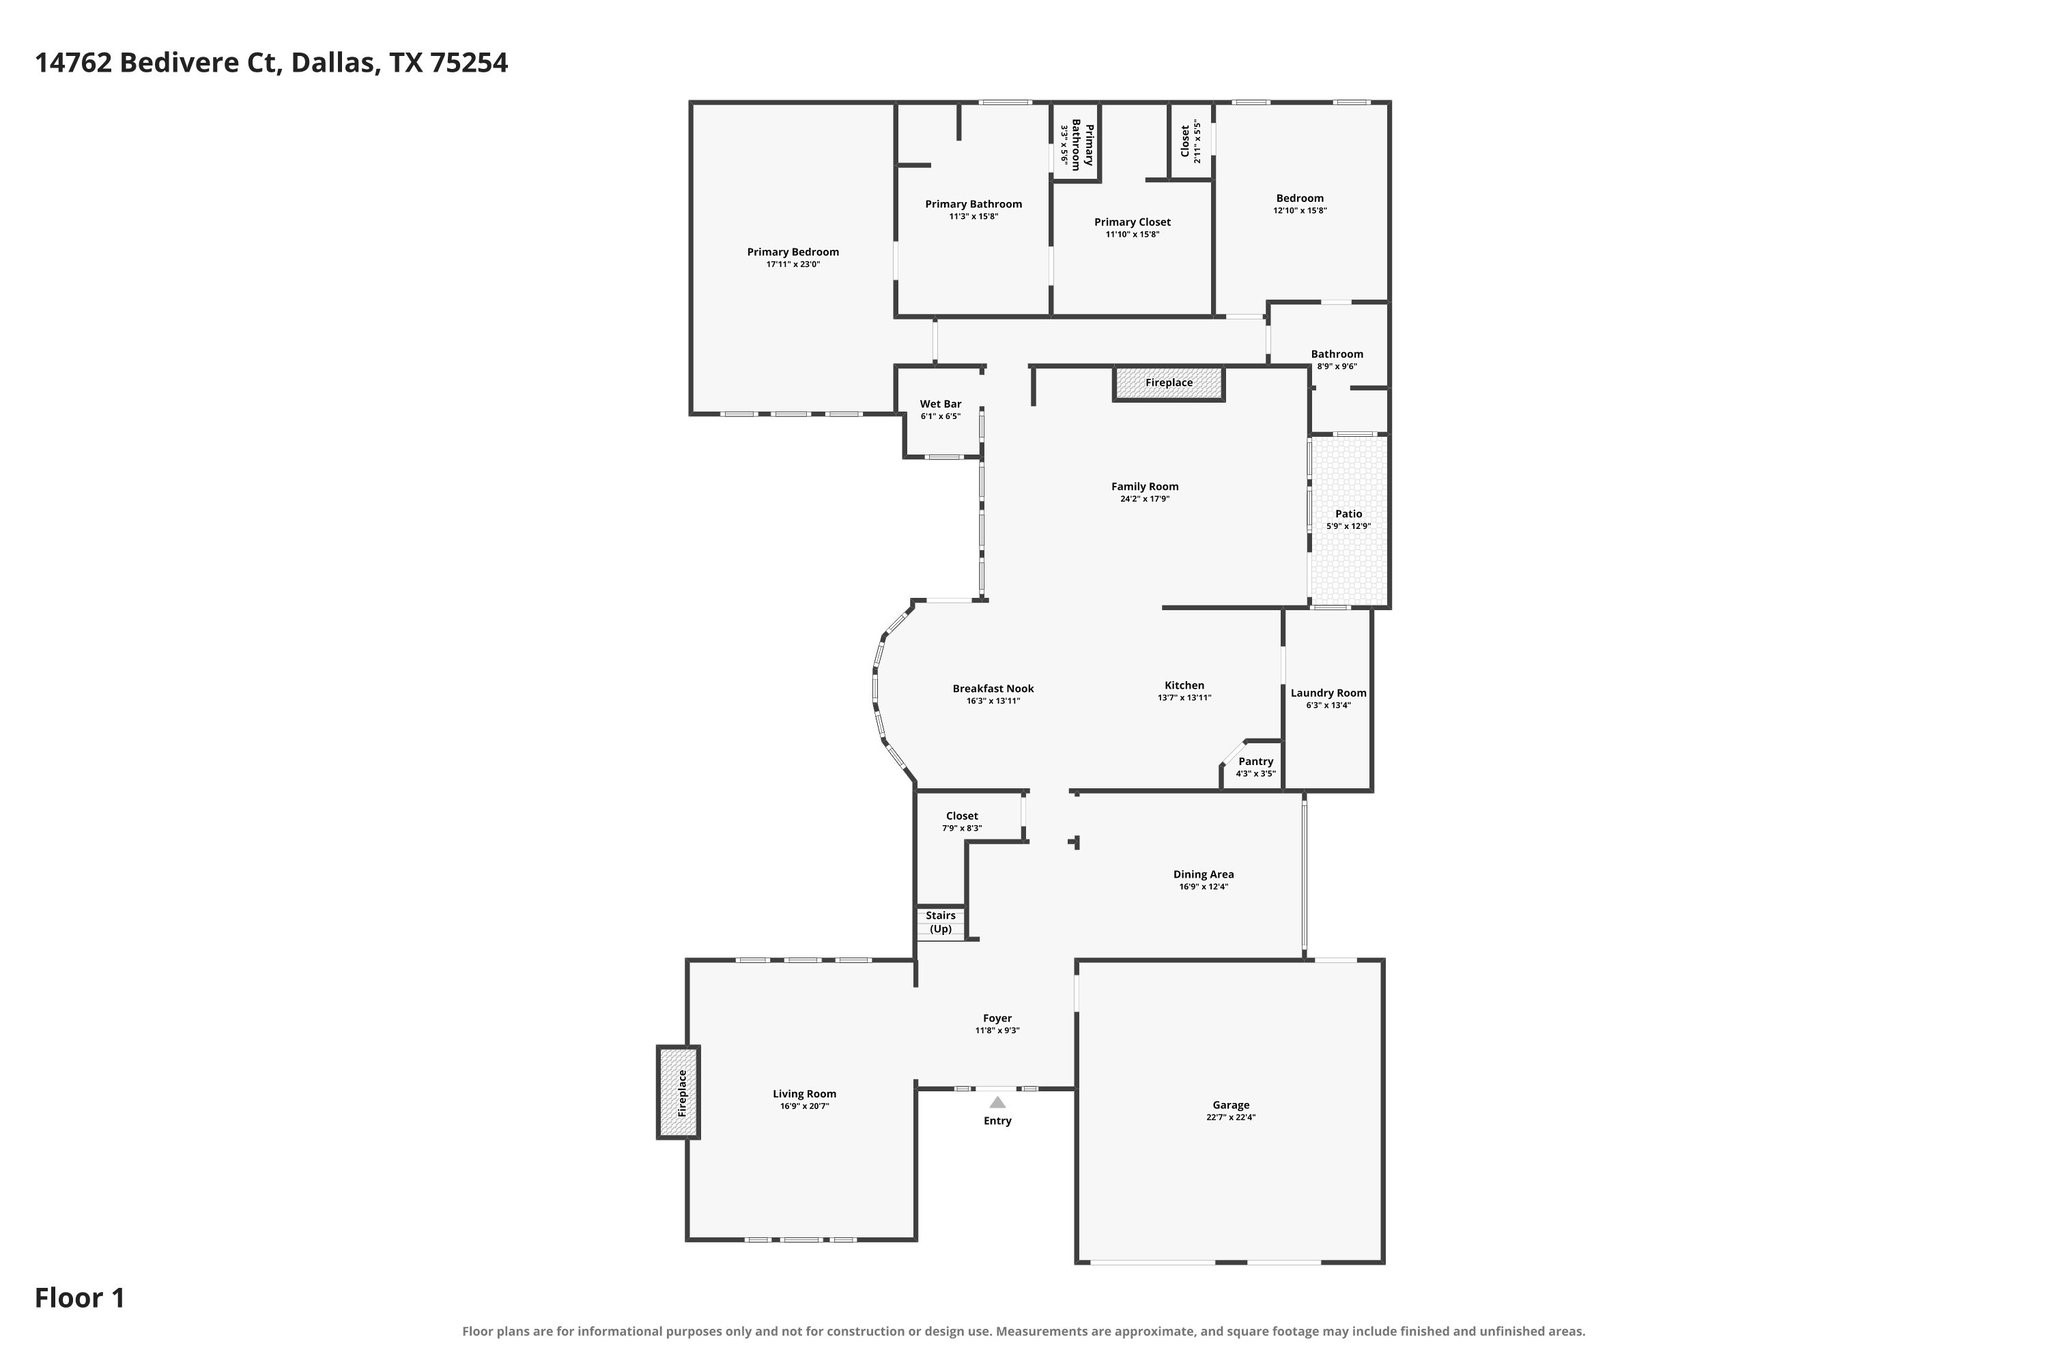
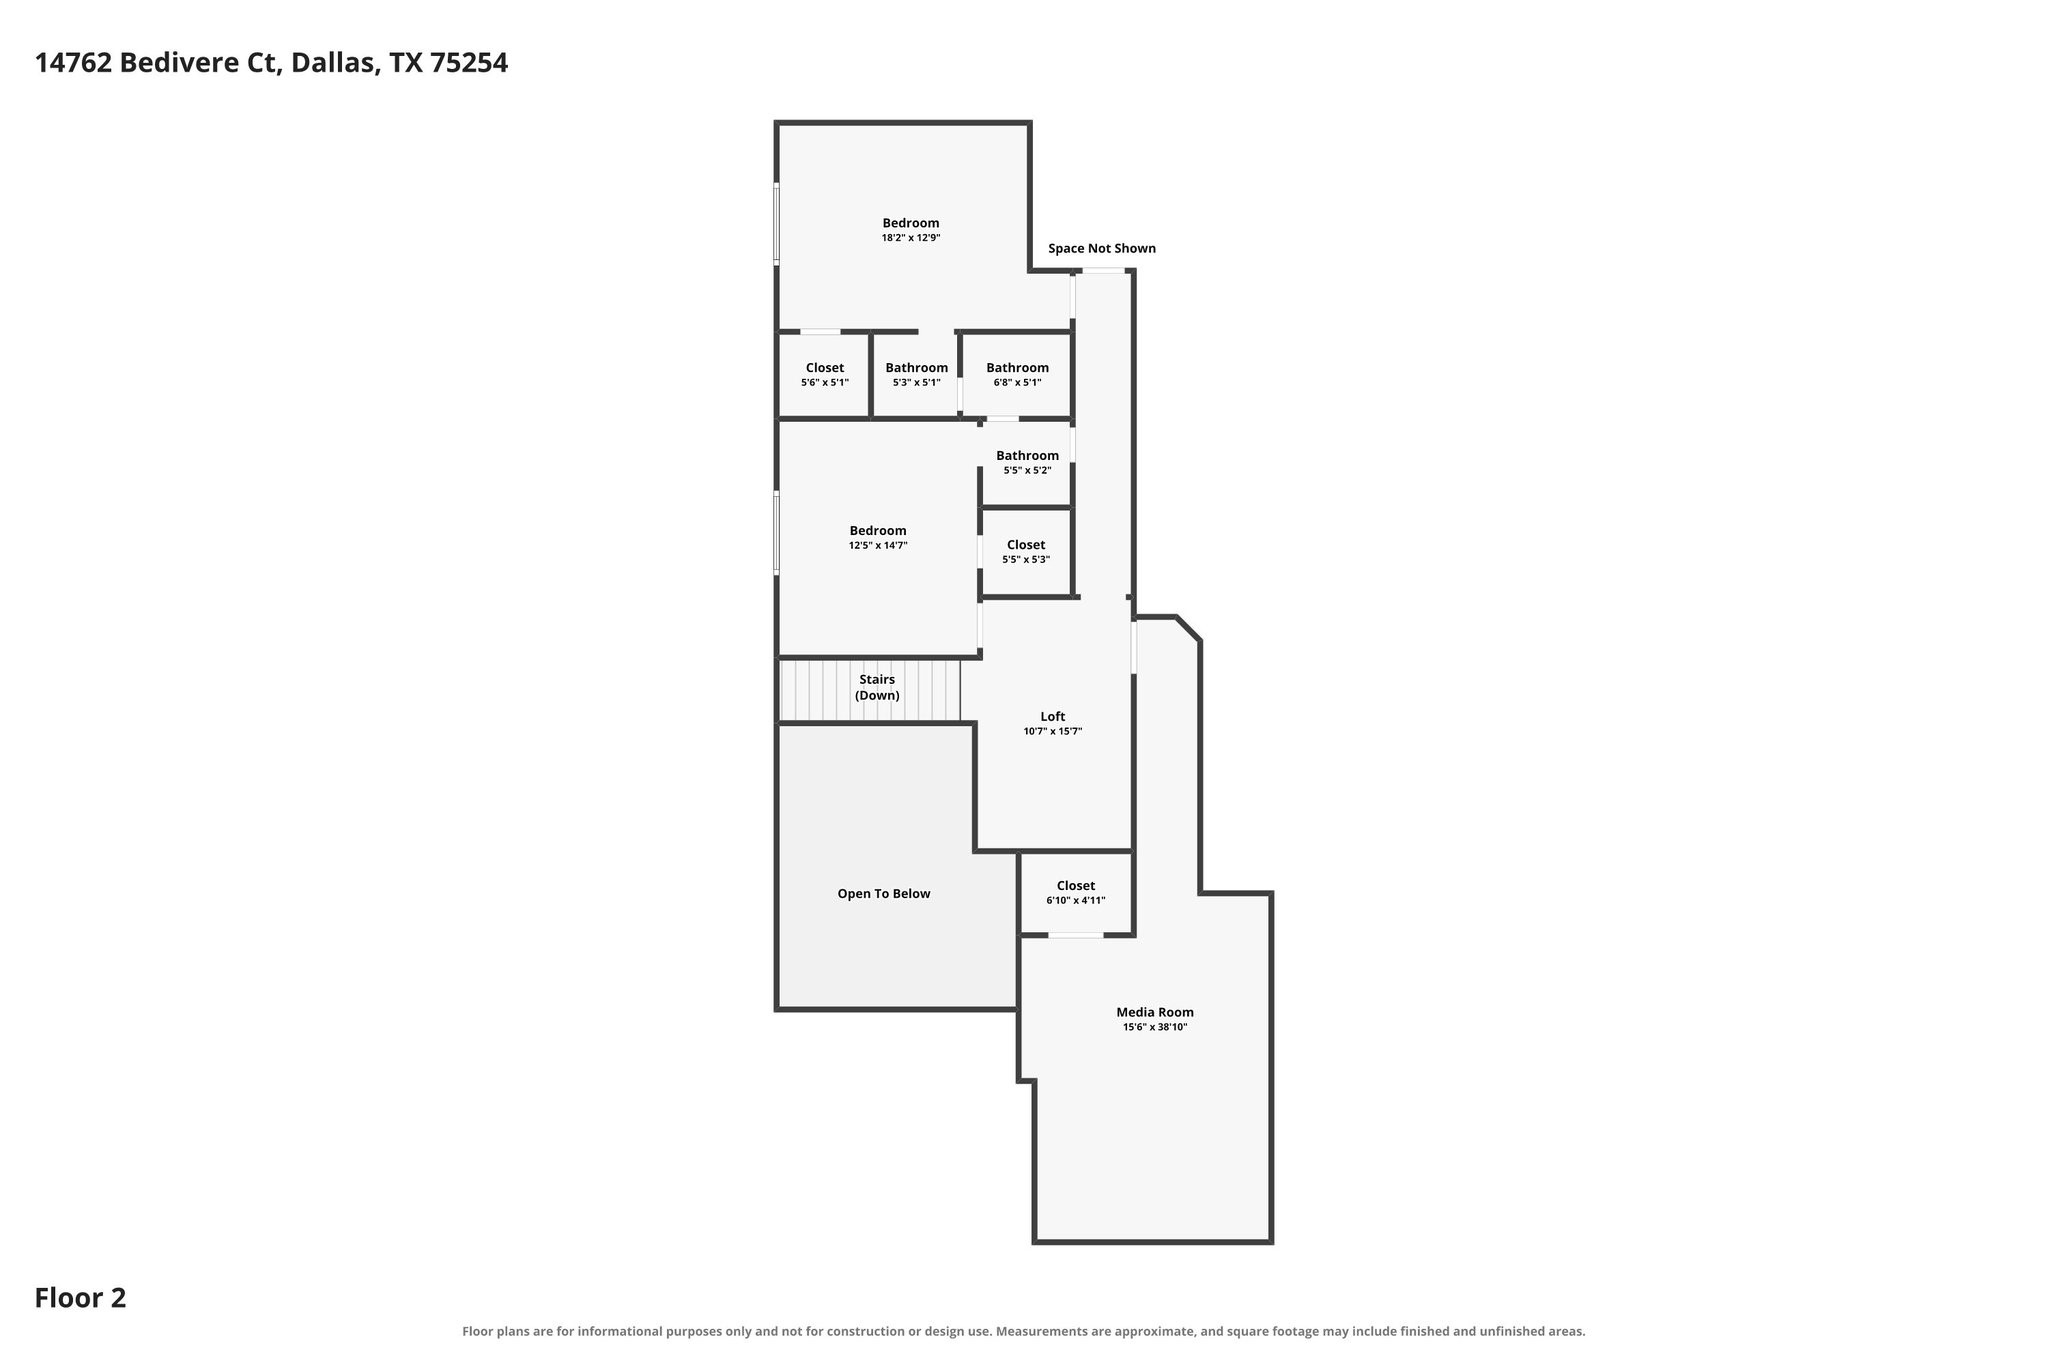
Tucked away on a quiet cul-de-sac, this distinguished home offers a thoughtfully designed floor plan in an exceptional location with convenient access to the best of Addison and North Dallas. Step inside to an inviting formal living room with soaring ceilings and a fireplace. The well-appointed kitchen features Thermador five-burner gas cooktop, Hauslane range hood, GE double ovens, and a refrigerator that conveys, and opens seamlessly to the family room with a second fireplace. With a courtyard on one side and the backyard on the other, this central living space enjoys an easy indoor-outdoor connection and is ideal for everyday living and entertaining. The desirable floor plan features two bedrooms downstairs, including a spacious primary suite with a large walk-in closet and built-in chest of drawers, plus a private guest suite with an ensuite bath thoughtfully positioned away from the primary. Upstairs are two additional bedrooms, a versatile flex space, and an extra-large bonus room, providing abundant options for a game room, media room, home office, or additional living area. Custom wood shelving, high ceilings, ceiling fans, and exceptional storage are found throughout. Fresh paint, newly installed carpet, and a new Class 3 shingle roof scheduled for Oct 2026 add to the home's appeal. A large utility room includes a stainless steel sink and space for an additional refrigerator. Outdoors, enjoy an east-facing patio sheltered from the afternoon sun, a dog run, and an additional secure pebble yard ideal for pets. Additional features include a wired security system with internet access, Wi-Fi thermostats, a fire sprinkler system with emergency shut-off, and Wi-Fi controlled irrigation. Enjoy outstanding Addison amenities, including access to the fully equipped Addison Athletic Club for a one-time resident fee, plus nearby restaurants, entertainment, parks, Addison Circle events, easy access to the Dallas North Tollway, and proximity to the Addison Transit Center.

9/19/2026 1:00PM - 3:00PM CDT

4
beds

3
baths

3,946 Sq.Ft. LIVING AREA

6,969.6 Sq.Ft. lot

Valerie Bracchi

Valerie Bracchi

Features & Amenities

Interior

  • total bedrooms4
  • Total bathrooms3
  • full bathrooms3
  • Laundry room Laundry in Utility Room
  • Flooring Carpet, Ceramic Tile, Slate, Wood
  • Fireplace Family Room, Gas Log, Living Room
  • APPLIANCES Double Oven, Dishwasher, Electric Oven, Gas Cooktop, Disposal
  • other interior Features Wet Bar, Built-in Features, Chandelier, Double Vanity, Eat-in Kitchen, High Speed Internet, Pantry, Walk-In Closet(s)

Area & Lot

  • Status For Sale
  • OPEN HOUSE

    9/19/2026 1:00PM - 3:00PM CDT

  • Living Area3,946 Sq.Ft.
  • Lot Area6,969.6 Sq.Ft.
  • MLS® ID21385839
  • TypeResidential
  • YEAR BUILT1995
  • NeighborhoodAddison
  • Architecture StylesTraditional, Detached
  • Elementary SchoolFrank Guzick
  • Middle SchoolBenjamin Franklin
  • High SchoolHillcrest
  • School DistrictDallas ISD

Exterior

  • STORIES2
  • Garage Space2.0
  • water SourcePublic
  • utilitiesSewer Available, Water Available
  • PoolNone
  • roofComposition
  • lot featuresInterior Lot, Landscaped
  • parkingDoor-Multi, Driveway, Garage
  • HEAT TYPECentral, Fireplace(s), Natural Gas, Zoned
  • AIR CONDITIONINGCentral Air, Electric, Zoned
  • sewerPublic Sewer
  • SubstructureSlab
  • security FeaturesSmoke Detector(s)
  • other exterior FeaturesLighting, Private Yard, Rain Gutters

Financial

  • Sales Price$990,000
  • Real Estate Tax $17,716/yr
  • HOA $172/yr
View Virtual Tour
image

Schedule a Showing

We would love to show you this beautiful property. Please select your preferred date and time below. An agent will be in touch shortly to confirm your appointment.

Schedule a Showing

We would love to show you this beautiful property. Please select your preferred date and time below. An agent will be in touch shortly to confirm your appointment.

Thank you for your interest in 14762 Bedivere Court, Addison, TX 75254. We are reviewing your request and will be in touch shortly!

Mortgage Calculator

Estimate your monthly mortgage payment, including the principal and interest, property taxes, and HOA. Adjust the values to generate a more accurate rate.

All estimates are provided for informational purposes only. Actual amounts may vary.
$0,000 Your Payment 20 15 65
$0,000 Your Payment

Addison

32.9618° N, 96.8292° W

Explore

Work With Us

The Bracchi Group focuses on developing lasting relationships with our clients. We know buying or selling a home can be stressful and we are committed to creating a smooth, seamless, collaborative experience.

Follow Me on Instagram