1908 San Carlos Avenue
SEE ALL PHOTOS
1908 San Carlos Avenue
For Sale

1908 San Carlos Avenue

1908 San Carlos Avenue, Allen, TX 75002

$720,000
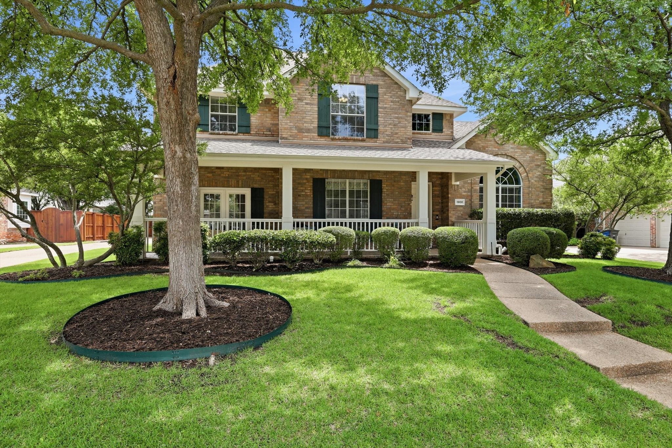
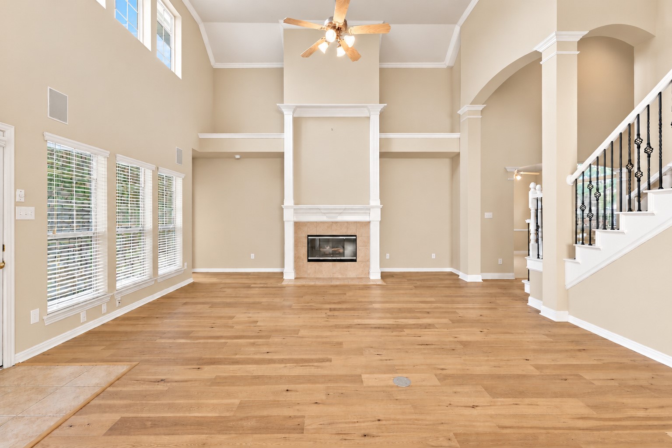
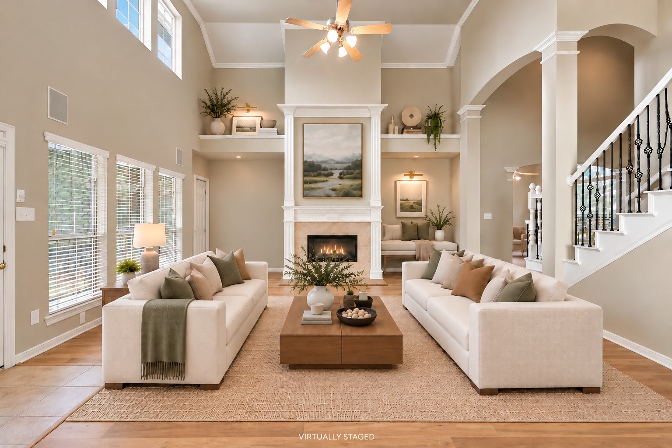
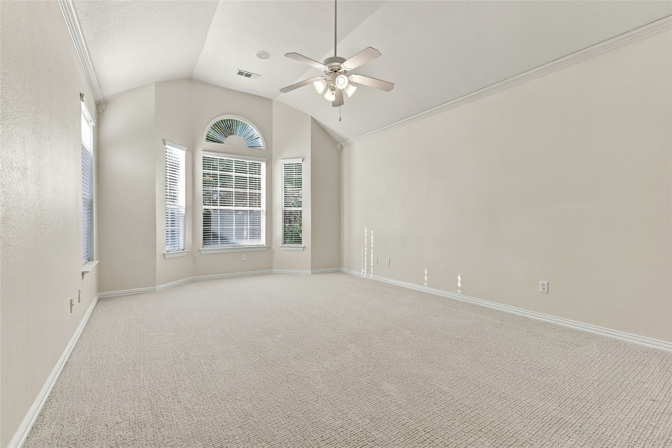
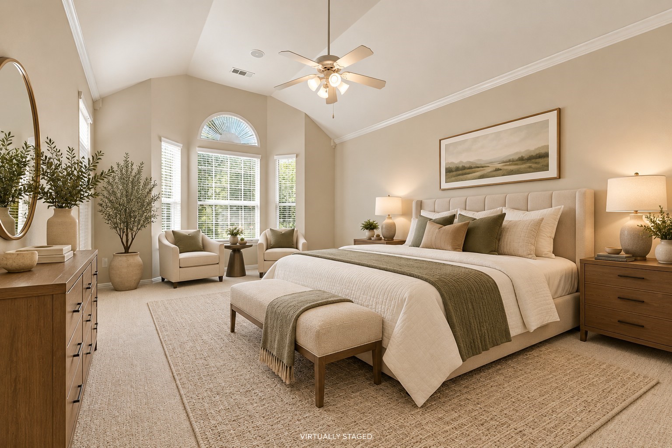
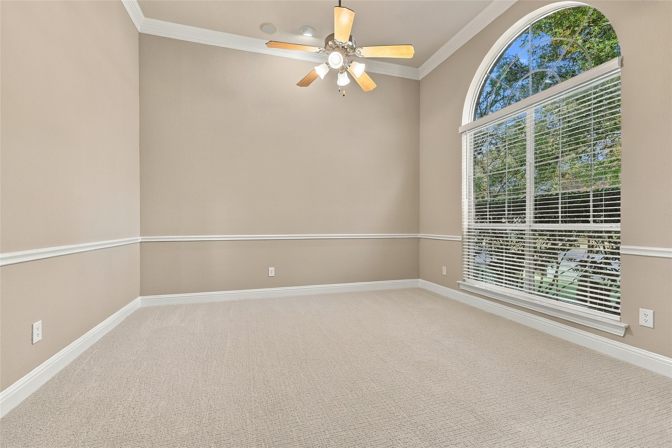
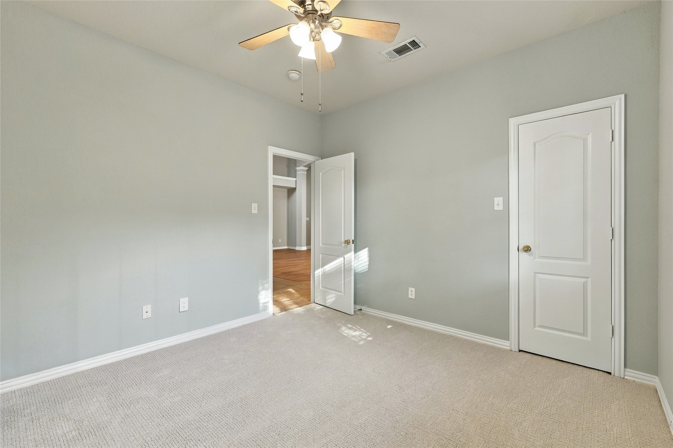
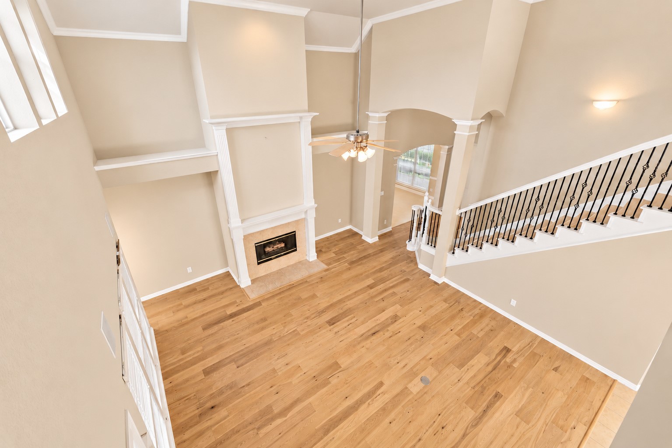
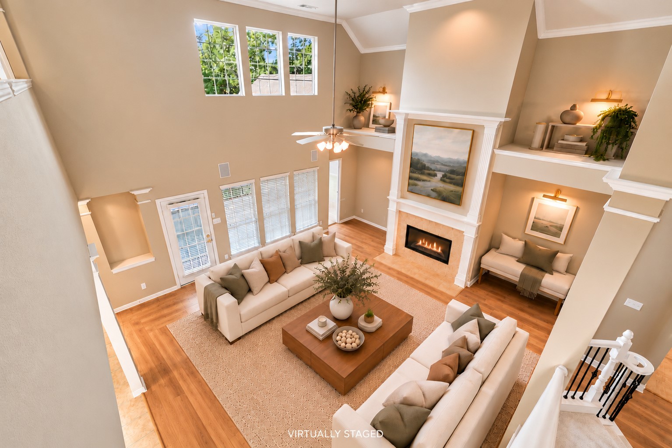
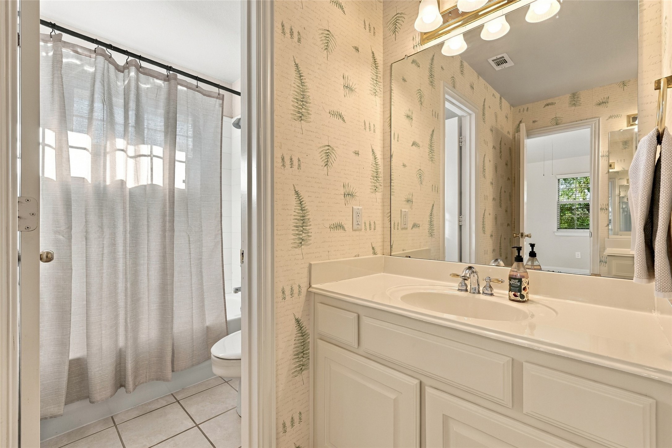
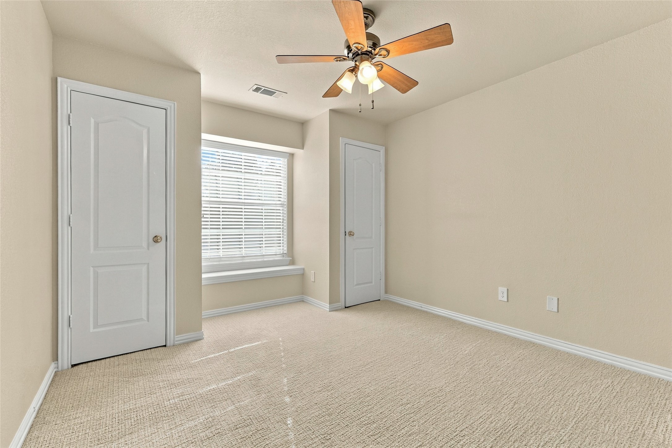
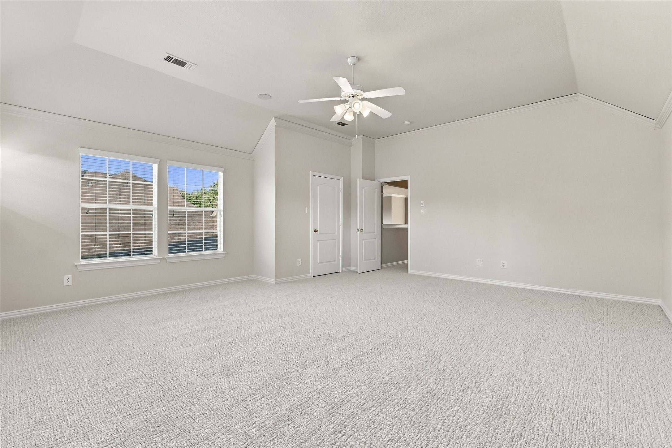
Beautifully refreshed and ready for its next chapter! Discover the appeal of sought-after Stacy Ridge Estates, where thoughtful updates, a versatile floor plan, and a resort-inspired backyard come together in this beautifully maintained 5-bedroom, 3-bath home. Recent improvements include a fresh neutral color palette, all-new carpeting, and beautiful engineered hardwood flooring, creating a warm, inviting atmosphere with a move-in-ready feel.

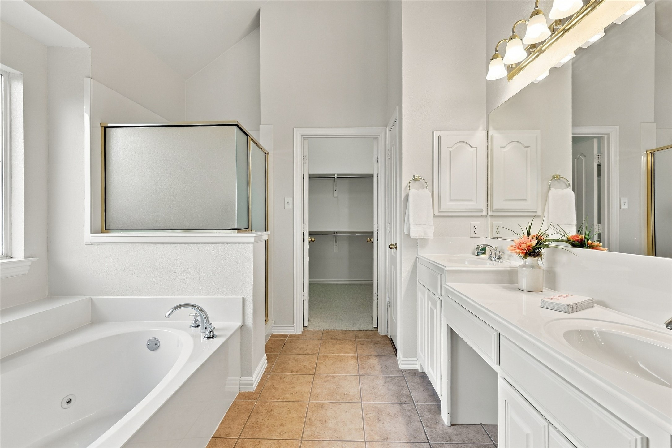
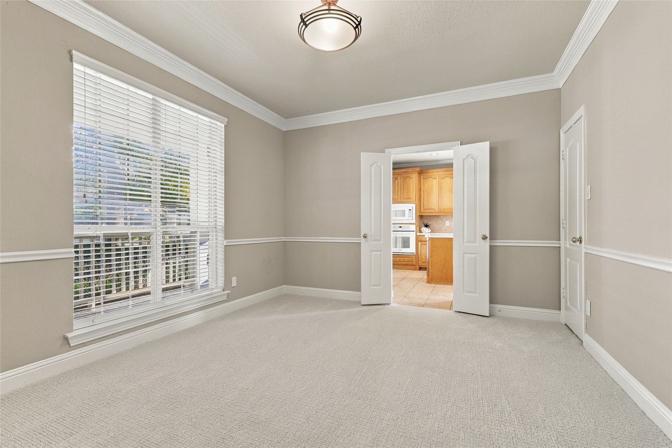
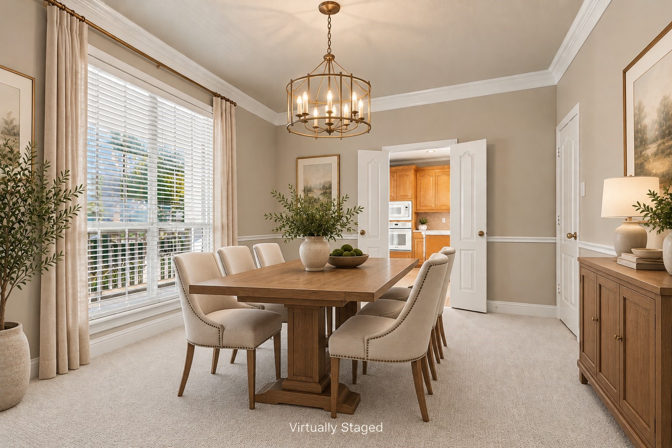
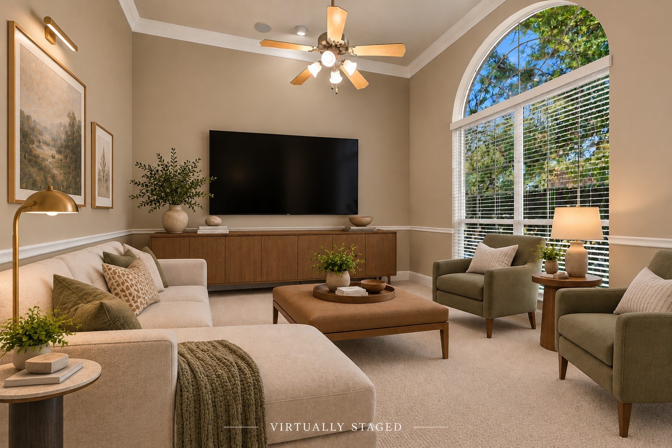
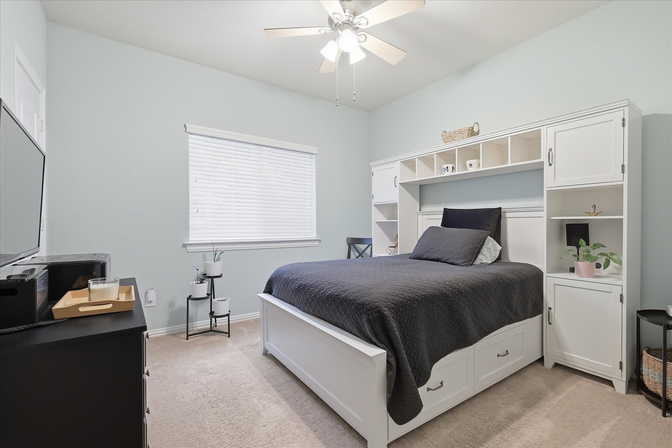
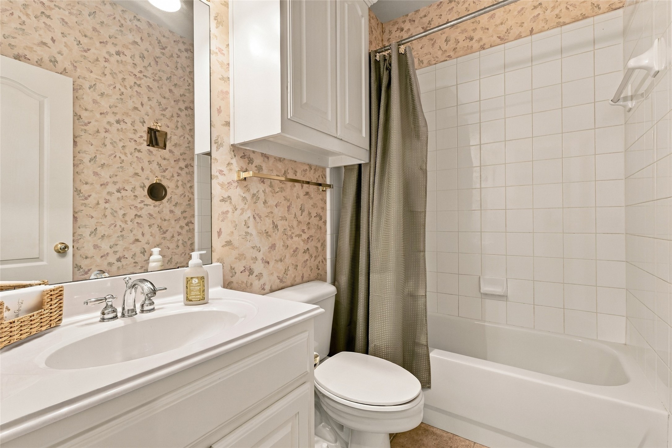
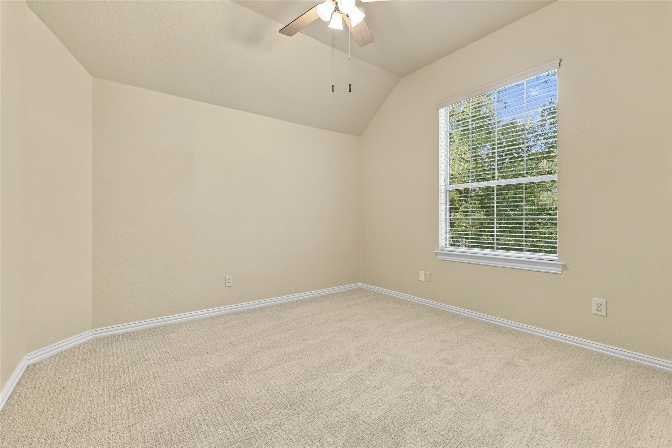
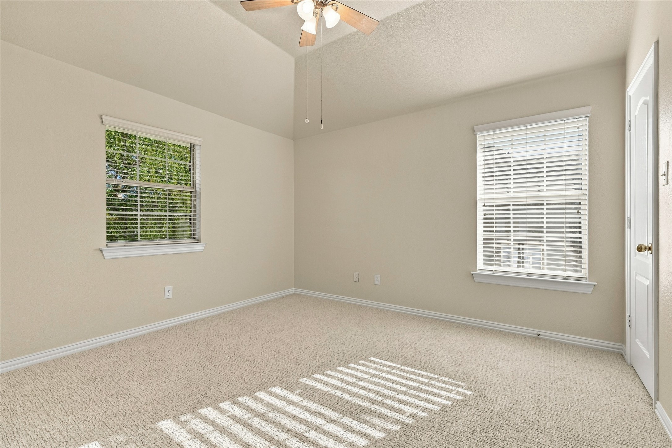
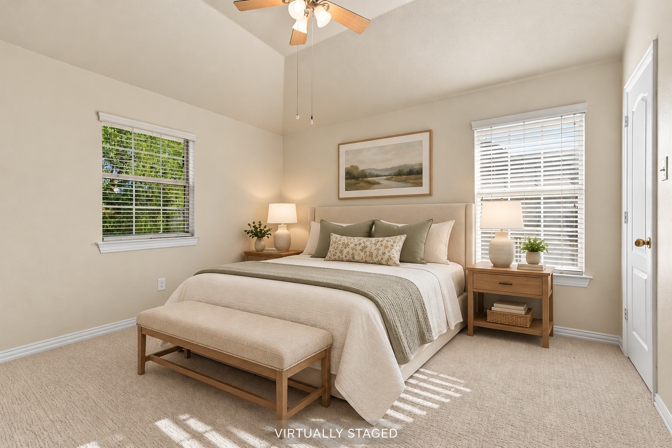
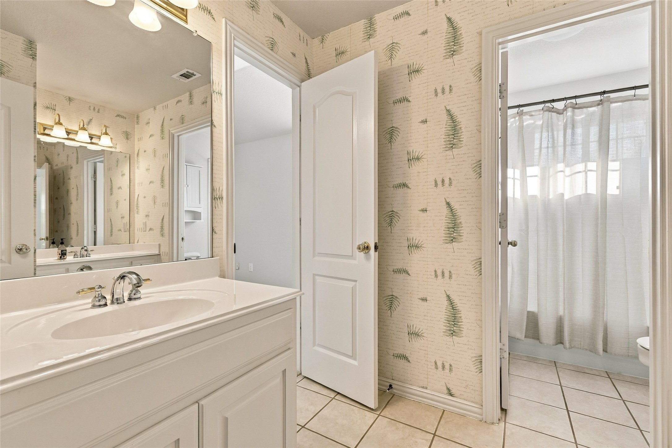
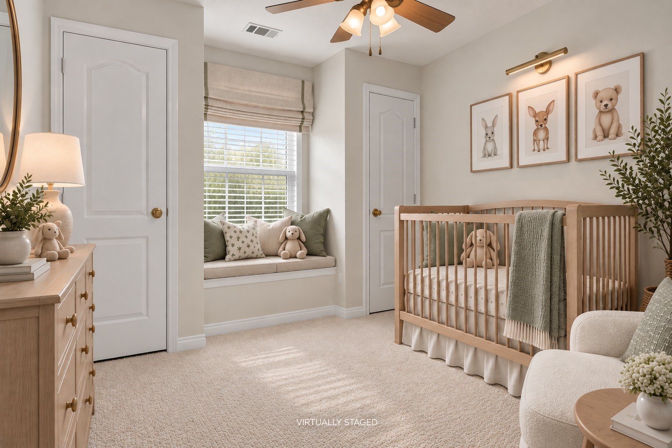
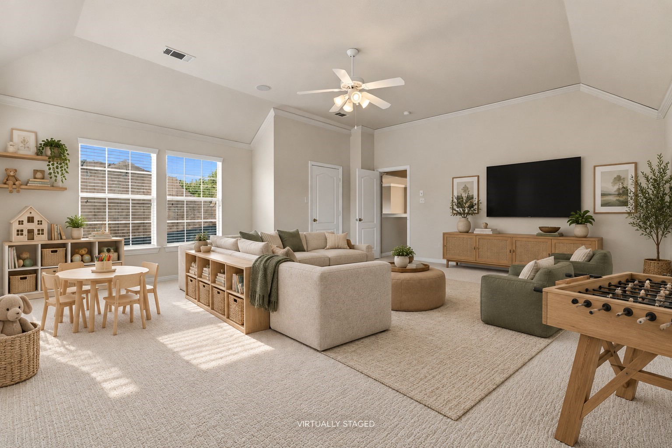
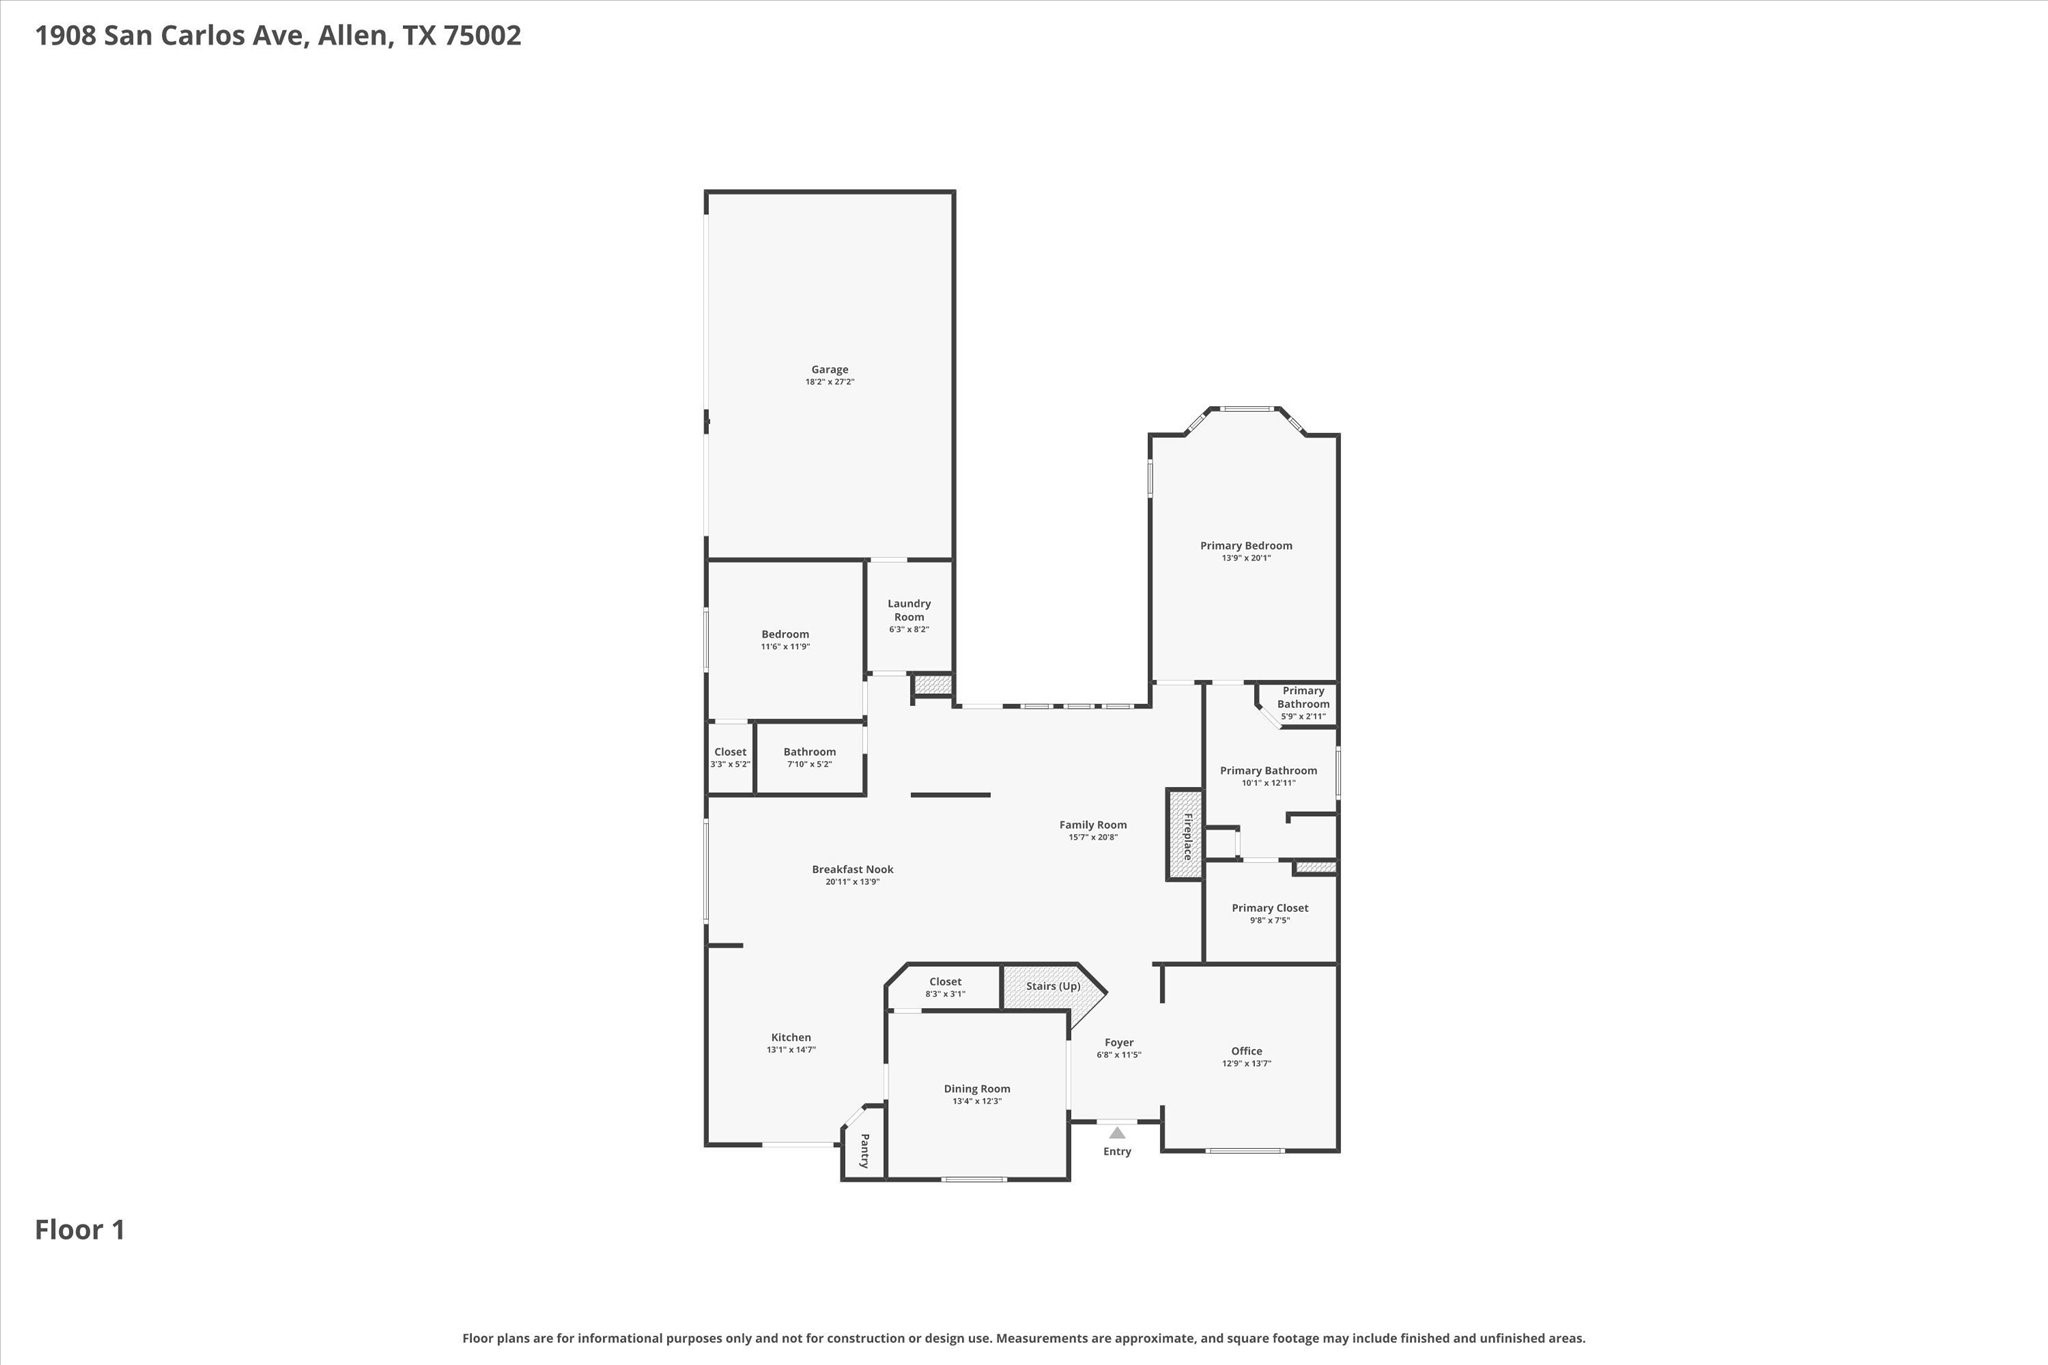
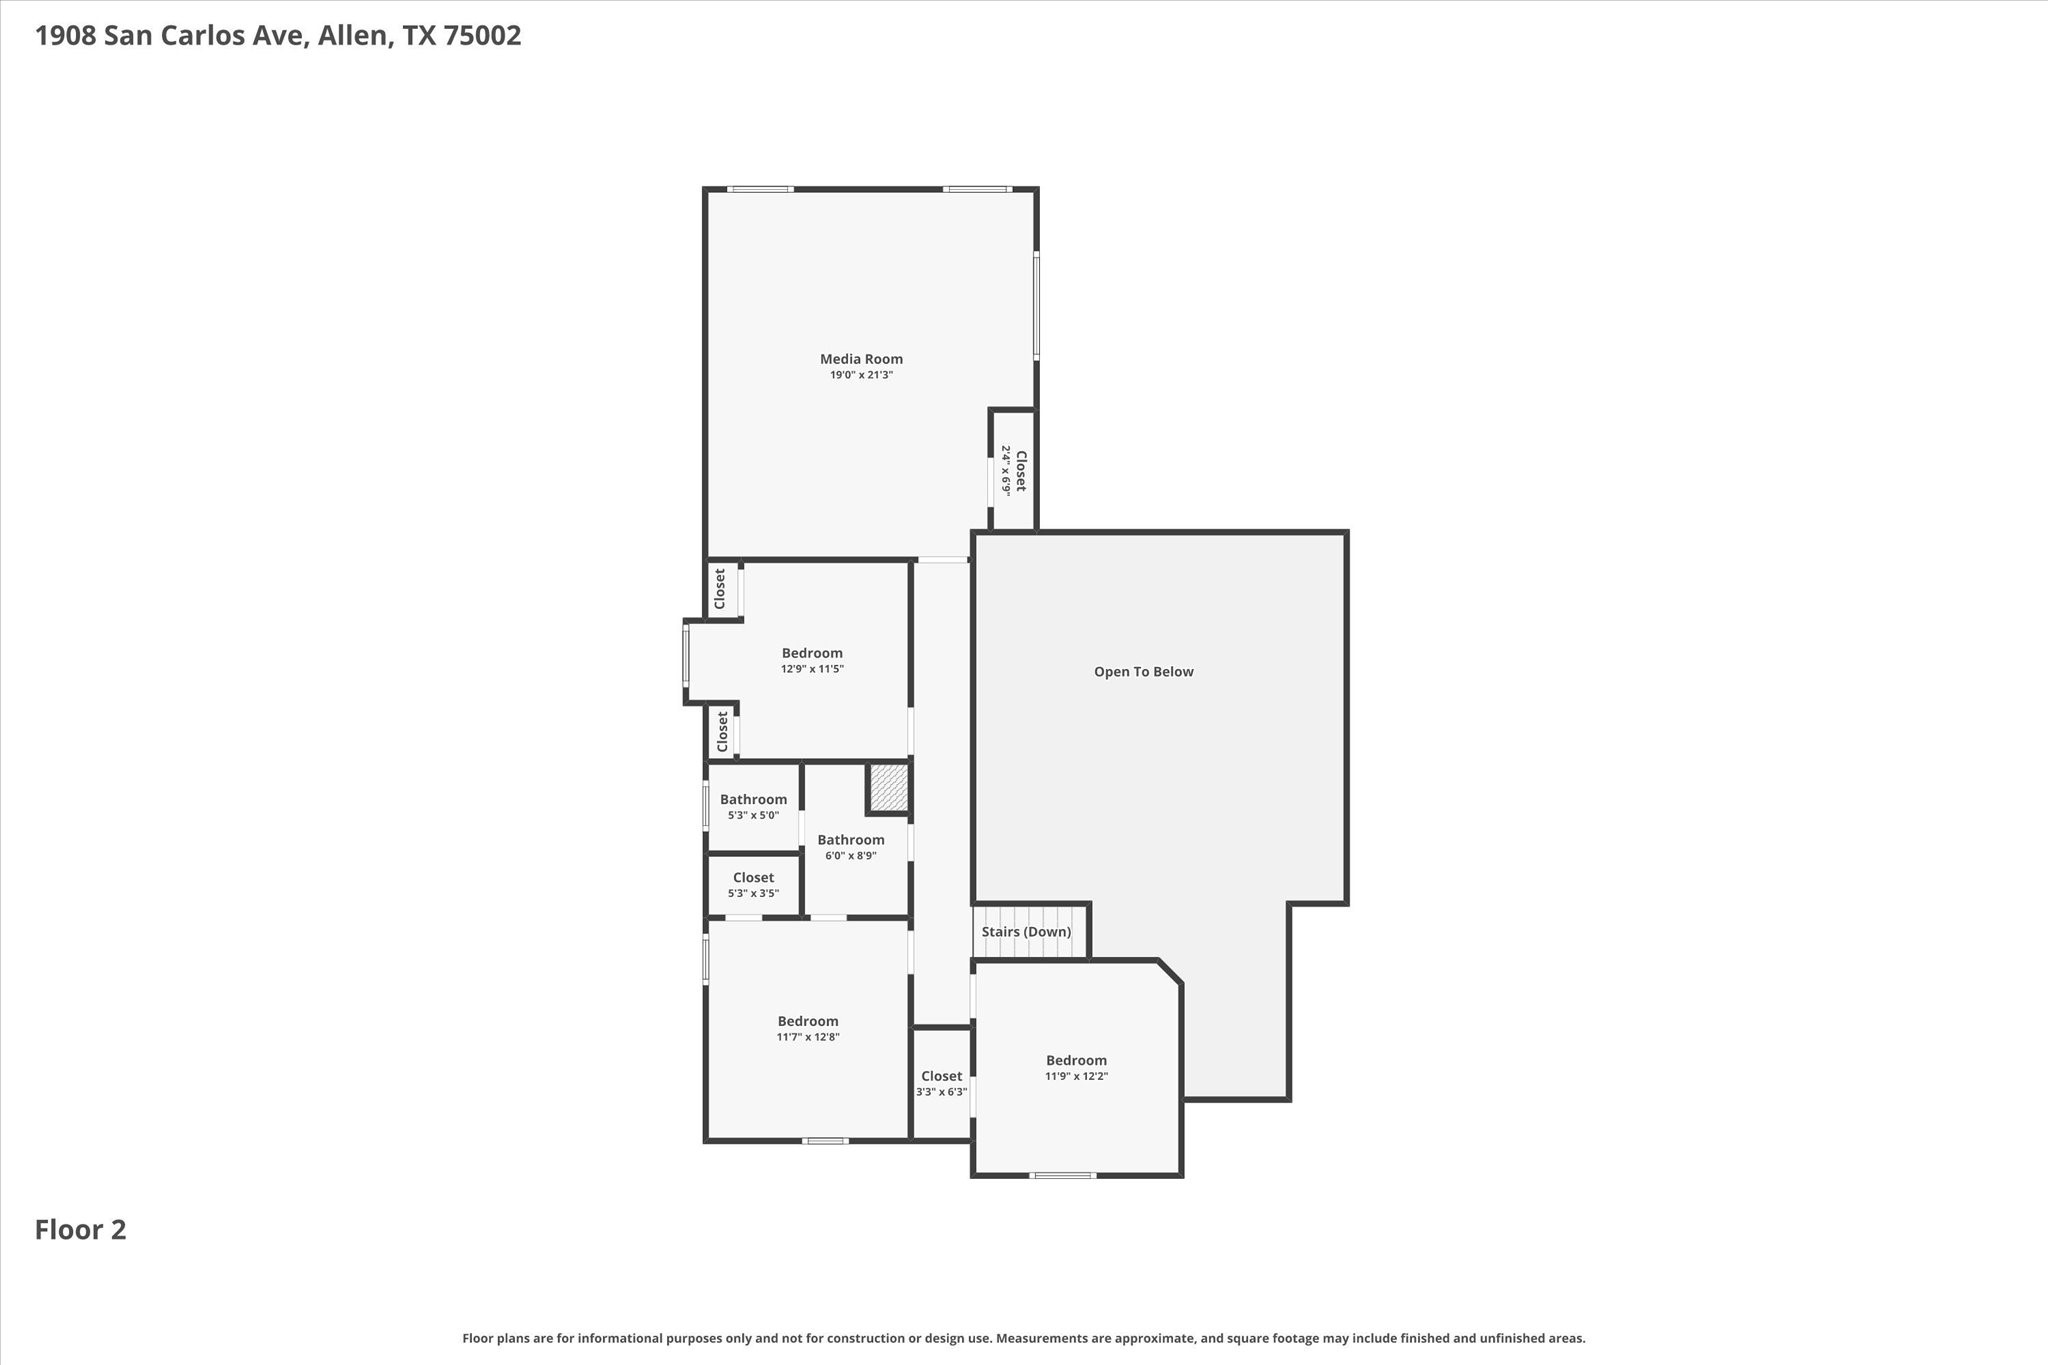
Designed for flexibility and everyday comfort, the floor plan features two bedrooms and two full bathrooms on the main level, a dedicated private study, and welcoming living and dining spaces. Upstairs, three additional bedrooms and an oversized game room provide plenty of room for recreation, hobbies, or an upstairs living area.

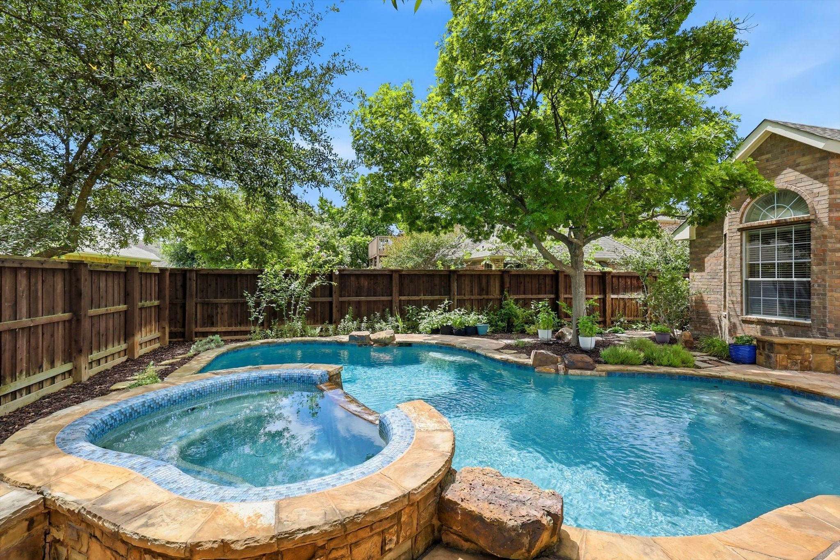
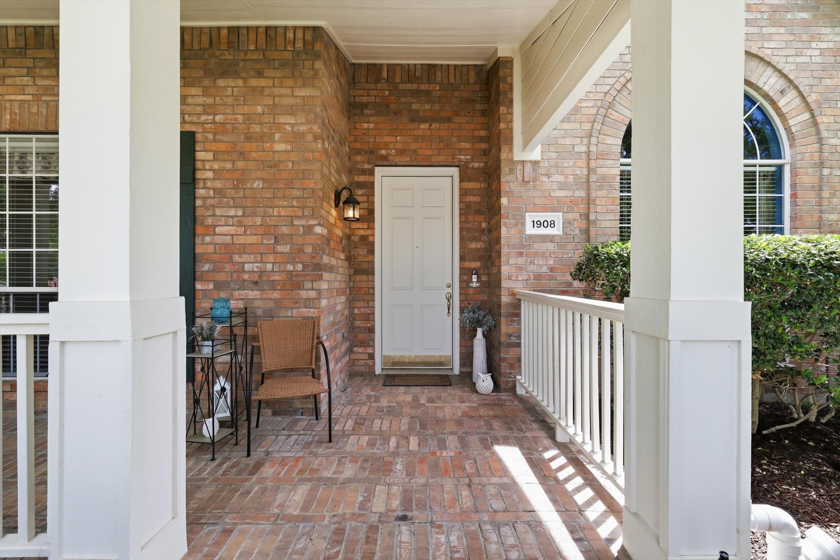
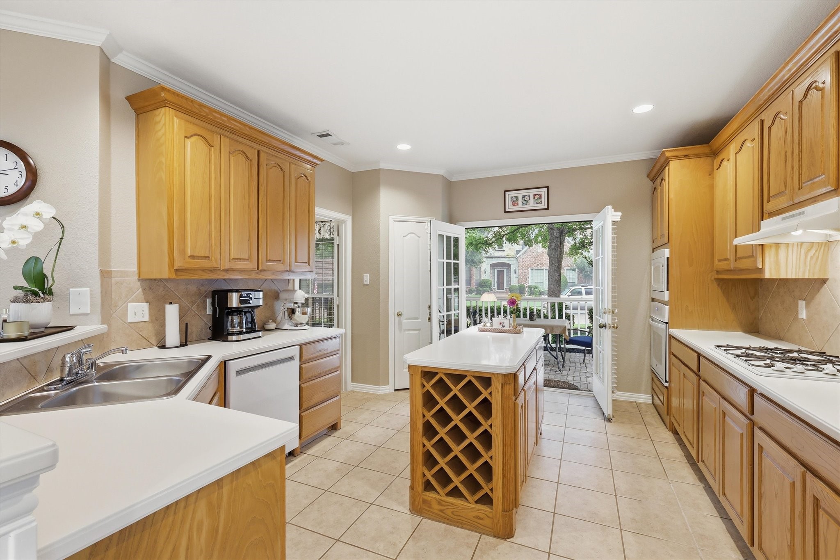
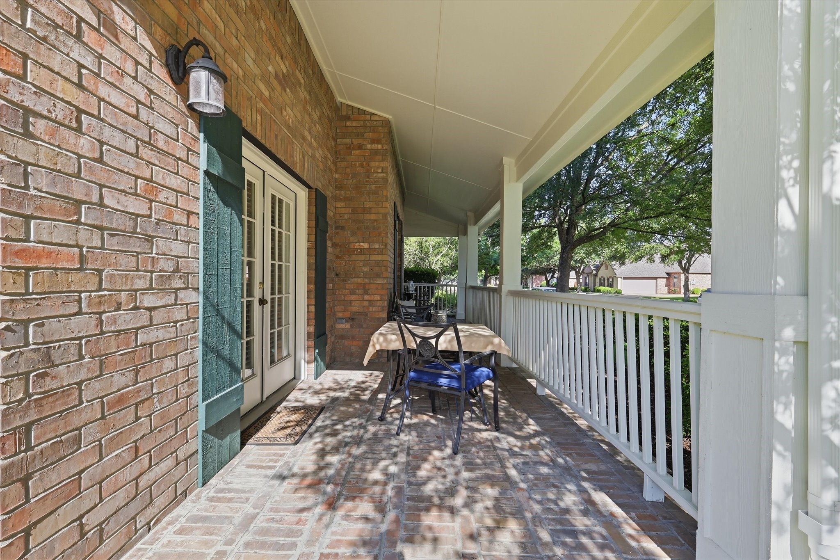
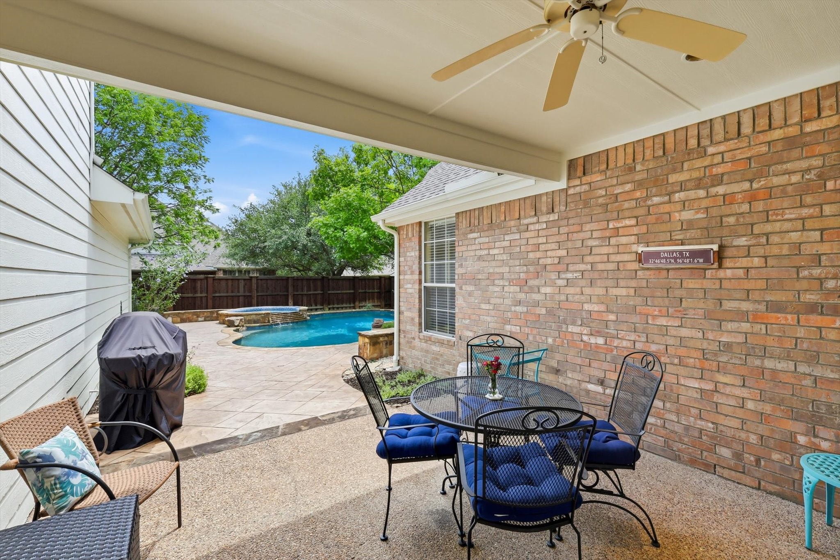
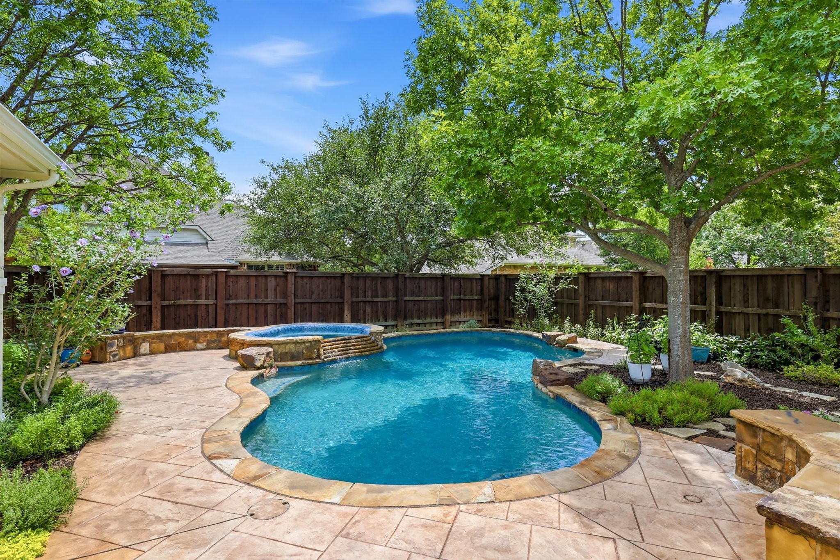
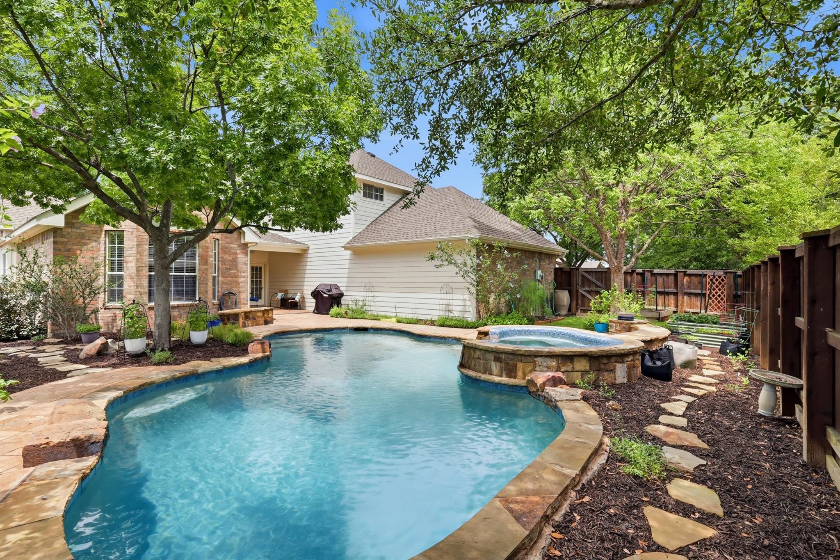
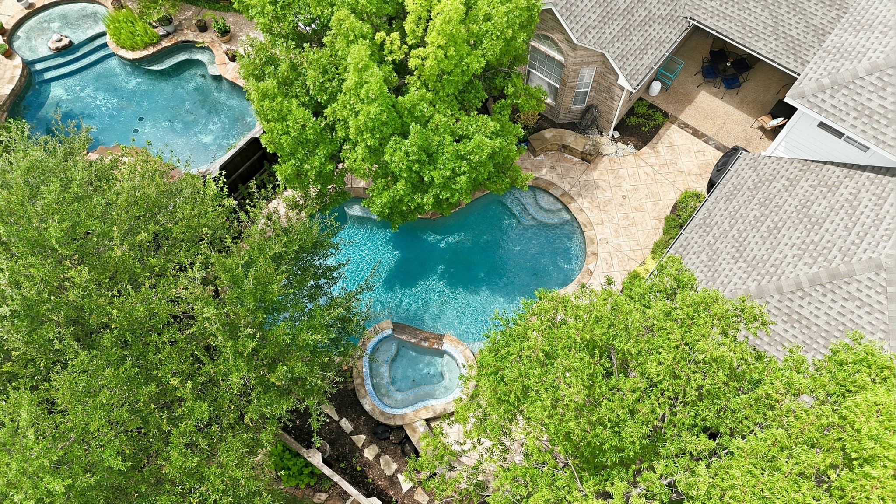
Step outside and discover what makes this property truly special. Begin your mornings with coffee on the expansive covered porch just off the kitchen, spend sunny afternoons beside the sparkling pool, or unwind beneath the covered patio overlooking the beautifully landscaped backyard. Raised garden beds offer the perfect opportunity to grow fresh vegetables, herbs, and flowers, adding another dimension to this inviting outdoor retreat.

Enjoy the distinctive advantage of a City of Allen address served by highly acclaimed Lovejoy ISD, including Lovejoy High School, consistently recognized for its academic excellence.

Ideally located in established Stacy Ridge Estates, just one block from Stacy Ridge Park, this home offers convenient access to walking trails, playgrounds, and expansive green spaces, along with nearby shopping, dining, and major commuting routes. A beautifully refreshed home offering the ideal combination of comfort, flexibility, outdoor living, and location.

11/7/2026 2:00PM - 4:00PM CST

5
beds

3
baths

3,276 Sq.Ft. LIVING AREA

10,890 Sq.Ft. lot

Cassy Stahl

Cassy Stahl

Features & Amenities

Interior

  • total bedrooms5
  • Total bathrooms3
  • full bathrooms3
  • Flooring Carpet, Ceramic Tile, Engineered Hardwood
  • Fireplace Gas Log, Gas Starter
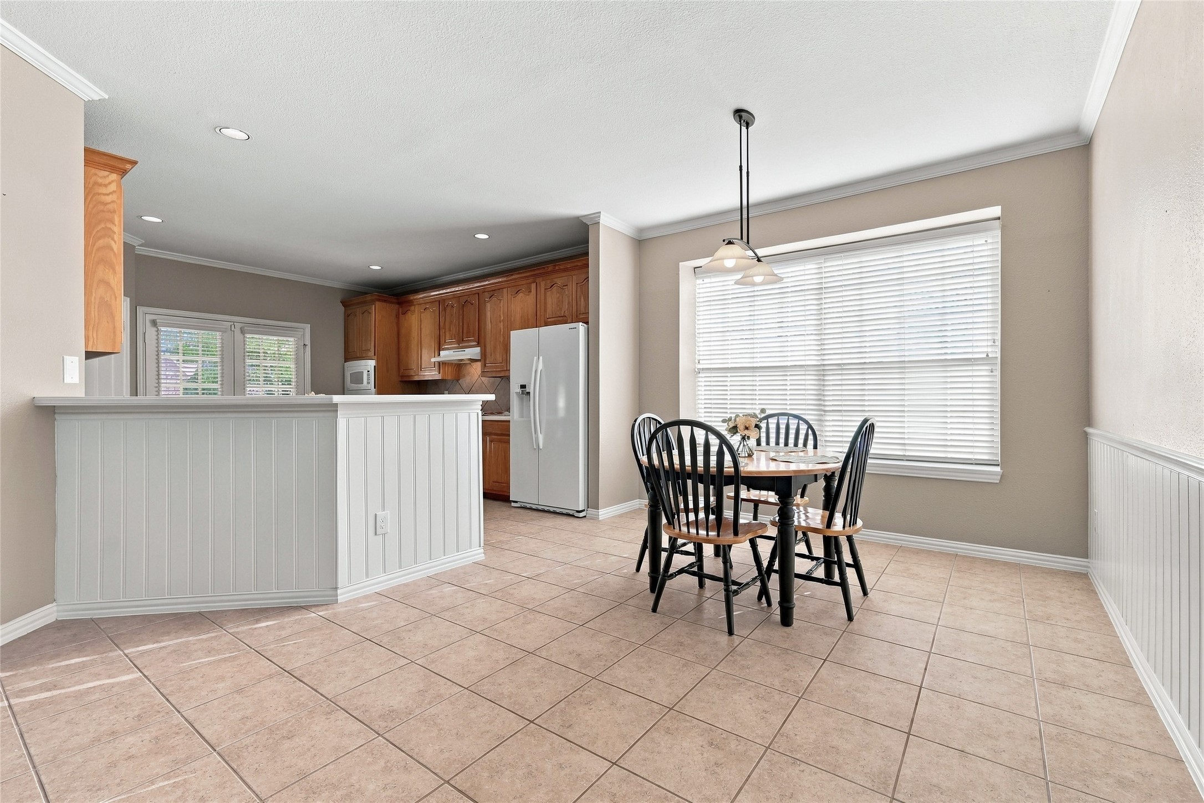
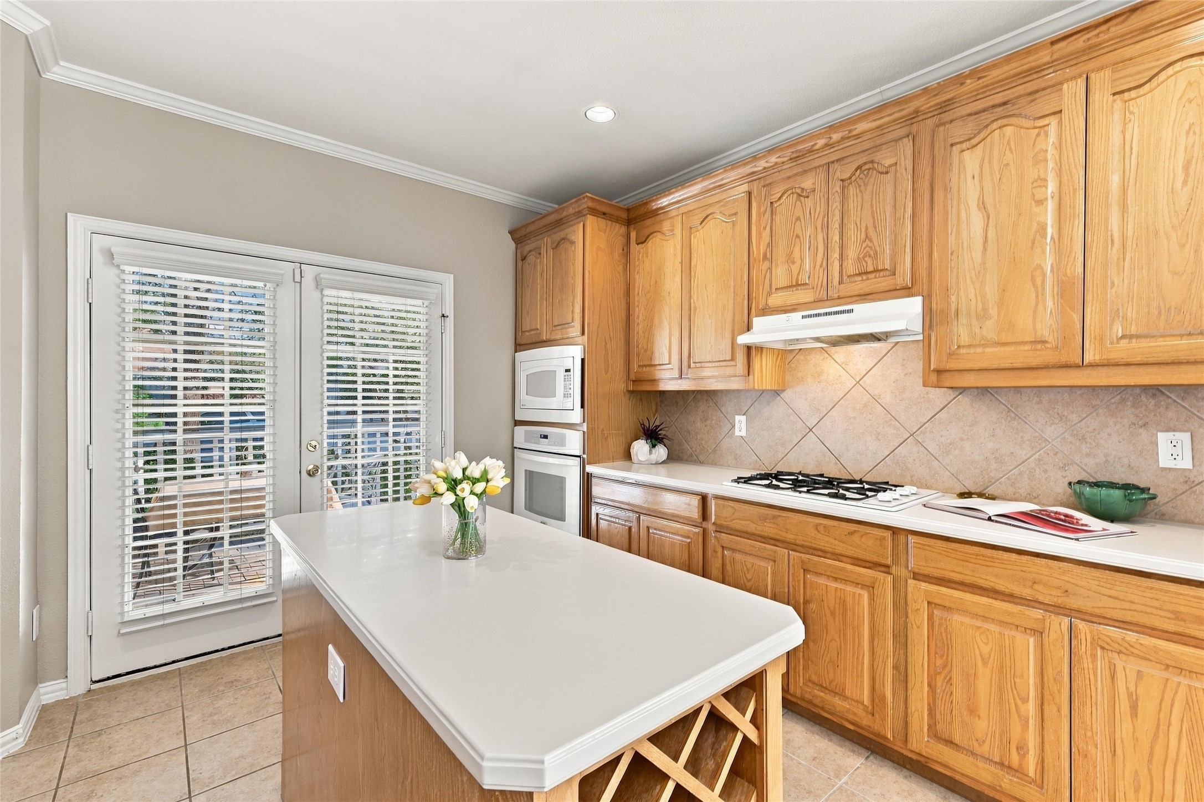
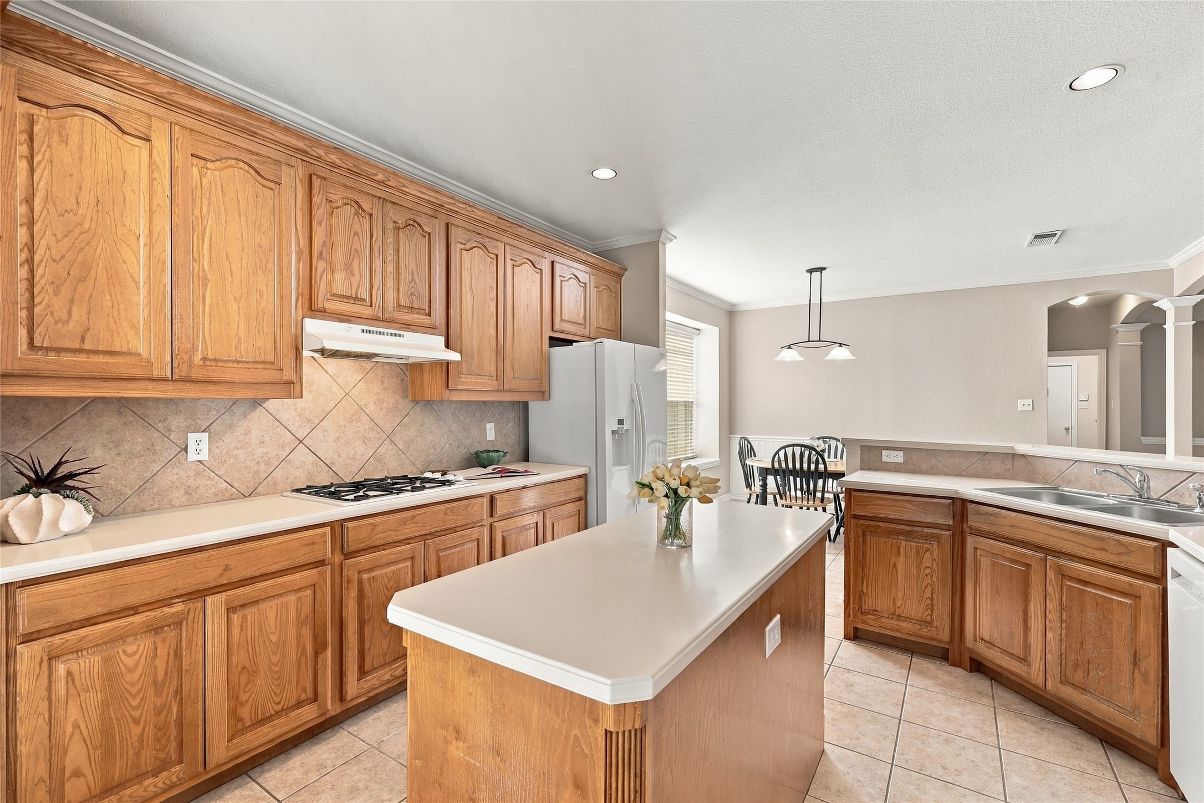
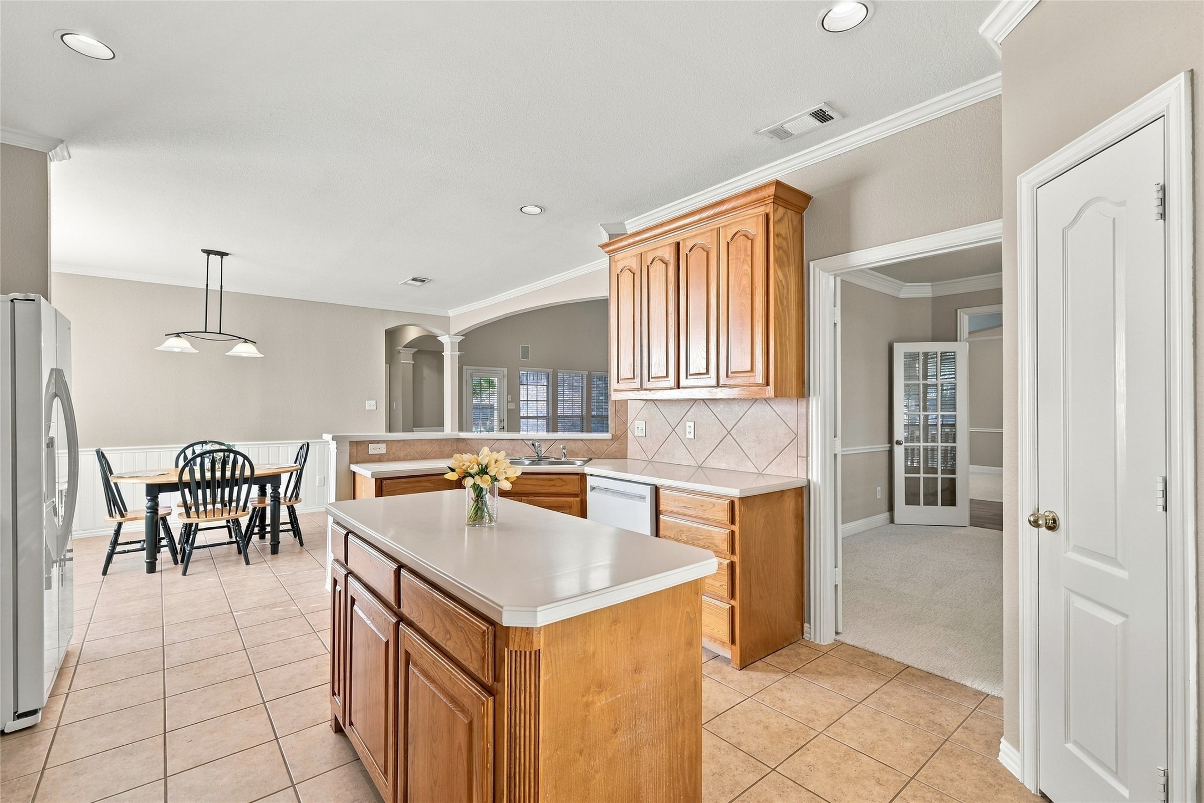
  • APPLIANCES Some Gas Appliances, Dishwasher, Electric Oven, Gas Cooktop, Disposal, Gas Water Heater, Microwave, Plumbed For Gas
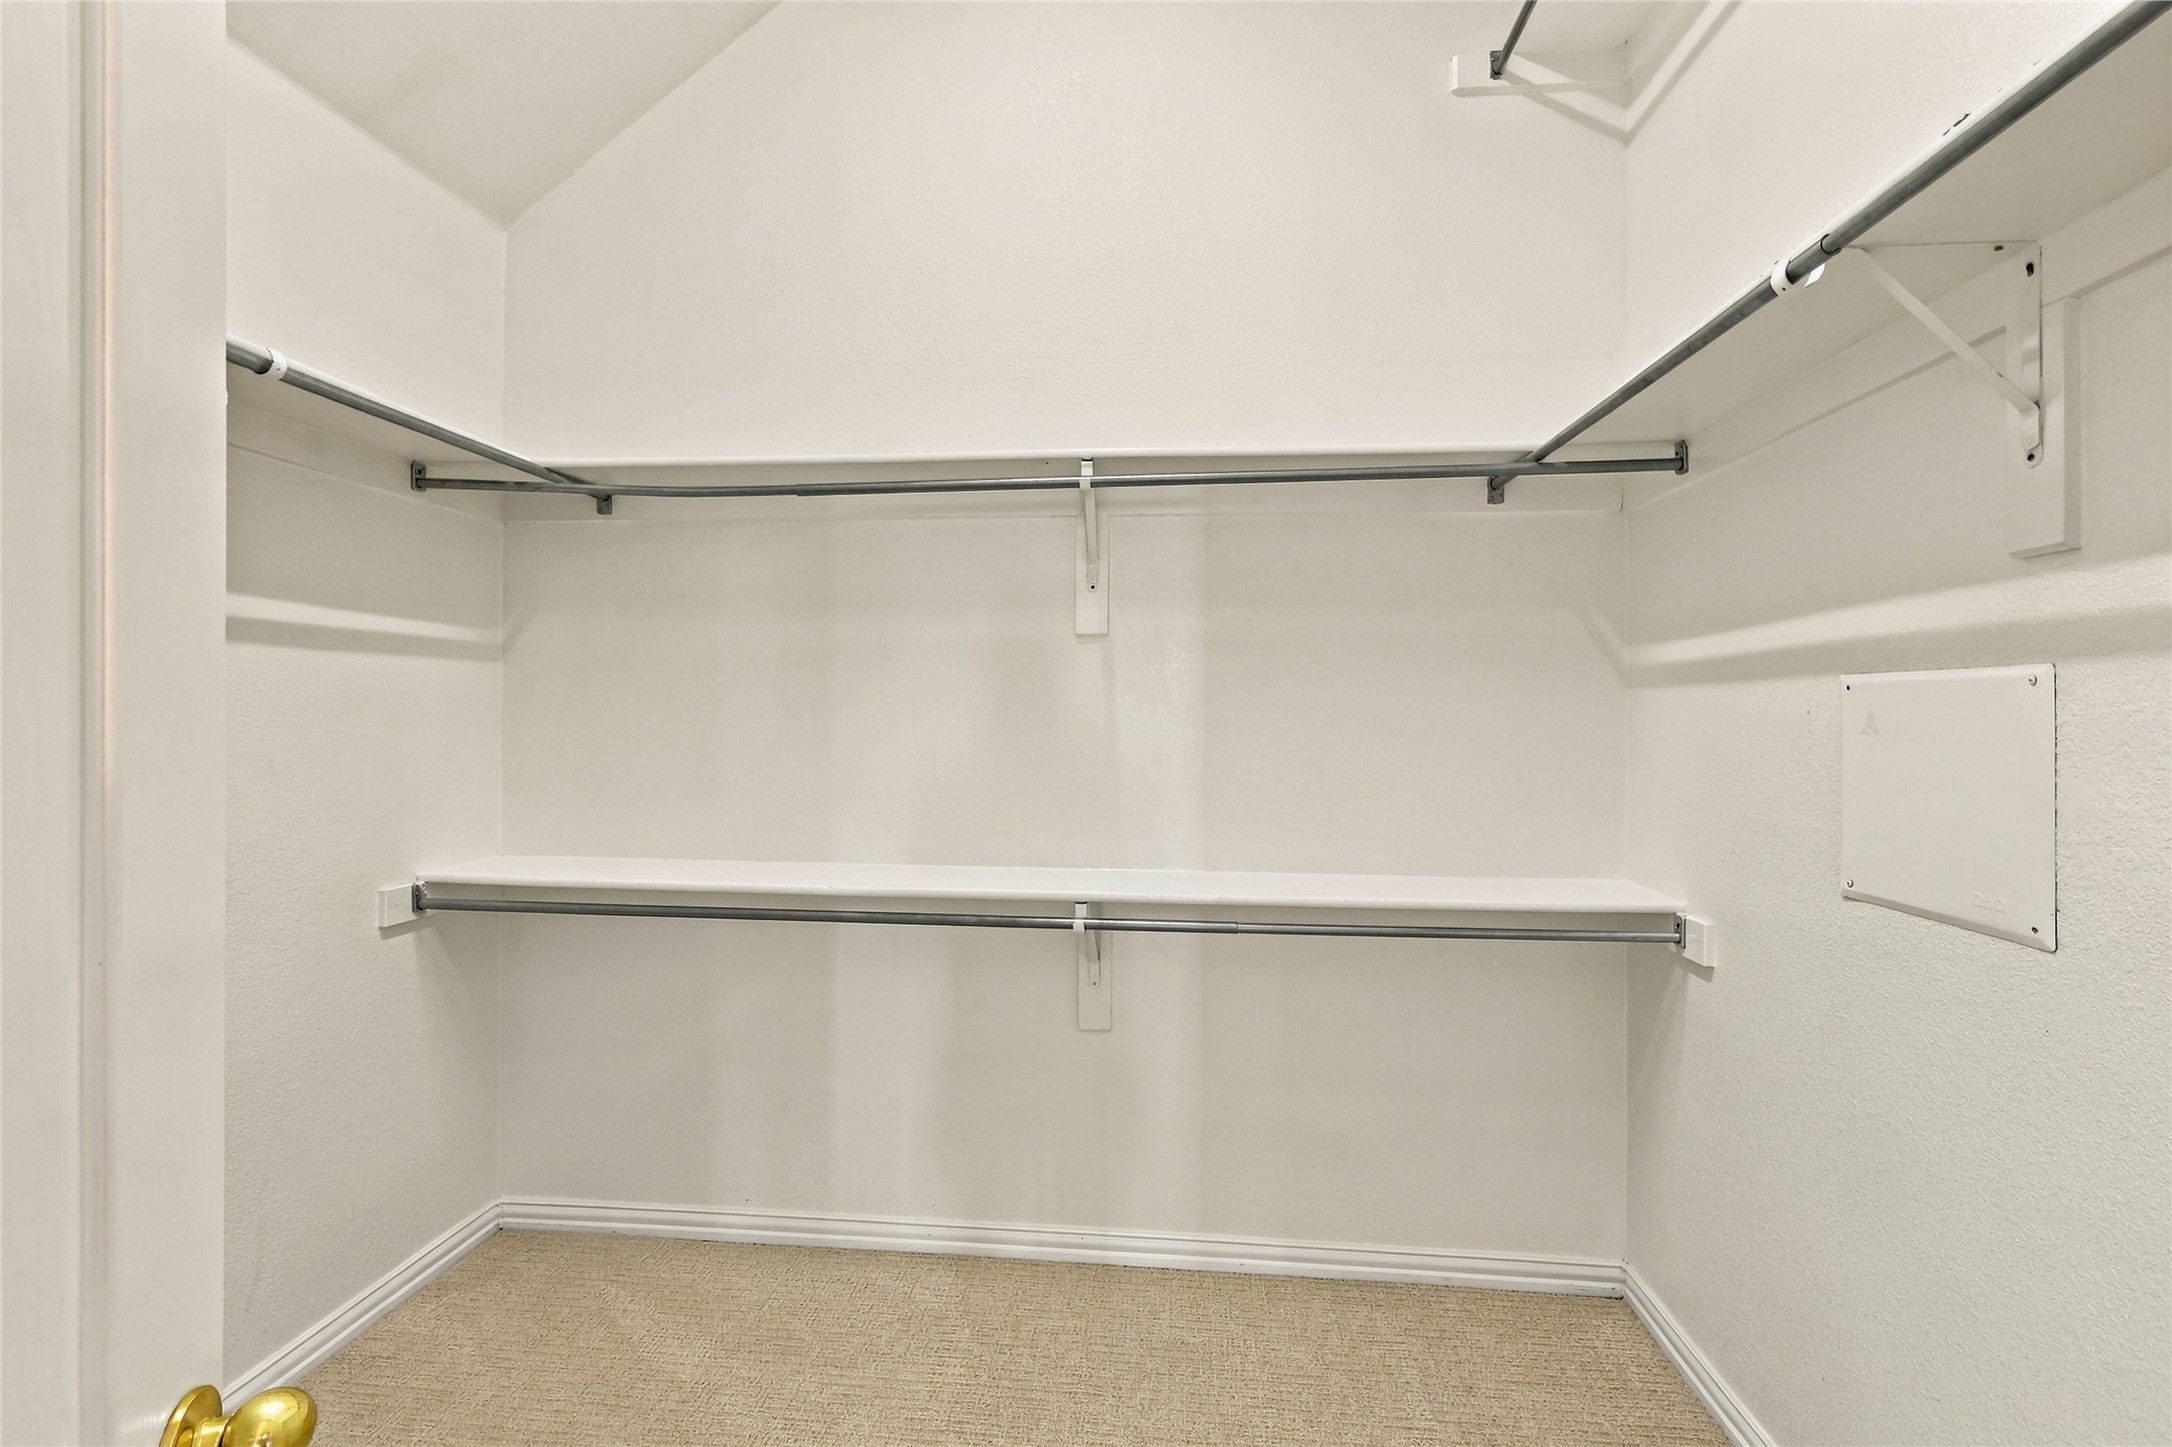
  • other interior Features Built-in Features, Decorative/Designer Lighting Fixtures, Double Vanity, Eat-in Kitchen, Kitchen Island, Pantry, Cable TV, Vaulted Ceiling(s), Natural Woodwork, Walk-In Closet(s)

Area & Lot

  • Status For Sale
  • OPEN HOUSE

    11/7/2026 2:00PM - 4:00PM CST

  • Living Area3,276 Sq.Ft.
  • Lot Area10,890 Sq.Ft.
  • MLS® ID21407553
  • TypeResidential
  • YEAR BUILT2001
  • Architecture StylesTraditional, Detached
  • Elementary SchoolRobert L. Puster
  • Middle SchoolWillow Springs,Sloan Creek
  • High SchoolLovejoy
  • School DistrictLovejoy ISD

Exterior

  • STORIES2
  • Garage Space3.0
  • water SourcePublic
  • utilitiesElectricity Available, Natural Gas Available, Sewer Available, Separate Meters, Water Available, Cable Available
  • PoolHeated, In Ground, Pool
  • roofComposition
  • lot featuresInterior Lot, Landscaped, Level, Subdivision, Sprinkler System
  • parkingDoor-Multi, Garage, Garage Door Opener, Garage Faces Side
  • HEAT TYPECentral
  • AIR CONDITIONINGCentral Air, Ceiling Fan(s)
  • sewerPublic Sewer
  • SubstructureSlab
  • other exterior FeaturesGarden, Rain Gutters

Financial

  • Sales Price$720,000
  • Real Estate Tax $13,691/yr
  • HOA $750/yr
View Virtual Tour
image

Schedule a Showing

We would love to show you this beautiful property. Please select your preferred date and time below. An agent will be in touch shortly to confirm your appointment.

Schedule a Showing

We would love to show you this beautiful property. Please select your preferred date and time below. An agent will be in touch shortly to confirm your appointment.

Thank you for your interest in 1908 San Carlos Avenue, Allen, TX 75002. We are reviewing your request and will be in touch shortly!

Mortgage Calculator

Estimate your monthly mortgage payment, including the principal and interest, property taxes, and HOA. Adjust the values to generate a more accurate rate.

All estimates are provided for informational purposes only. Actual amounts may vary.
$0,000 Your Payment 20 15 65
$0,000 Your Payment

Work With Us

The Bracchi Group focuses on developing lasting relationships with our clients. We know buying or selling a home can be stressful, and we are committed to creating a smooth, seamless, collaborative experience.

Follow Me on Instagram