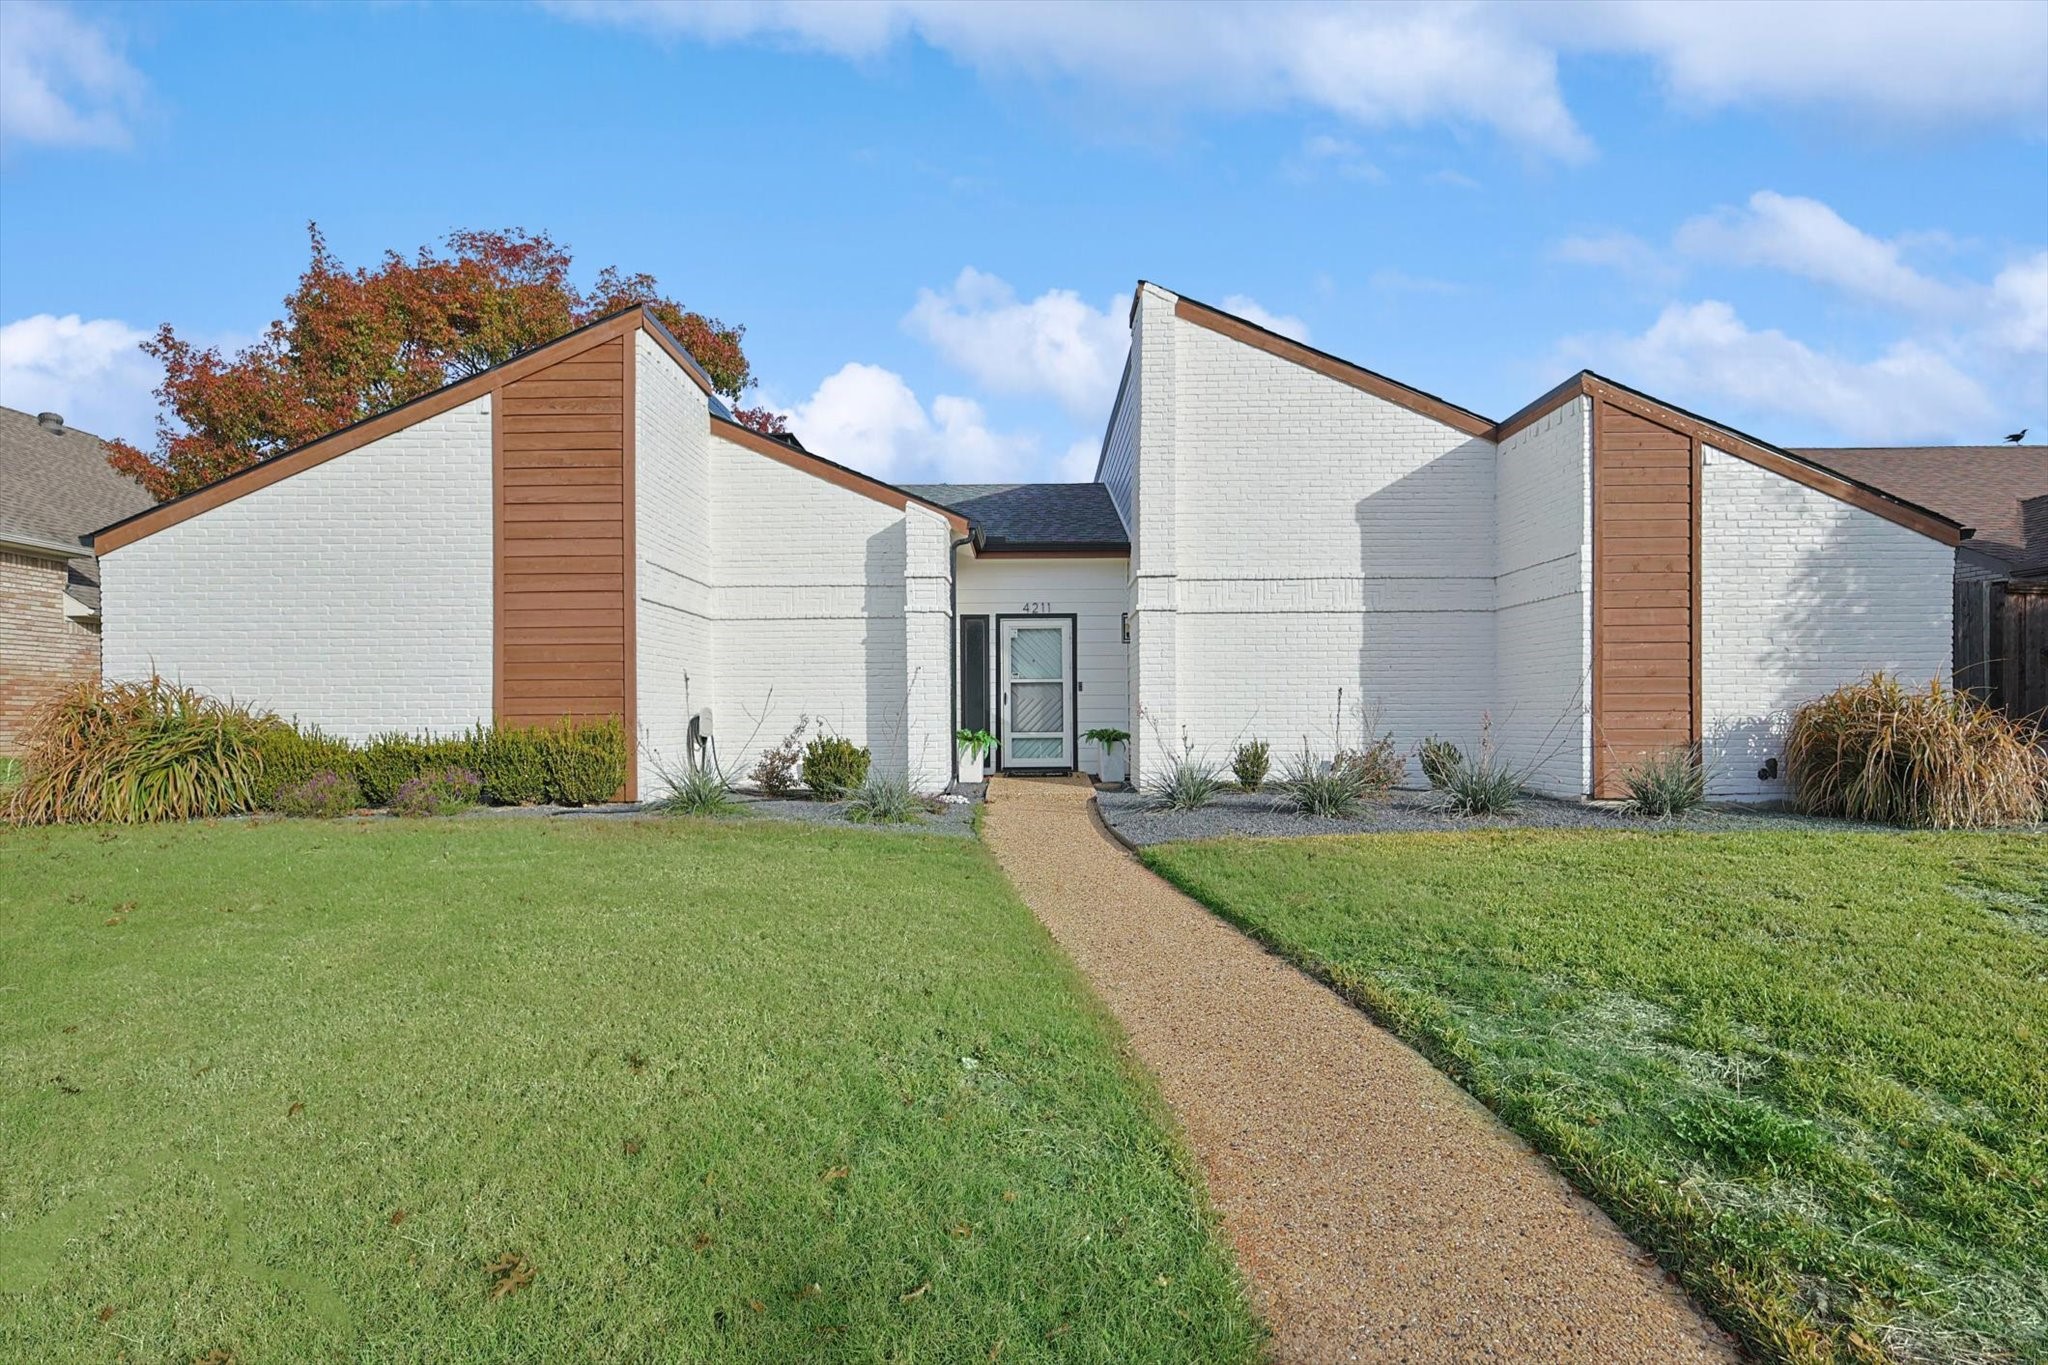
4211 Country Brook Drive
Leased

4211 Country Brook Drive

4211 Country Brook Drive, Dallas, TX 75287

Welcome to 4211 Country Brook Drive, a beautifully maintained property in a highly sought-after North Dallas neighborhood. This charming home combines comfort, style, and convenience, making it perfect for families, professionals, or anyone seeking a peaceful retreat within the city. This home offers spacious living with 3 bedrooms, 2 dining and 2 living areas, providing plenty of room for relaxation and entertaining. The large kitchen is a chef's dream, featuring updated appliances, lots of counter space, and abundant storage. The bright and airy open floor plan seamlessly connects the living, dining, and kitchen areas, creating a welcoming space for daily living or hosting guests. Step outside to a private, landscaped backyard, perfect for gatherings or quiet evenings under the stars. This home features multiple covered patios, offering versatile spaces to gather, unwind, or enjoy the outdoors year-round. The rear electric gate provides convenient access and plenty of space for parking. The home's prime location offers easy access to top-rated private and Plano ISD schools, shopping, dining, a private pond just steps away and major highways, ensuring convenience and connectivity to all that Dallas has to offer. The home comes complete with a washer, dryer, and refrigerator, making your move-in seamless and convenient!

3
beds

3
baths

2,278 Sq.Ft. LIVING AREA

8,276.4 Sq.Ft. lot

Lia Alexander

Lia Alexander

Features & Amenities

Interior

  • total bedrooms3
  • Total bathrooms3
  • full bathrooms2
  • half bathroom1
  • Laundry room Laundry in Utility Room
  • Flooring Carpet, Luxury Vinyl, Luxury Vinyl Plank
  • Fireplace Gas Log, Gas Starter, Living Room
  • APPLIANCES Convection Oven, Double Oven, Dishwasher, Electric Oven, Disposal
  • other interior Features Built-in Features, Chandelier, Decorative/Designer Lighting Fixtures, Eat-in Kitchen, High Speed Internet, Paneling/Wainscoting, Vaulted Ceiling(s), Walk-In Closet(s)

Area & Lot

  • Status Leased
  • Date Leased December 19, 2024
  • Living Area2,278 Sq.Ft.
  • Lot Area8,276.4 Sq.Ft.
  • MLS® ID20790471
  • TypeResidential
  • YEAR BUILT1981
  • Architecture StylesDetached
  • Elementary SchoolMitchell
  • Middle SchoolFrankford
  • High SchoolShepton
  • School DistrictPlano ISD

Exterior

  • STORIES1
  • Garage Space2.0
  • water SourcePublic
  • utilitiesNatural Gas Available, Sewer Available, Separate Meters, Water Available
  • PoolNone
  • roofComposition
  • lot featuresSprinkler System
  • parkingAlley Access, Door-Single, Driveway, Electric Gate, Garage, Garage Door Opener, Kitchen Level, Garage Faces Rear
  • HEAT TYPECentral, Natural Gas
  • AIR CONDITIONINGCentral Air, Ceiling Fan(s), Electric
  • sewerPublic Sewer
  • SubstructureSlab
  • security FeaturesSmoke Detector(s)
  • other exterior FeaturesLighting, Private Yard, Rain Gutters
View Virtual Tour

Work With Us

The Bracchi Group focuses on developing lasting relationships with our clients. We know buying or selling a home can be stressful and we are committed to creating a smooth, seamless, collaborative experience.

Follow Me on Instagram