4445 Mill Run Road
4445 Mill Run Road
4445 Mill Run Road
4445 Mill Run Road
4445 Mill Run Road
4445 Mill Run Road
4445 Mill Run Road
4445 Mill Run Road
4445 Mill Run Road
4445 Mill Run Road
4445 Mill Run Road
4445 Mill Run Road
4445 Mill Run Road
4445 Mill Run Road
4445 Mill Run Road
4445 Mill Run Road
4445 Mill Run Road
4445 Mill Run Road
4445 Mill Run Road
4445 Mill Run Road
4445 Mill Run Road
4445 Mill Run Road
4445 Mill Run Road
4445 Mill Run Road
4445 Mill Run Road
4445 Mill Run Road
4445 Mill Run Road
4445 Mill Run Road
4445 Mill Run Road
4445 Mill Run Road
4445 Mill Run Road
4445 Mill Run Road
4445 Mill Run Road
4445 Mill Run Road
4445 Mill Run Road
4445 Mill Run Road
SEE ALL PHOTOS
4445 Mill Run Road
4445 Mill Run Road
4445 Mill Run Road
4445 Mill Run Road
4445 Mill Run Road
4445 Mill Run Road
4445 Mill Run Road
4445 Mill Run Road
4445 Mill Run Road
4445 Mill Run Road
4445 Mill Run Road
4445 Mill Run Road
4445 Mill Run Road
4445 Mill Run Road
4445 Mill Run Road
4445 Mill Run Road
4445 Mill Run Road
4445 Mill Run Road
4445 Mill Run Road
4445 Mill Run Road
4445 Mill Run Road
4445 Mill Run Road
4445 Mill Run Road
4445 Mill Run Road
4445 Mill Run Road
4445 Mill Run Road
4445 Mill Run Road
4445 Mill Run Road
4445 Mill Run Road
4445 Mill Run Road
4445 Mill Run Road
4445 Mill Run Road
4445 Mill Run Road
4445 Mill Run Road
4445 Mill Run Road
4445 Mill Run Road
Sold

4445 Mill Run Road

4445 Mill Run Road, Dallas, TX 75244

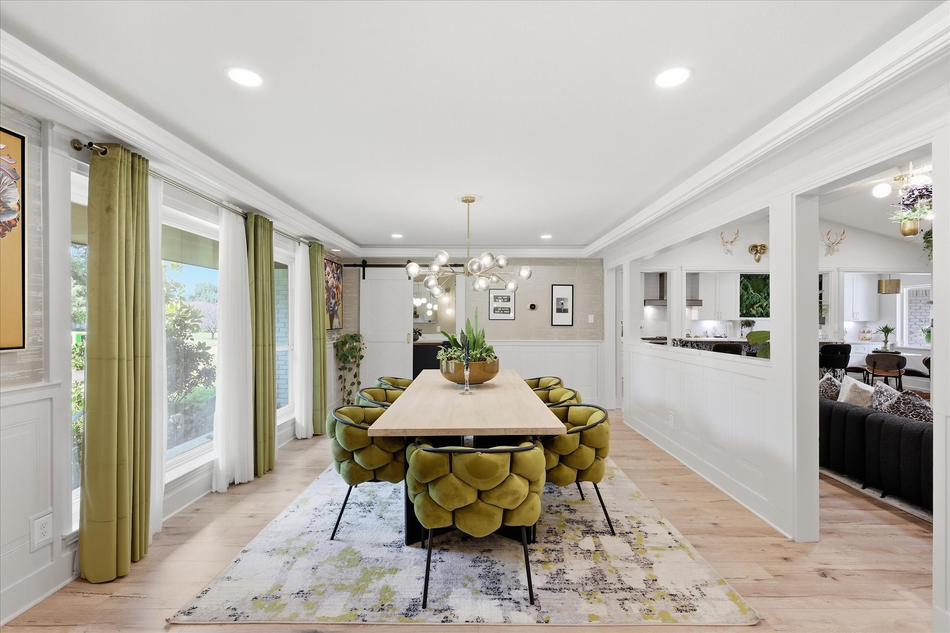
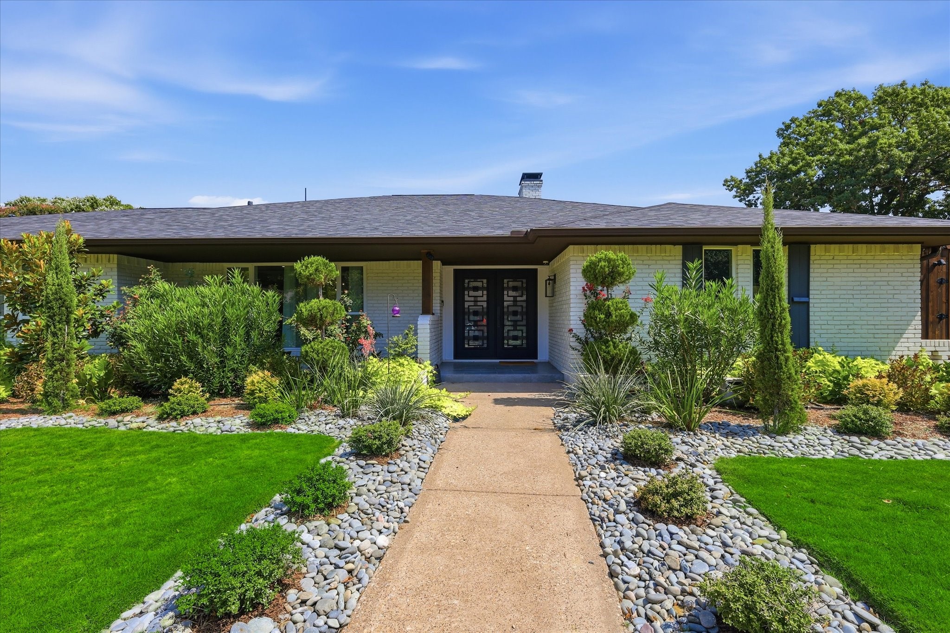
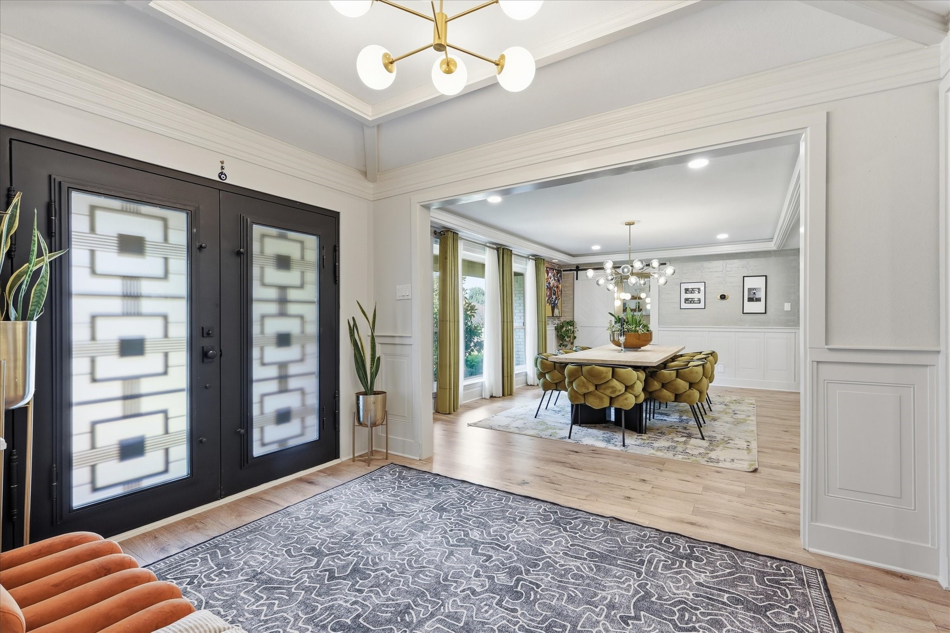
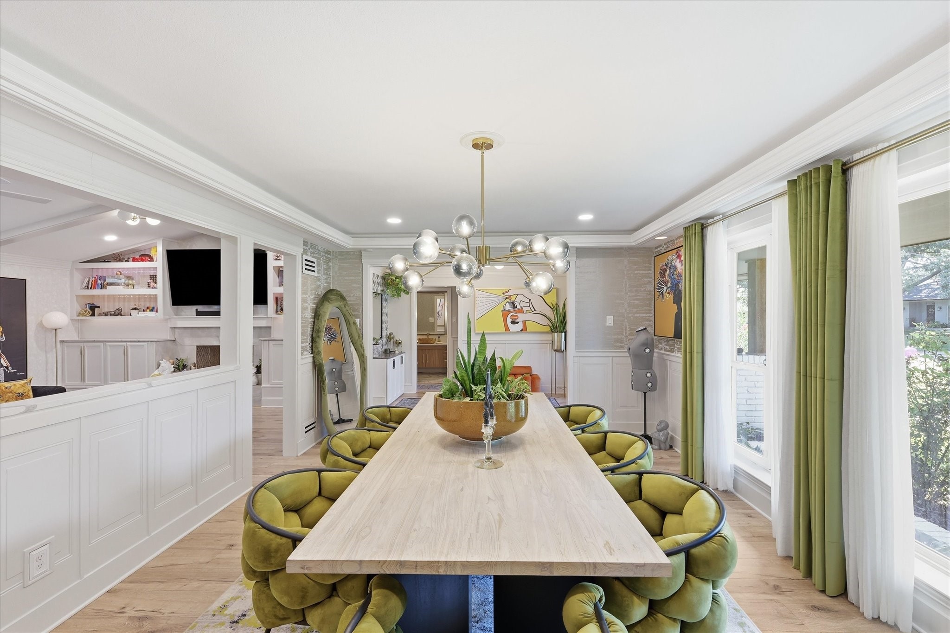
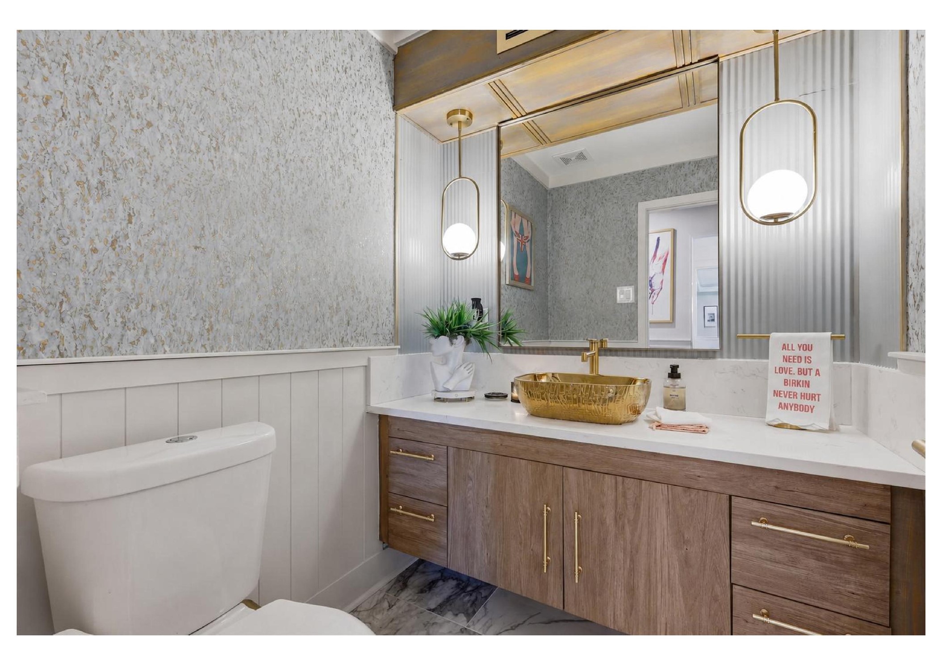
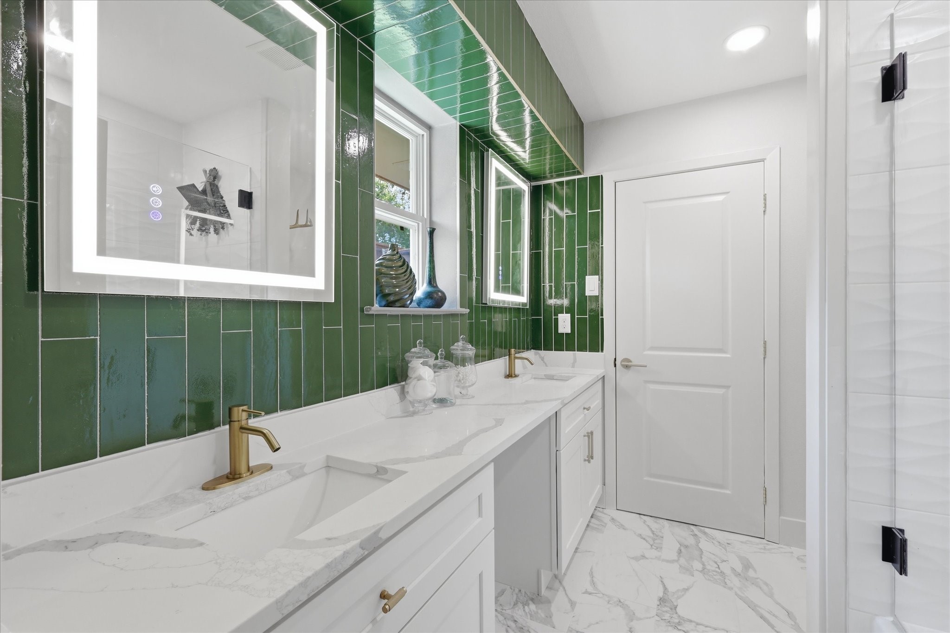
Nestled within the highly sought-after private school corridor, this beautifully renovated 4-bedroom, 3.5-bathroom residence offers a seamless blend of luxury, functionality, and timeless design. Every square foot of the home has been thoughtfully reimagined with high-end finishes and exceptional attention to detail.

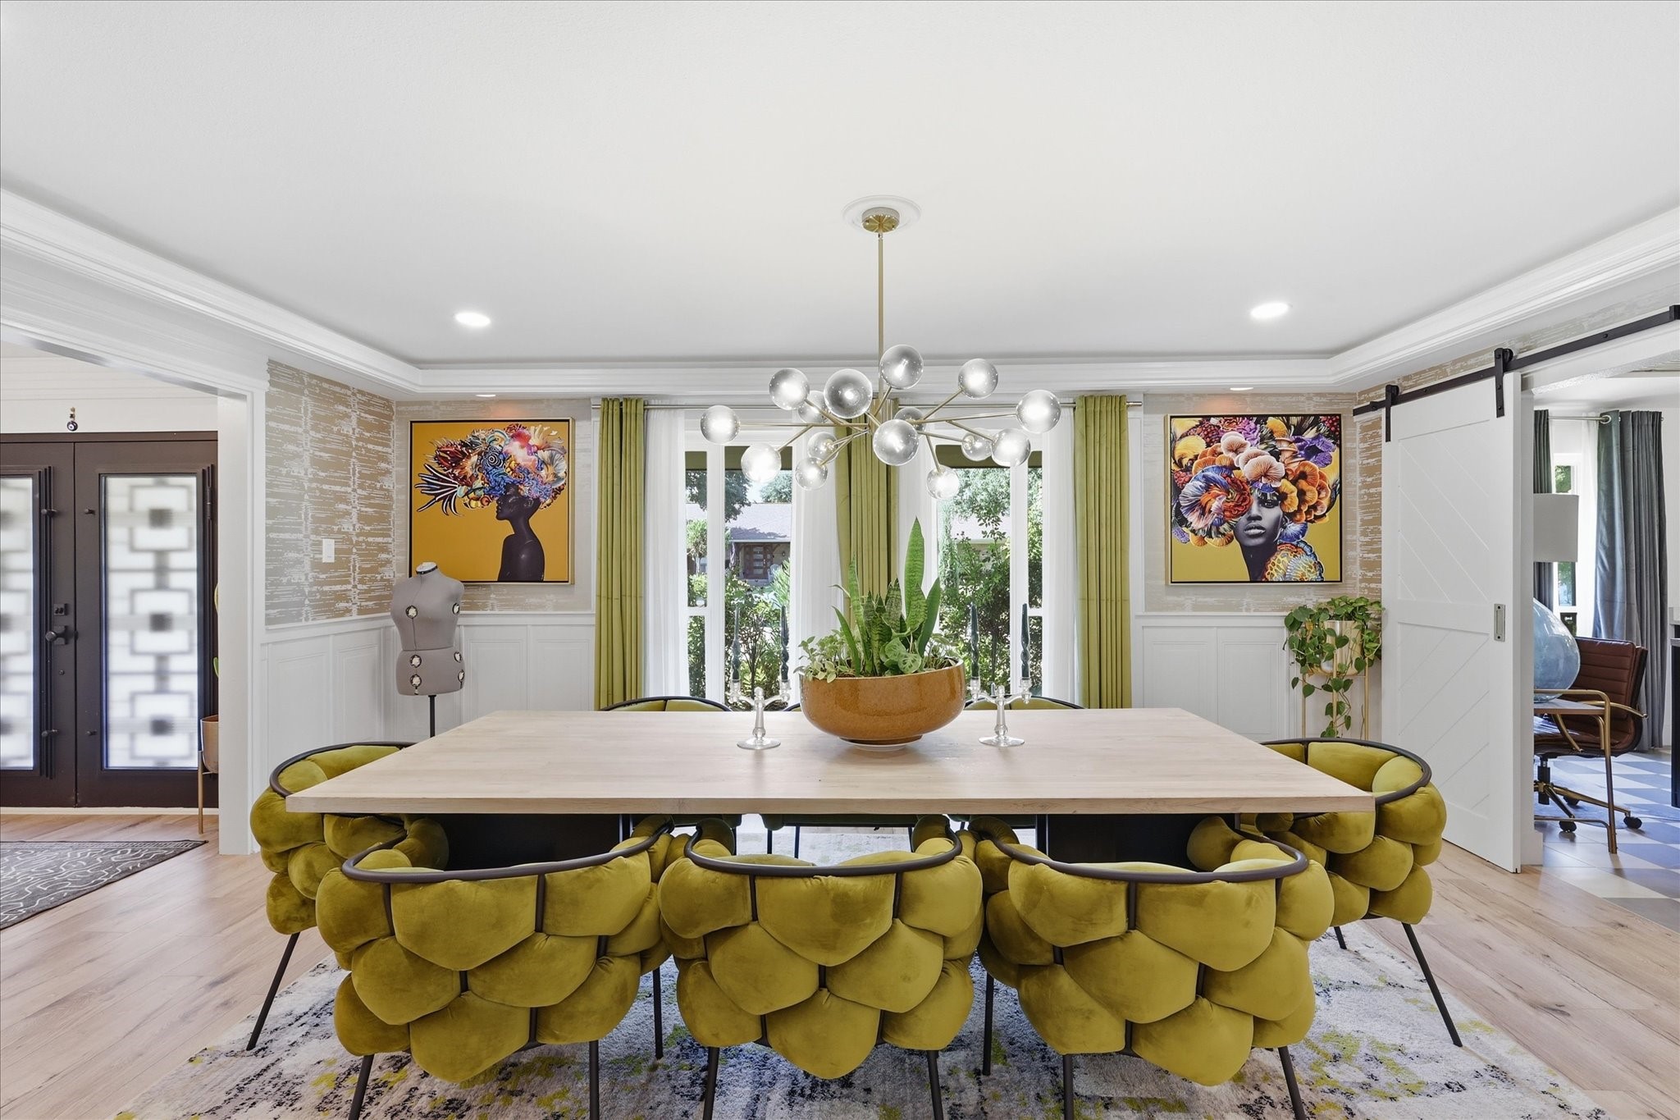
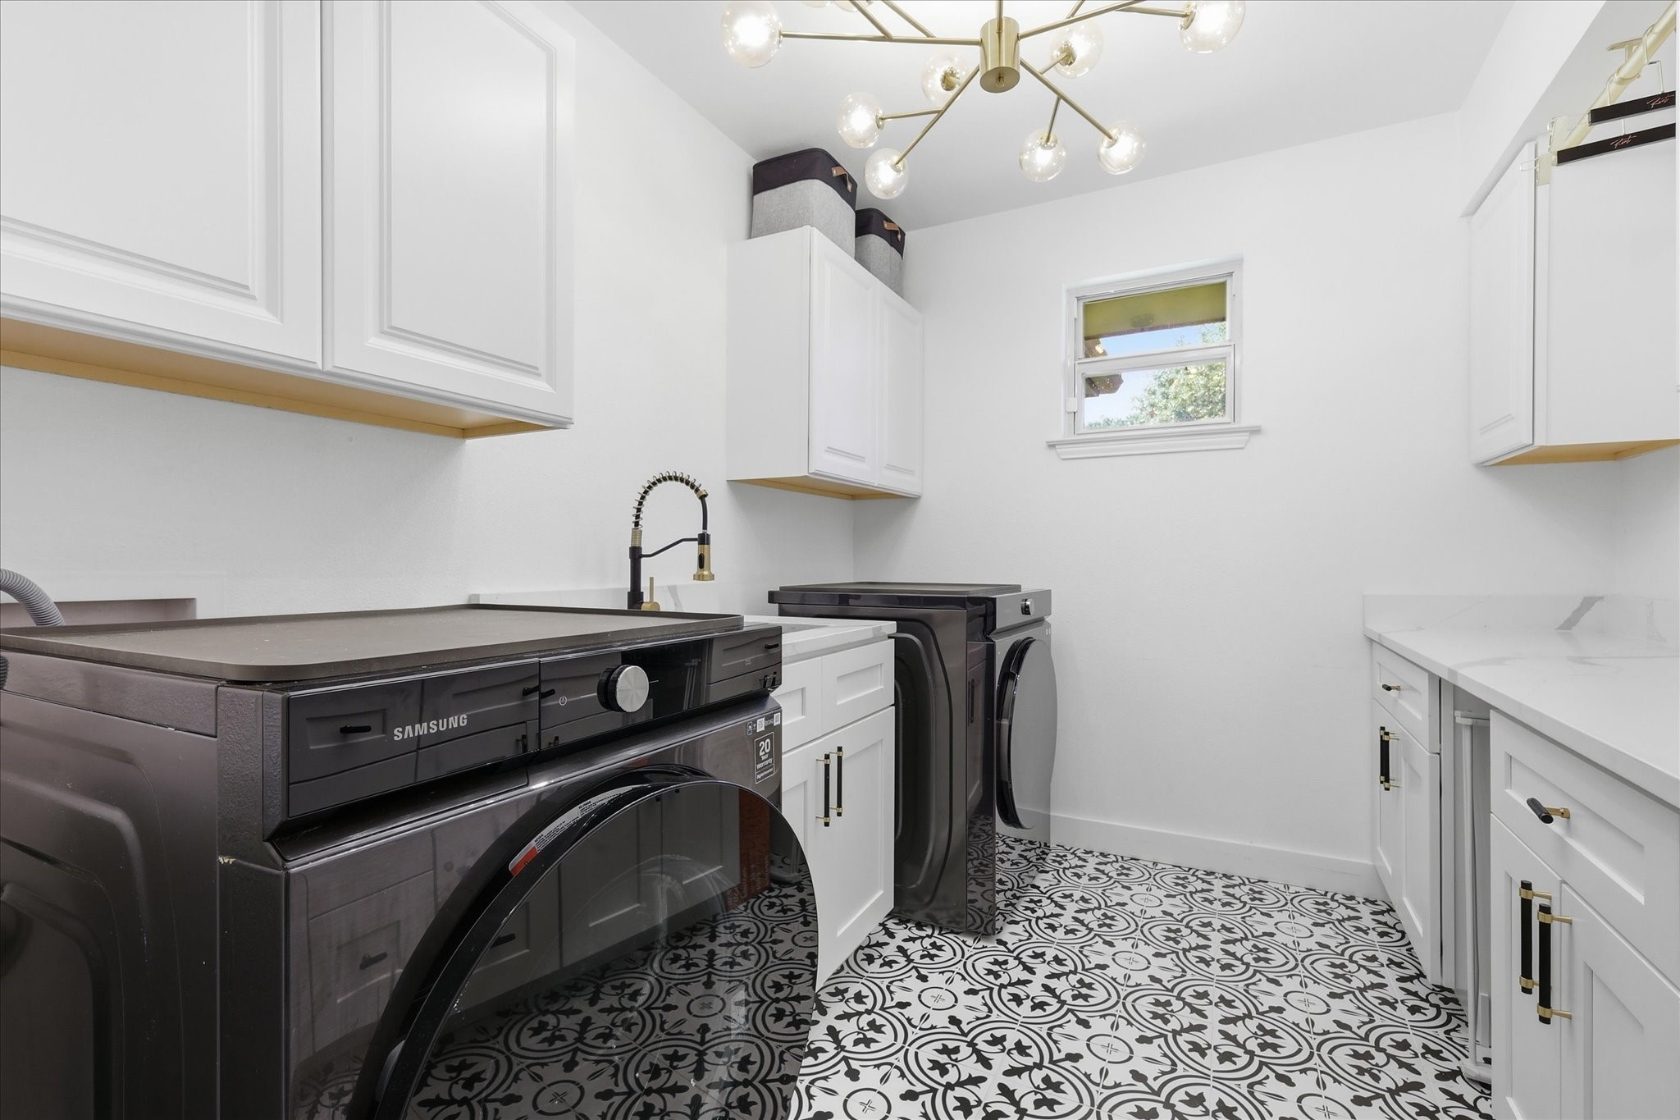
Designed for both everyday living and entertaining, the versatile floor plan includes a privately situated secondary bedroom that is ideal for a guest suite, multigenerational living, or a secluded home office. The spacious laundry room is equally impressive, featuring custom built-in cabinetry, abundant storage, and a utility sink.

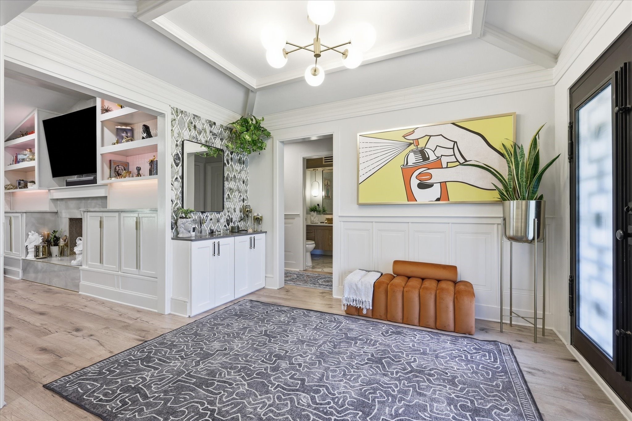
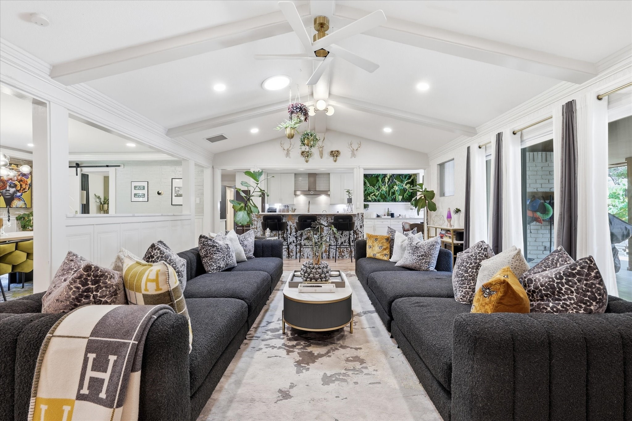
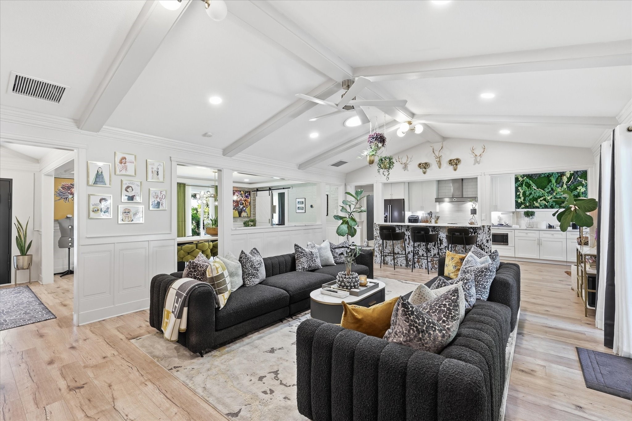
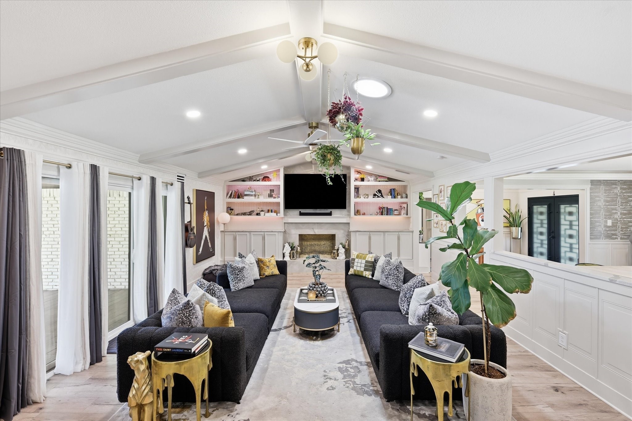
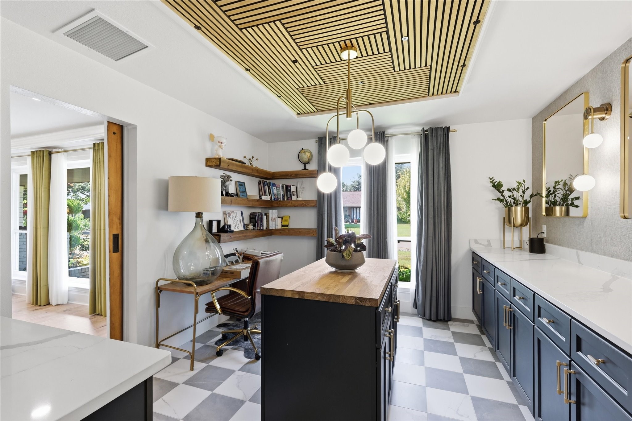
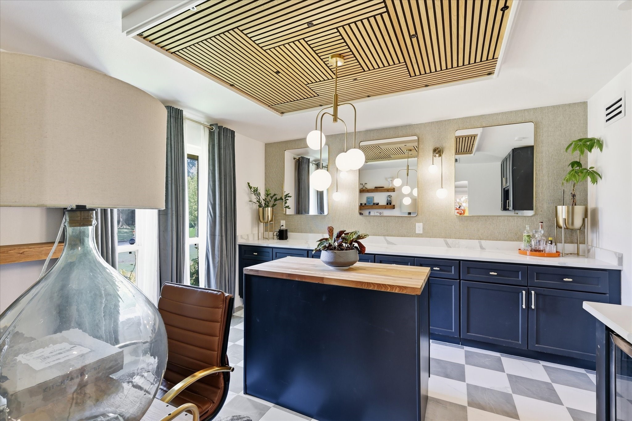
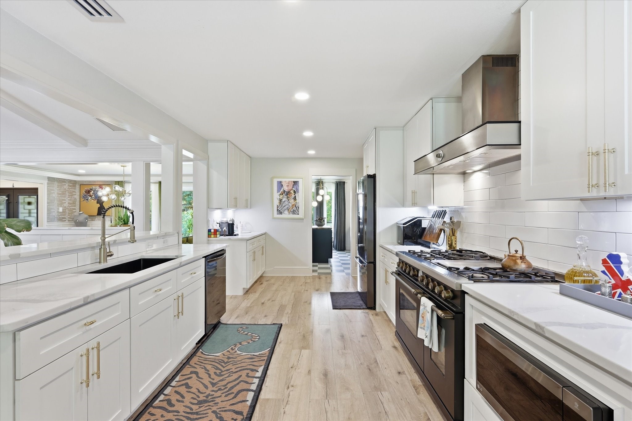
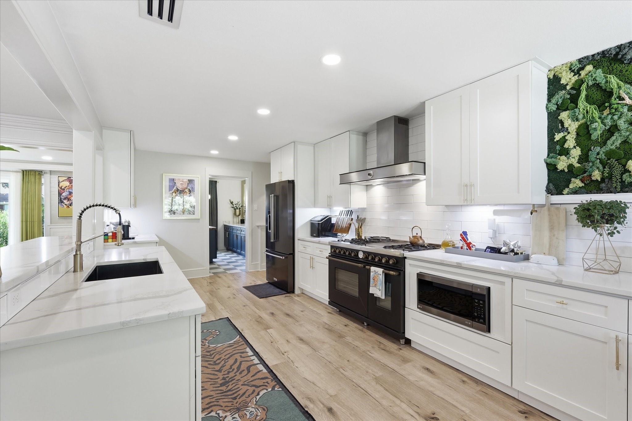
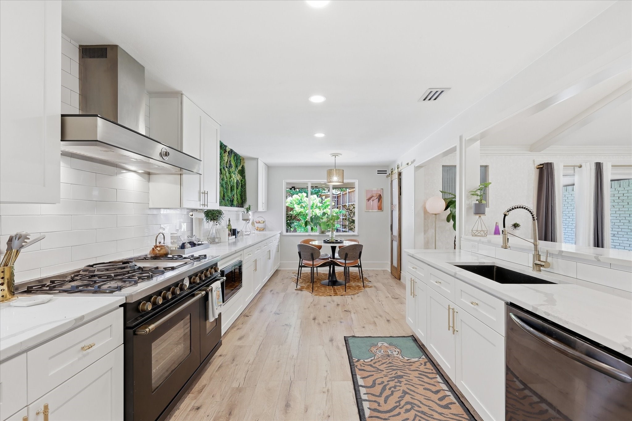
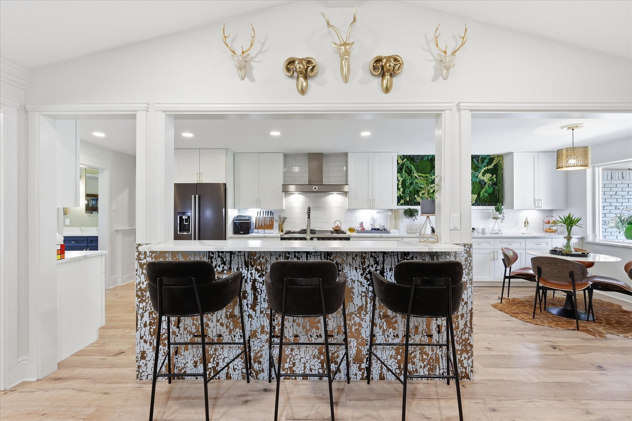
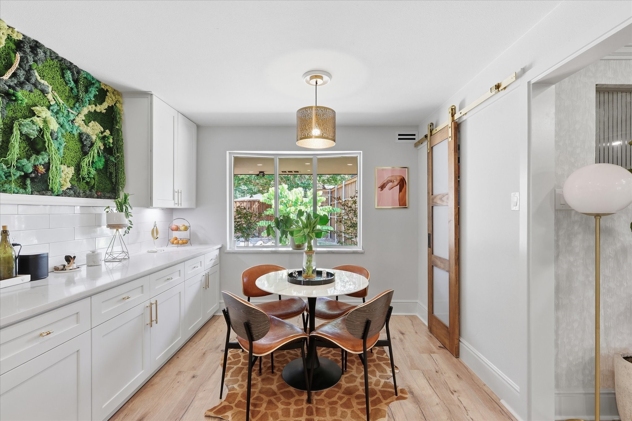
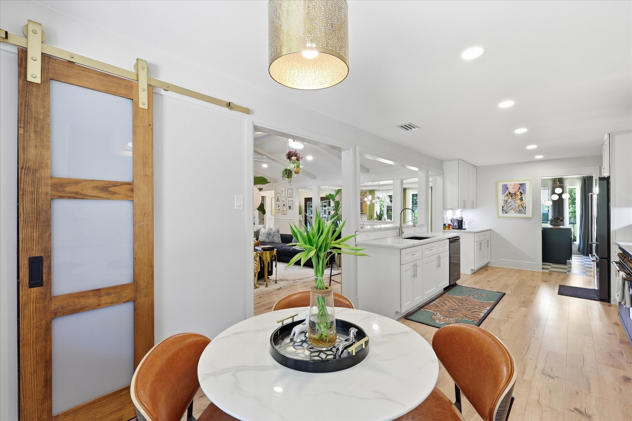
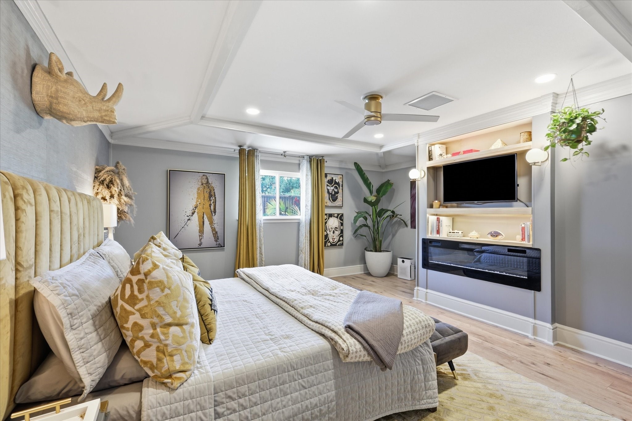
At the heart of the home, the chef-inspired kitchen showcases a premium appliance package, oversized island, dedicated meal-prep station, custom cabinetry, and a flexible workspace that can easily function as a home office or planning center. The adjacent living area is anchored by stunning built-ins and a beautifully redesigned fireplace, creating a warm and sophisticated focal point.

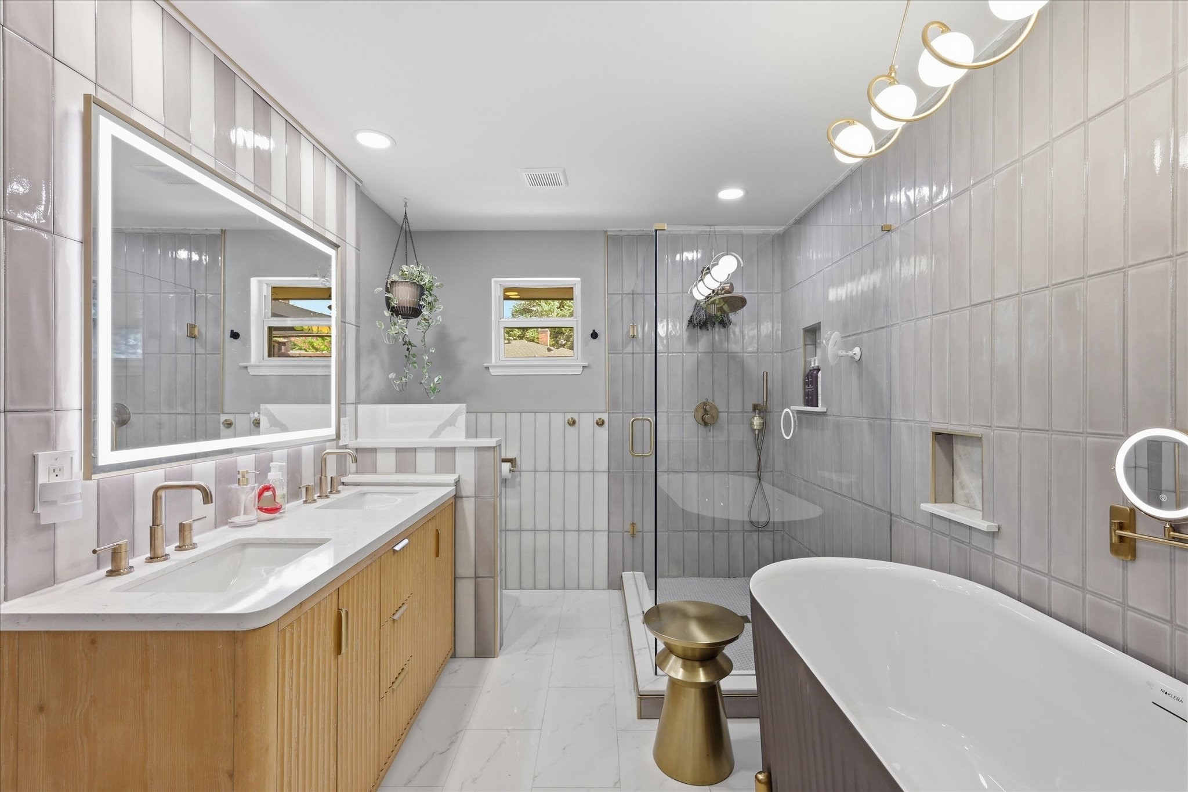
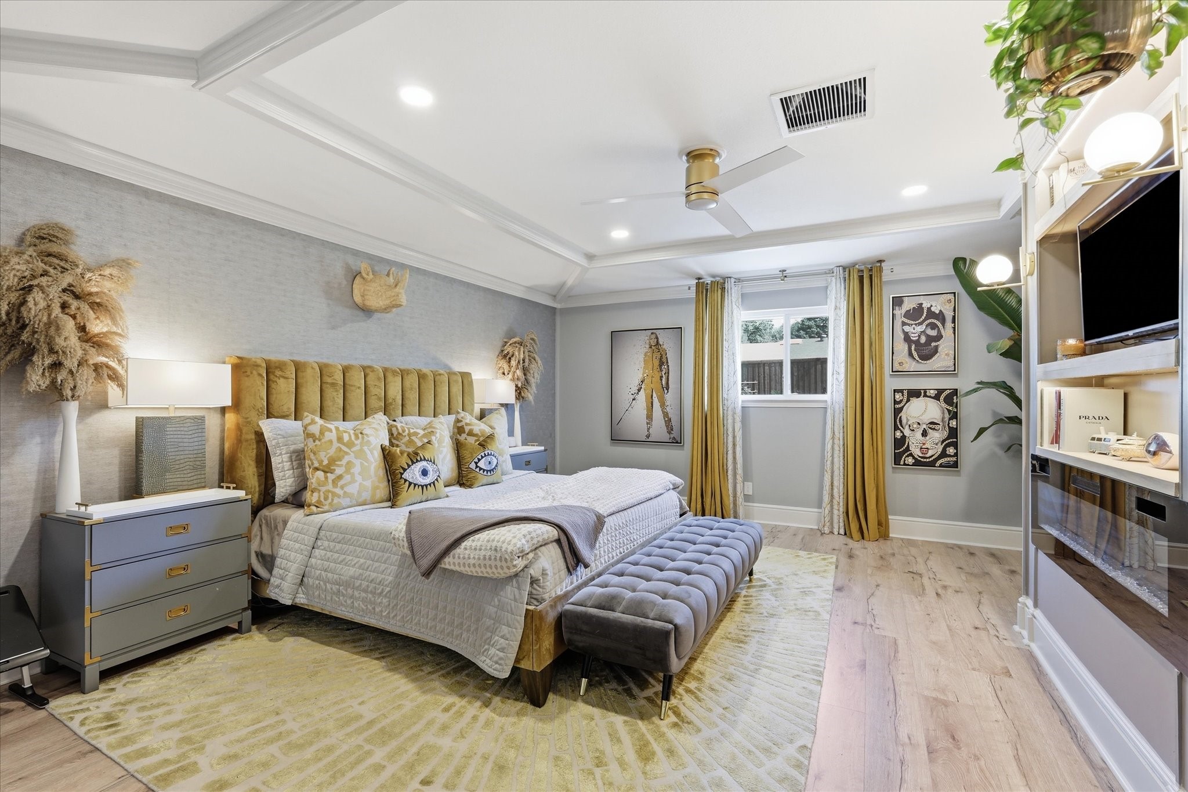
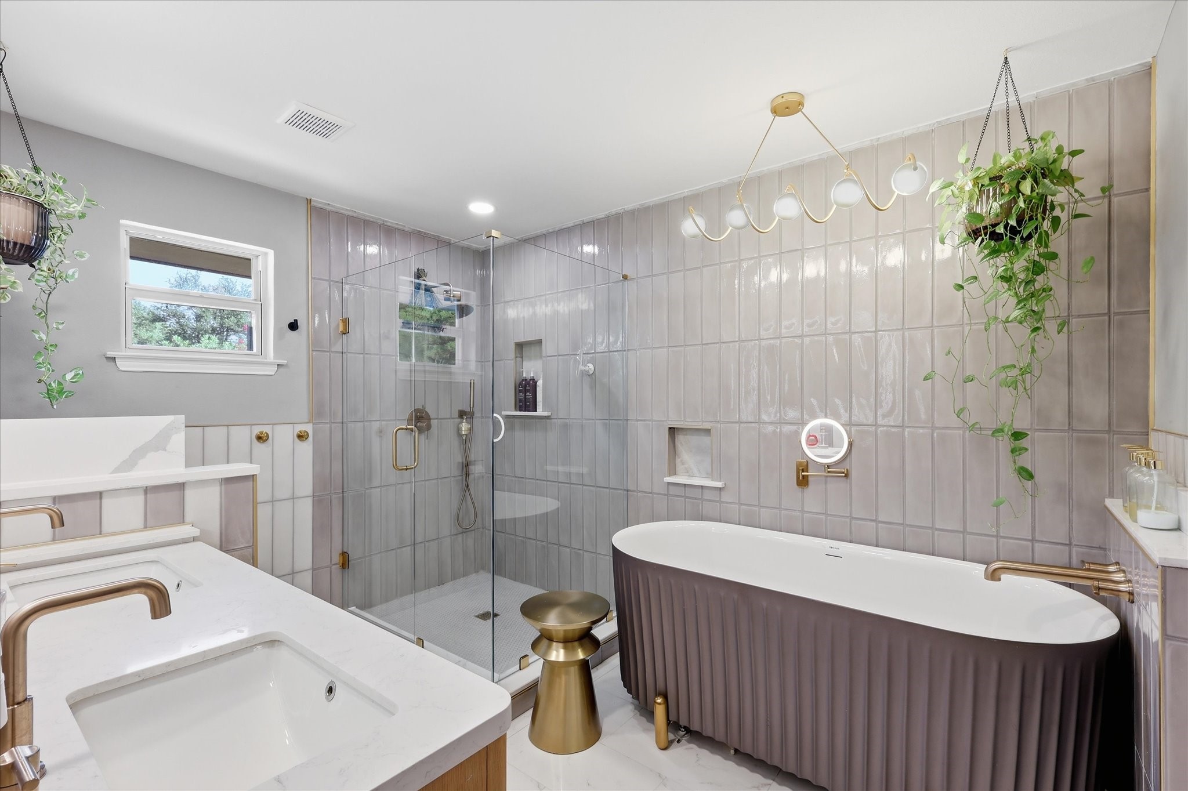
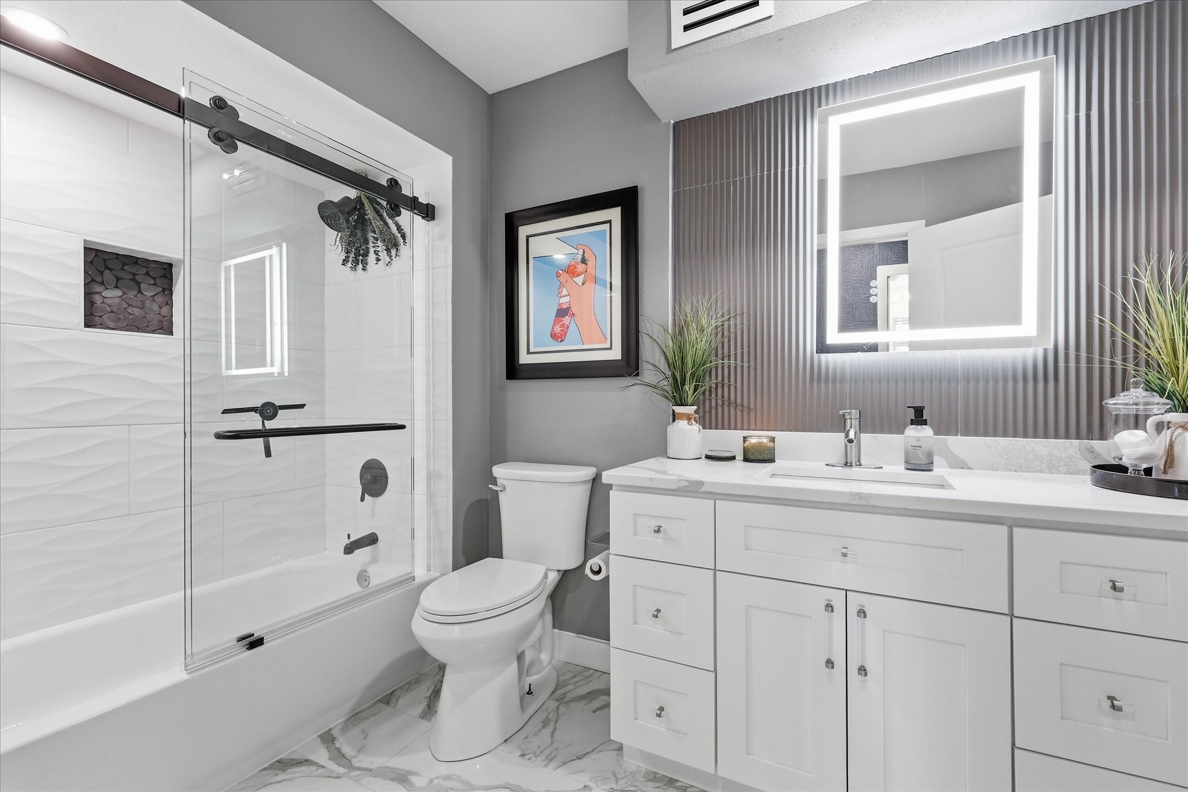
The luxurious primary suite serves as a private retreat, complete with dual custom walk-in closets and a spa-inspired ensuite bath featuring an oversized walk-in shower, dual vanities, and a freestanding soaking tub.

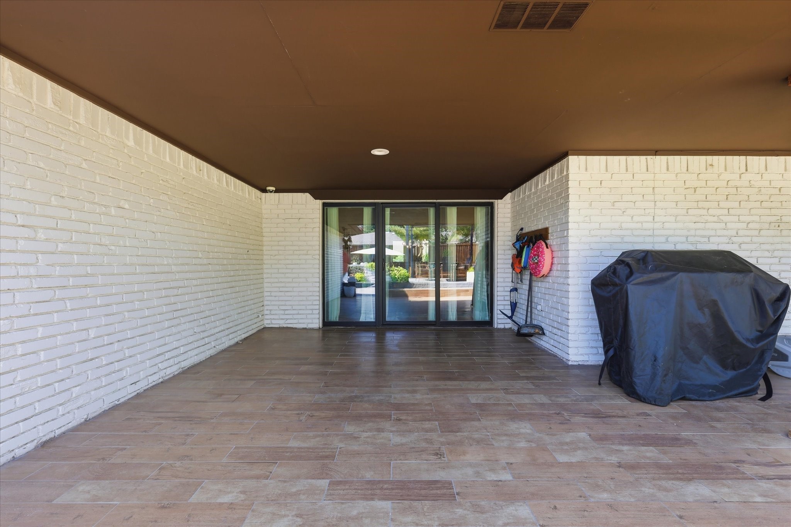
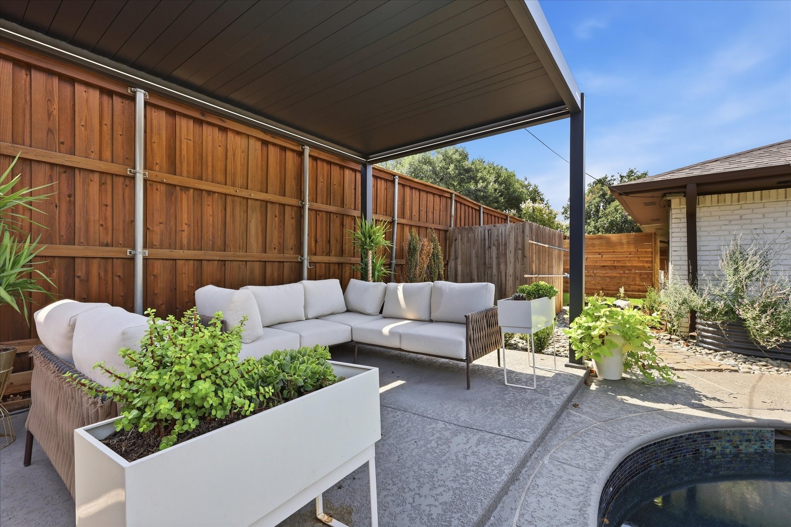
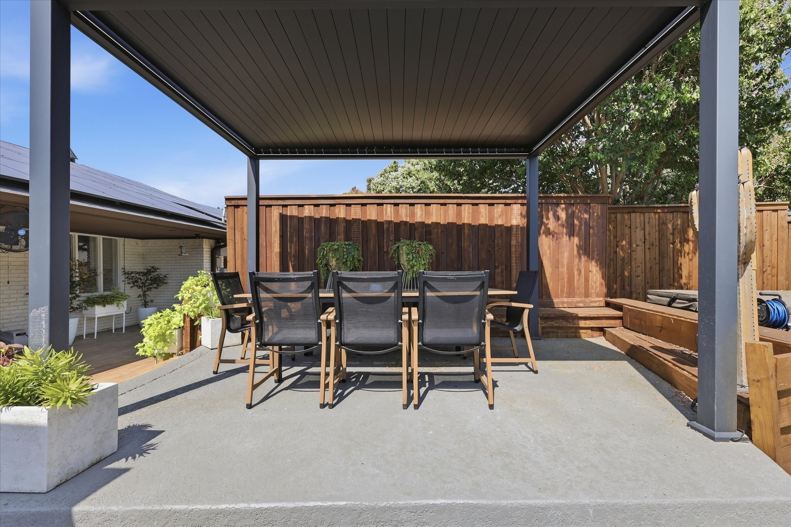
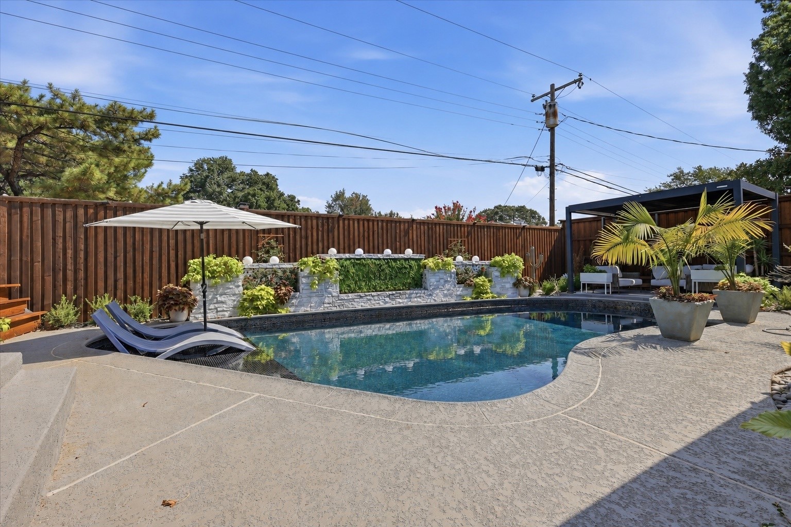
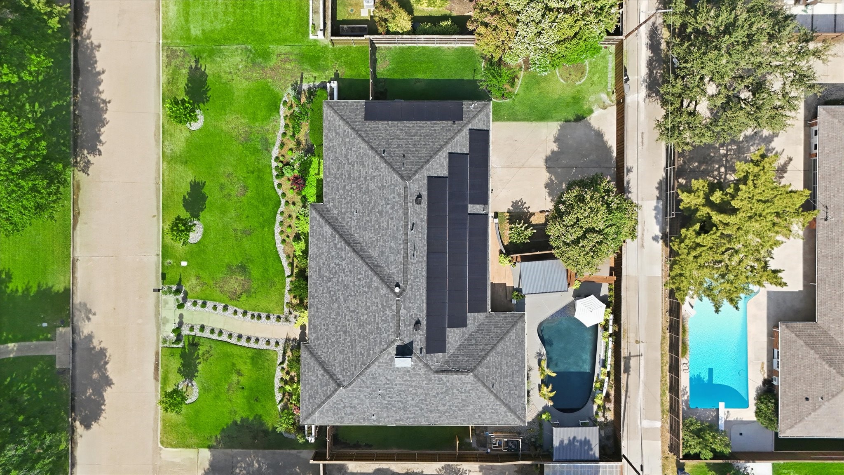
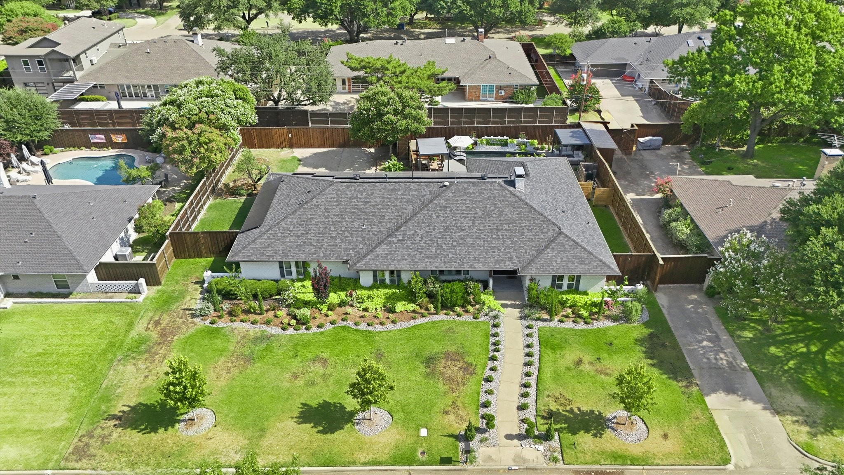
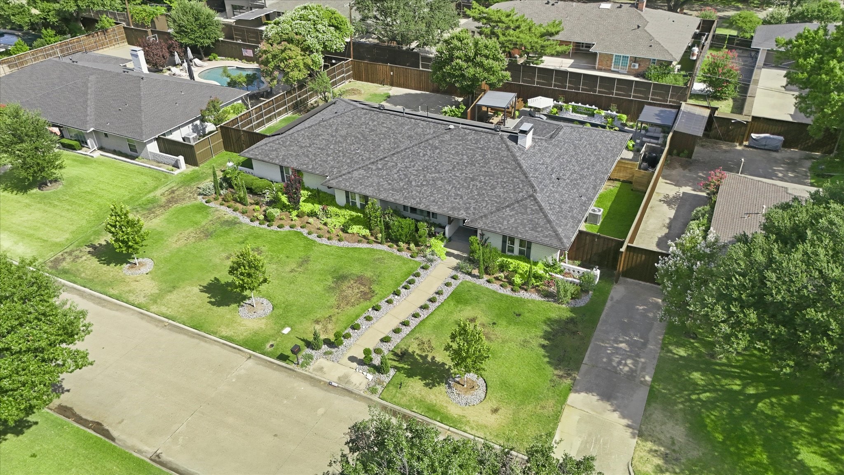
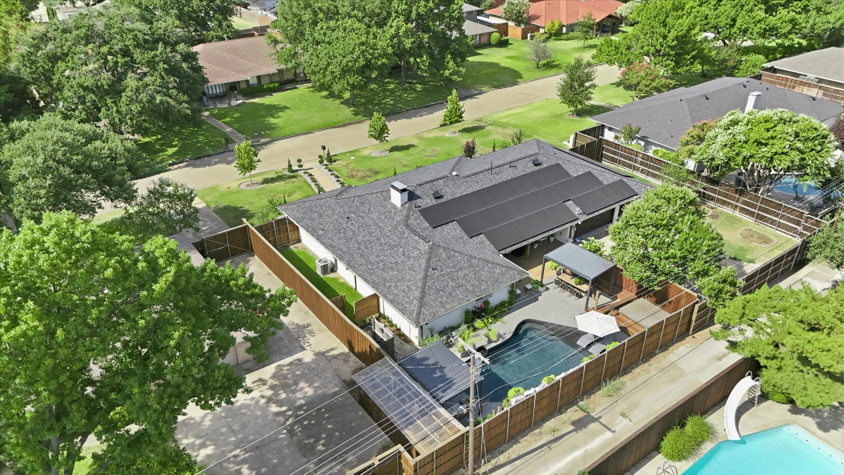
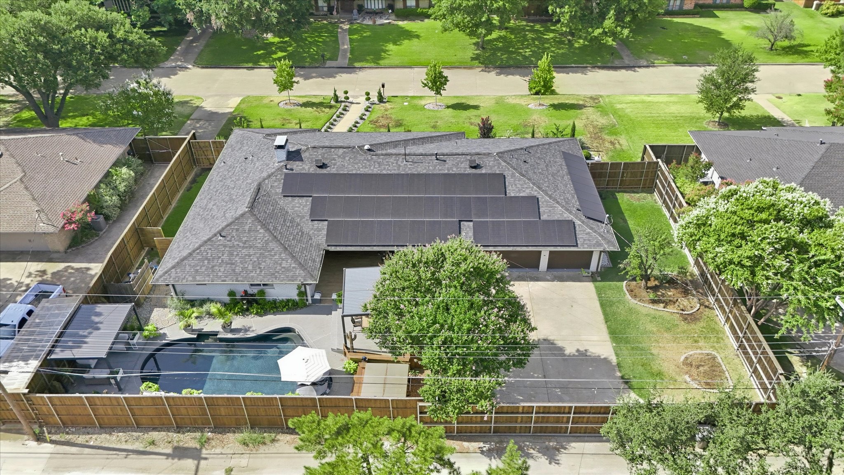
Step outside to your own private backyard oasis. The expansive outdoor living space is surrounded by a tall privacy fence and thoughtfully designed for both relaxation and entertaining. The recently renovated pool, elegant decking, and resort-style ambiance create an exceptional outdoor experience rarely found at this price point.

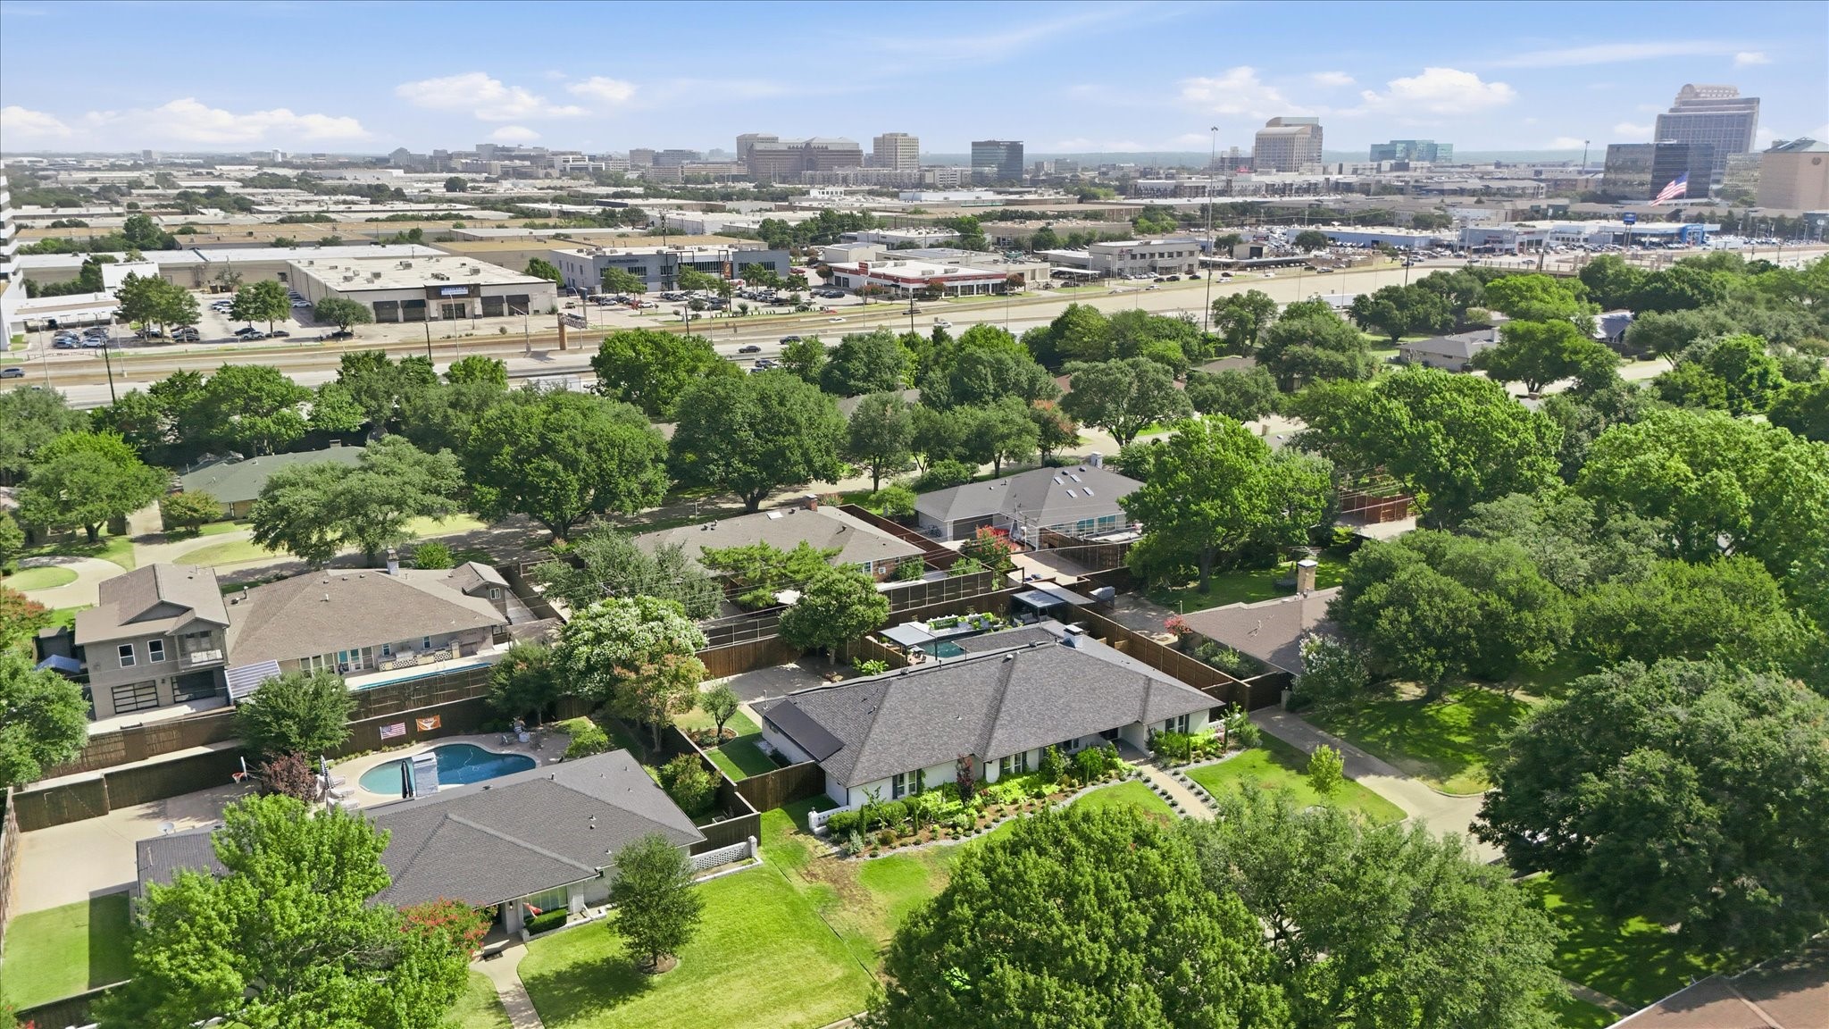
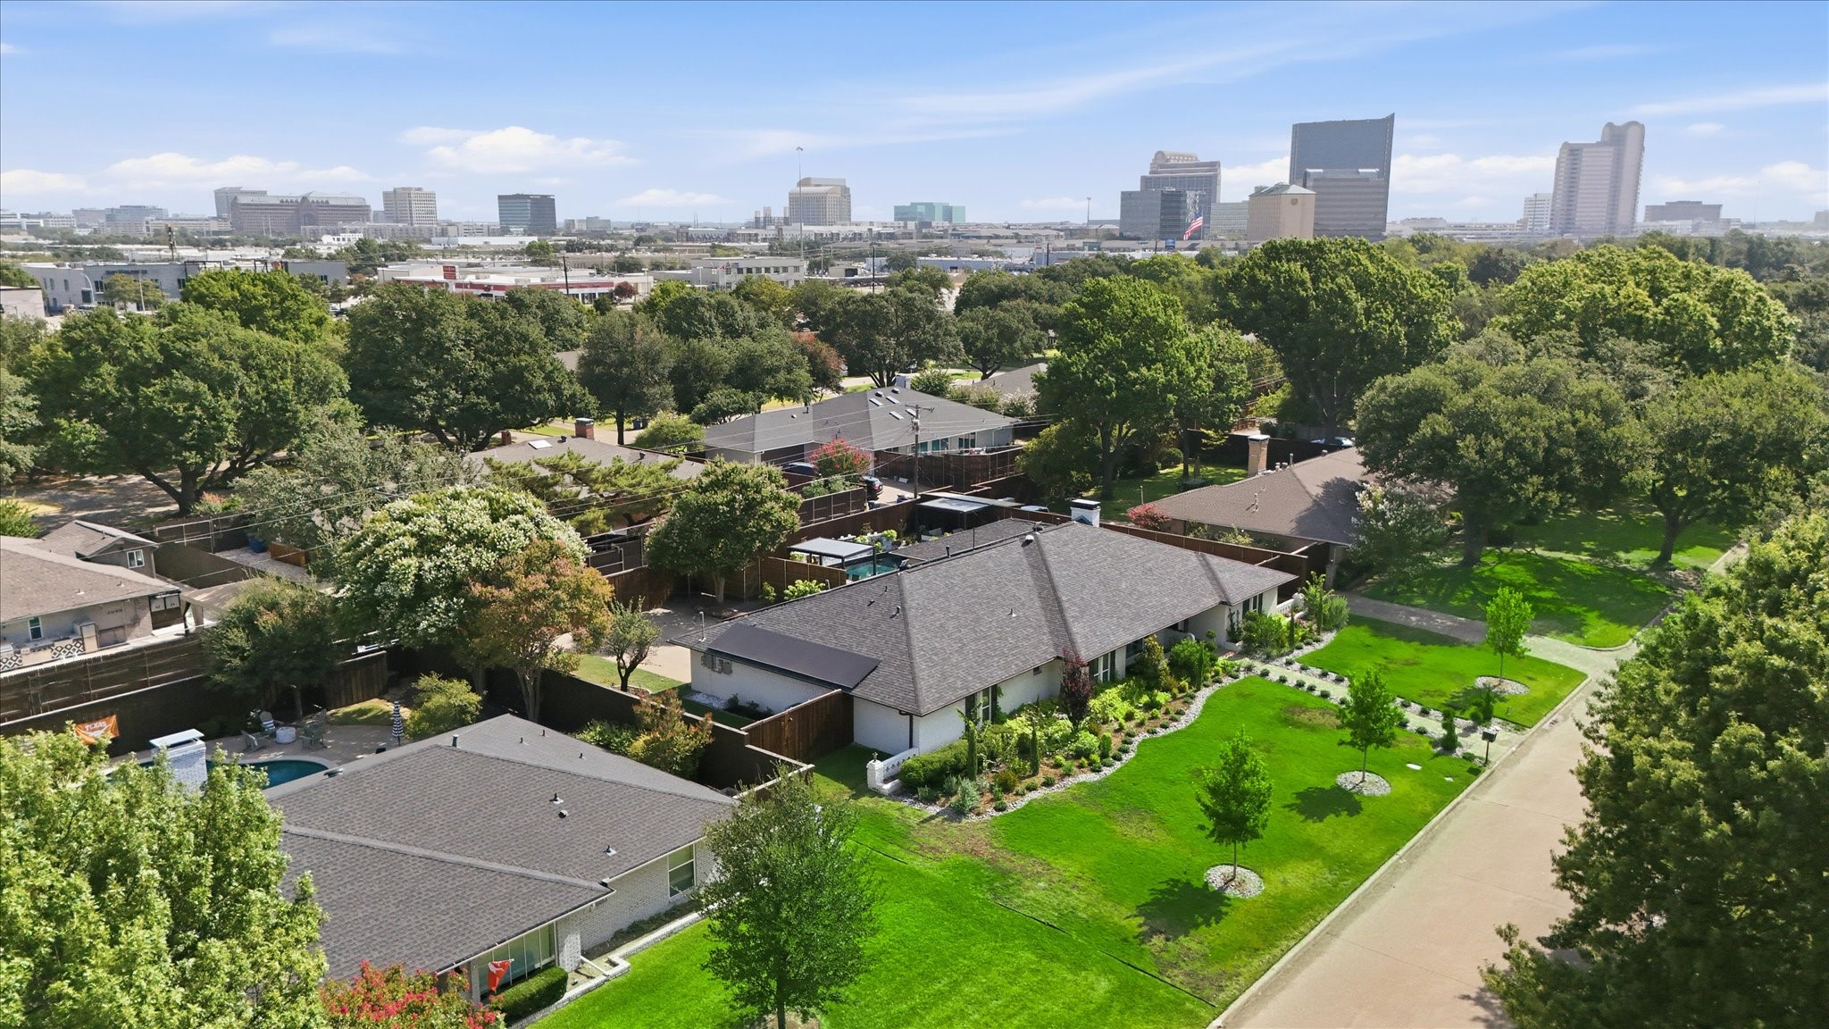
Ideally located in one of Dallas' most desirable neighborhoods, this turnkey home offers refined living, modern convenience, and exceptional indoor-outdoor enjoyment. A truly must-see property.

4
beds

4
baths

3,147 Sq.Ft. LIVING AREA

0.34 Acres lot

Lindsay Reinhardt

Lindsay Reinhardt

April Wunderlick

April Wunderlick

Features & Amenities

Interior

  • total bedrooms4
  • Total bathrooms4
  • full bathrooms3
  • half bathroom1
  • Laundry room Washer Hookup, Electric Dryer Hookup
  • Flooring Other, Tile, Wood
  • Fireplace Electric, Gas, Living Room, Primary Bedroom
  • APPLIANCES Double Oven, Dishwasher, Gas Cooktop, Disposal, Gas Oven, Microwave, Refrigerator, Wine Cooler
  • other interior Features Wet Bar, Built-in Features, Chandelier, Decorative/Designer Lighting Fixtures, Eat-in Kitchen, High Speed Internet, Kitchen Island, Open Floorplan, Other, Pantry, Paneling/Wainscoting, Vaulted Ceiling(s), Natural Woodwork, Walk-In Closet(s)

Area & Lot

  • Status Sold
  • Date Sold September 2, 2026
  • Living Area3,147 Sq.Ft.
  • Lot Area0.34 Acres
  • MLS® ID21303548
  • TypeResidential
  • YEAR BUILT1967
  • Architecture StylesTraditional, Detached
  • Elementary SchoolNathan Adams
  • Middle SchoolWalker
  • High SchoolWhite
  • School DistrictDallas ISD

Exterior

  • STORIES1
  • Garage Space3.0
  • water SourcePublic
  • utilitiesWater Available
  • PoolFenced, In Ground, Outdoor Pool, Pool, Private, Pool/Spa Combo
  • roofComposition
  • lot featuresBack Yard, Interior Lot, Lawn, Landscaped, Other, Many Trees
  • parkingAdditional Parking, Alley Access, Driveway, Epoxy Flooring, Electric Gate, Enclosed, Garage, Garage Door Opener, Gated, Private, Garage Faces Rear, Secured
  • HEAT TYPECentral, Fireplace(s), Natural Gas
  • AIR CONDITIONINGCentral Air, Electric
  • SubstructureSlab
  • security FeaturesPrewired, Security System, Other
  • other exterior FeaturesDeck, Dog Run, Private Yard

Financial

  • Price Upon Request
View Virtual Tour

Work With Us

The Bracchi Group focuses on developing lasting relationships with our clients. We know buying or selling a home can be stressful and we are committed to creating a smooth, seamless, collaborative experience.

Follow Me on Instagram