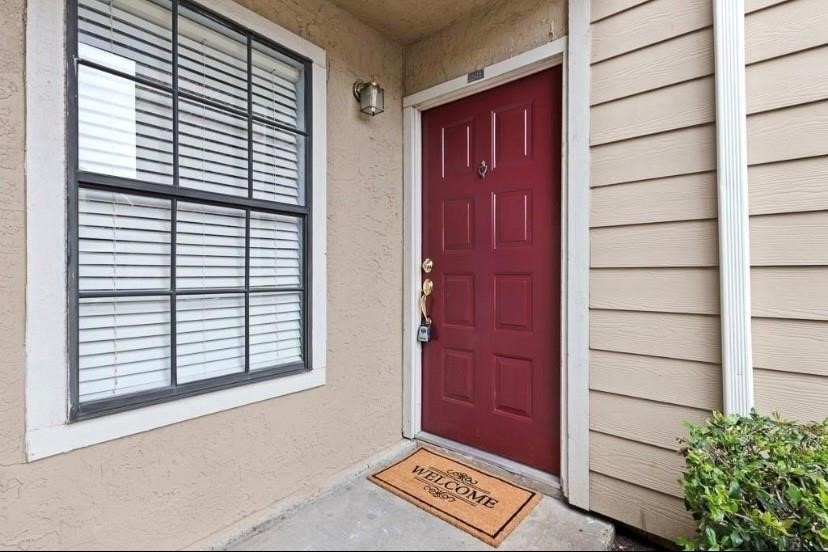
Home entrance with a burgundy front door, large window, and welcome mat.
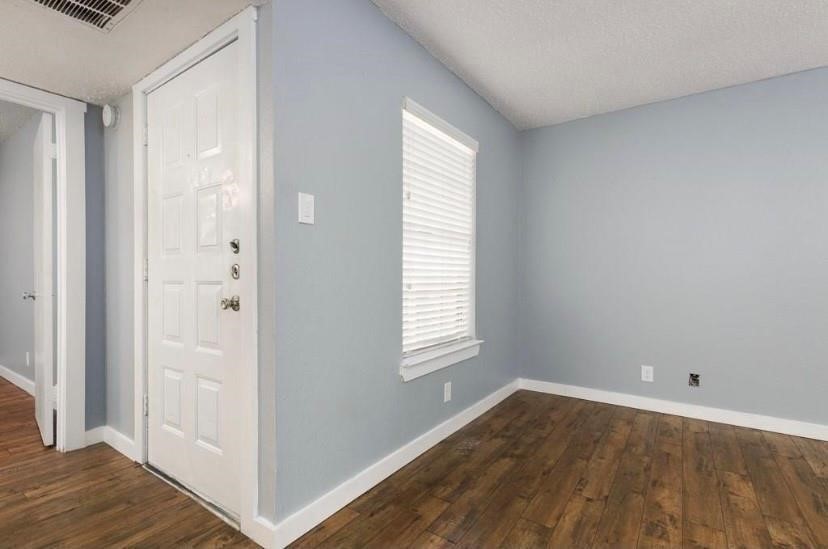
Empty room with blue-gray walls, a white entry door, window blinds, and wood-look flooring.
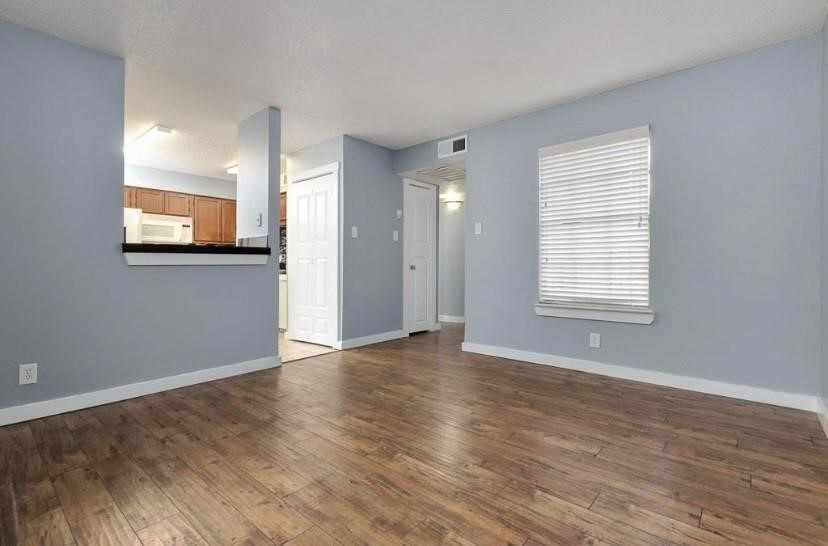
Empty living area with wood-look flooring, gray walls, and a kitchen pass-through.
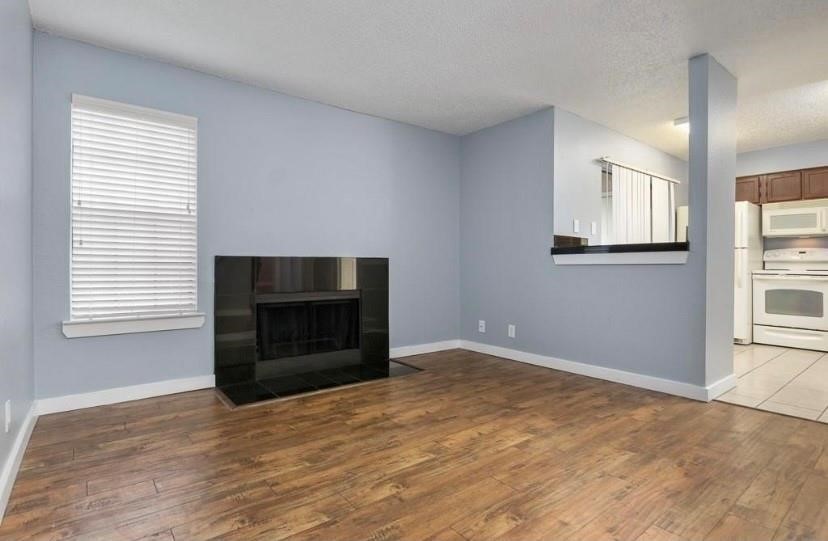
Living room with a black fireplace, wood-look flooring, and an opening to the kitchen.
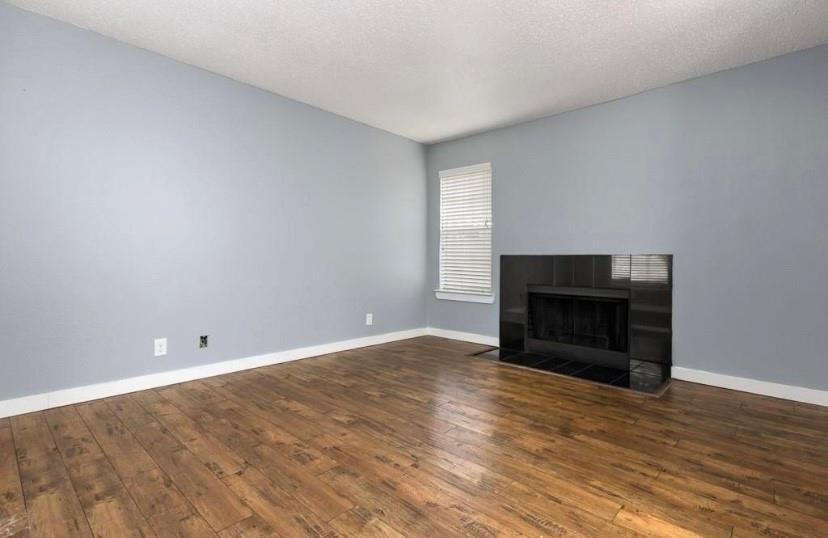
Living room with a black fireplace, gray walls, hardwood floors, and a narrow window.
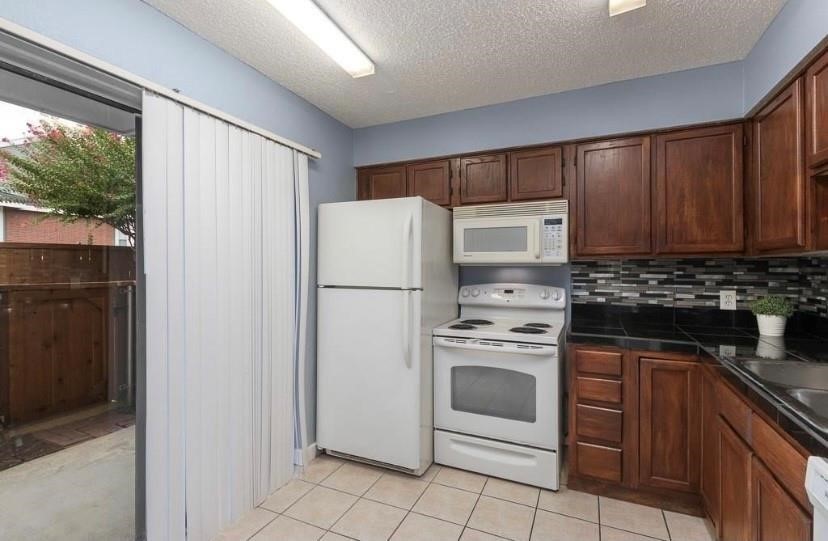
Kitchen with dark wood cabinets, white appliances, and a sliding glass door to a fenced patio.
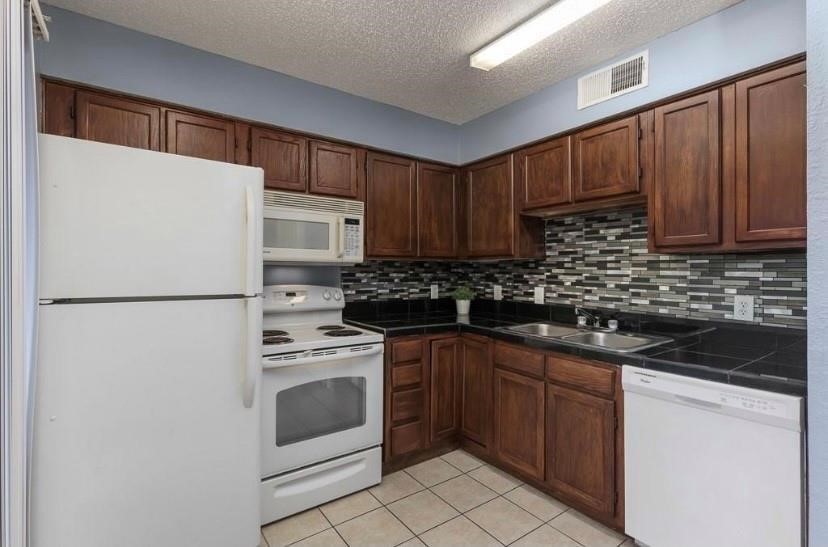
Kitchen with dark wood cabinets, black counters, and white appliances.
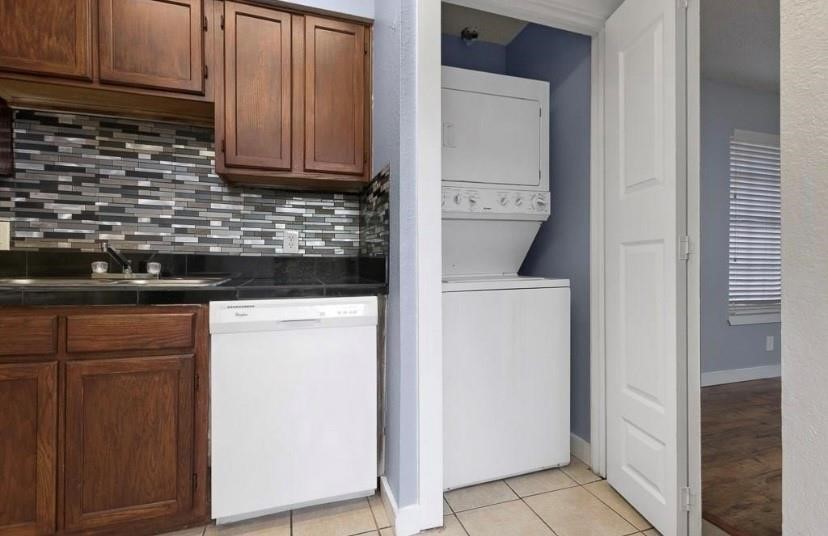
Kitchen with wood cabinets and dishwasher beside a laundry closet with a stacked washer and dryer.
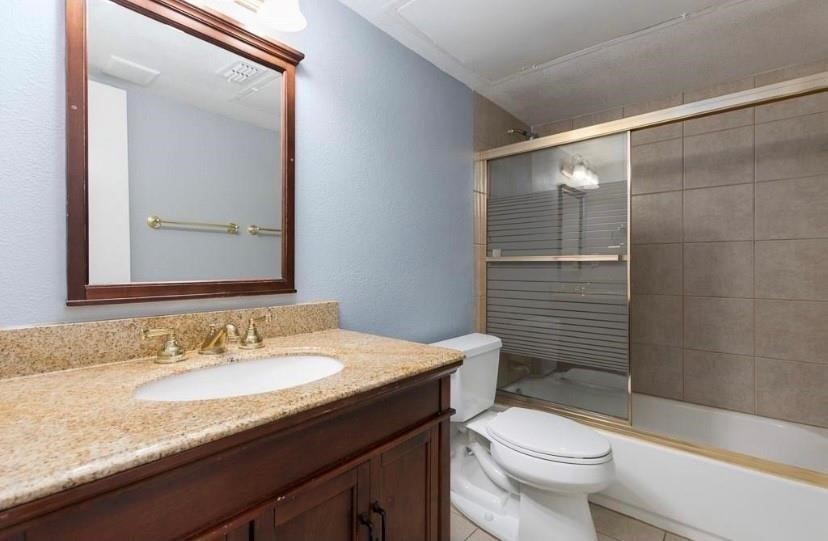
Bathroom with a granite vanity, wood-framed mirror, and tiled tub-shower enclosure.
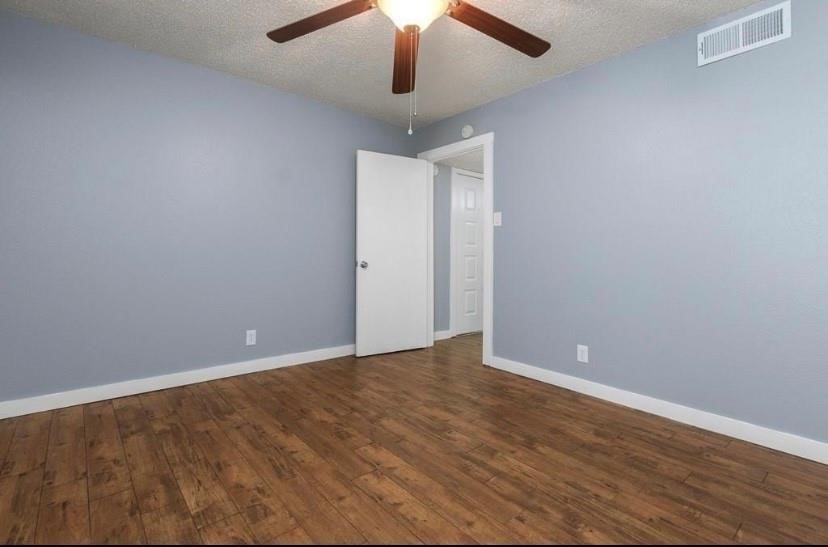
Empty room with wood flooring, pale blue walls, and a ceiling fan.
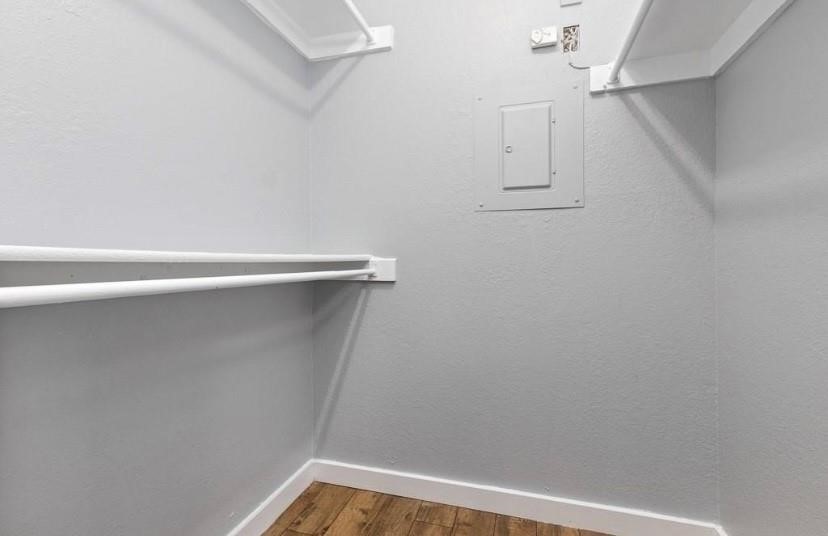
Empty closet with white shelves and hanging rods, gray walls, and wood flooring.
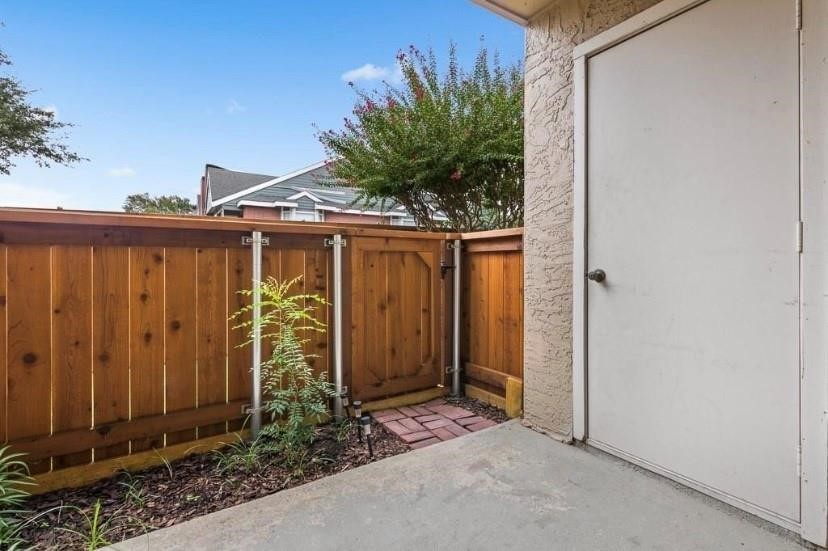
Enclosed patio with a wooden privacy fence, concrete floor, and small planted garden bed.
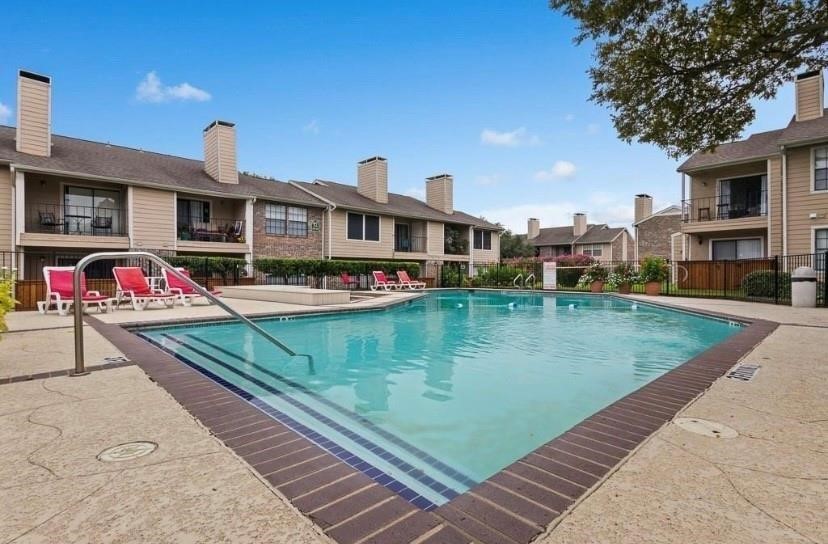
Apartment community swimming pool with surrounding lounge chairs and brick buildings.
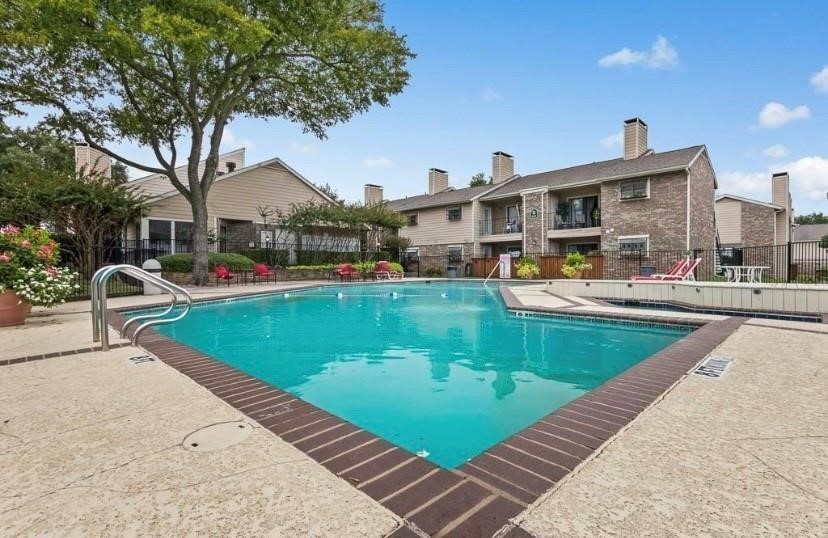
Outdoor swimming pool with brick edging, surrounded by apartment buildings and a paved deck.
SEE ALL PHOTOS
Home entrance with a burgundy front door, large window, and welcome mat.
Empty room with blue-gray walls, a white entry door, window blinds, and wood-look flooring.
Empty living area with wood-look flooring, gray walls, and a kitchen pass-through.
Living room with a black fireplace, wood-look flooring, and an opening to the kitchen.
Living room with a black fireplace, gray walls, hardwood floors, and a narrow window.
Kitchen with dark wood cabinets, white appliances, and a sliding glass door to a fenced patio.
Kitchen with dark wood cabinets, black counters, and white appliances.
Kitchen with wood cabinets and dishwasher beside a laundry closet with a stacked washer and dryer.
Bathroom with a granite vanity, wood-framed mirror, and tiled tub-shower enclosure.
Empty room with wood flooring, pale blue walls, and a ceiling fan.
Empty closet with white shelves and hanging rods, gray walls, and wood flooring.
Enclosed patio with a wooden privacy fence, concrete floor, and small planted garden bed.
Apartment community swimming pool with surrounding lounge chairs and brick buildings.
Outdoor swimming pool with brick edging, surrounded by apartment buildings and a paved deck.
Leased

4748 Old Bent Tree Lane 1505

4748 Old Bent Tree Lane 1505, Dallas, TX 75287

Welcome to this charming first-floor, one-bedroom condo ideally located in the heart of North Dallas! This inviting home features a spacious living room with a cozy fireplace, updated wood and tile flooring throughout, and a well-appointed kitchen with abundant cabinet space, a stove, oven, microwave, and dishwasher. The generous primary suite offers hardwood floors, a walk-in closet, and an updated bath with granite countertops and a tub-shower combination. Step outside to your private fenced patio with a storage closet and direct access to a grassy green space. Refrigerator, washer, and dryer are included. HOA amenities include water, trash, community pool, clubhouse, and maintenance of the common areas. Pet friendly and located within highly acclaimed Plano ISD. Conveniently situated near the Dallas North Tollway with easy access to Legacy West, Frisco, Addison, and Downtown Dallas. Just steps from Mi Cocina, shopping, grocery stores, and a variety of popular restaurants, this home offers the perfect blend of comfort and convenience.

1
bed

1
bath

527 Sq.Ft. LIVING AREA

1,655.28 Sq.Ft. lot

Lia Alexander

Lia Alexander

Features & Amenities

Interior

  • total bedrooms1
  • Total bathroom1
  • full bathroom1
  • Laundry room In Kitchen, Stacked
  • Flooring Tile, Wood
  • Fireplace Masonry
  • APPLIANCES Dryer, Dishwasher, Electric Cooktop, Electric Oven, Disposal, Microwave, Refrigerator, Washer
  • other interior Features Granite Counters, High Speed Internet, Open Floorplan, Walk-In Closet(s)

Area & Lot

  • Status Leased
  • Date Leased October 1, 2026
  • Living Area527 Sq.Ft.
  • Lot Area1,655.28 Sq.Ft.
  • MLS® ID21343079
  • TypeCondo
  • YEAR BUILT1985
  • NeighborhoodFar North Dallas
  • Architecture StylesTraditional
  • Elementary SchoolMitchell
  • Middle SchoolFrankford
  • High SchoolShepton,Plano West
  • School DistrictPlano ISD

Exterior

  • STORIES1
  • water SourcePublic
  • utilitiesSewer Available, Water Available
  • PoolIn Ground, Pool
  • parkingAssigned
  • HEAT TYPECentral, Electric, Fireplace(s)
  • AIR CONDITIONINGCentral Air, Ceiling Fan(s), Electric
  • sewerPublic Sewer
  • security FeaturesSmoke Detector(s)
View Virtual Tour

Far North Dallas

32.9621° N, 96.7864° W

Explore

Work With Us

The Bracchi Group focuses on developing lasting relationships with our clients. We know buying or selling a home can be stressful, and we are committed to creating a smooth, seamless, collaborative experience.

Follow Me on Instagram