4936 Sandestin Drive
SEE ALL PHOTOS
4936 Sandestin Drive
For Sale

4936 Sandestin Drive

4936 Sandestin Drive, Dallas, TX 75287

$1,299,900
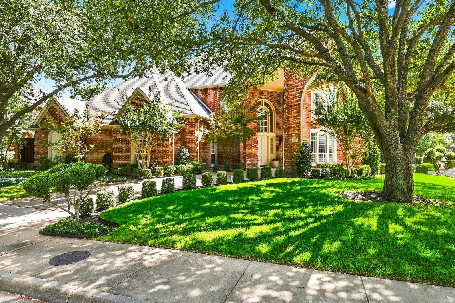
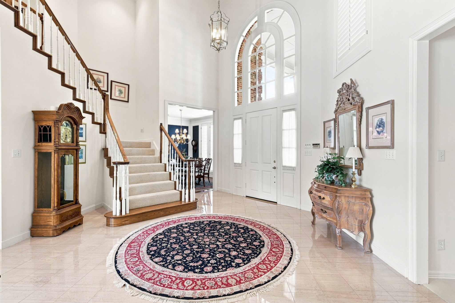
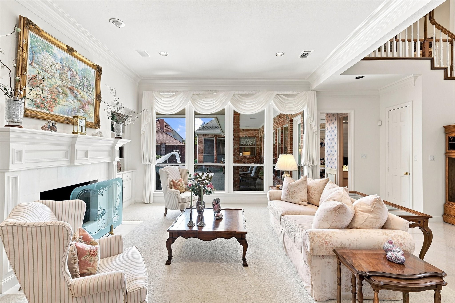
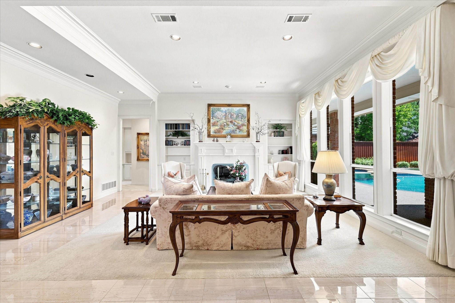
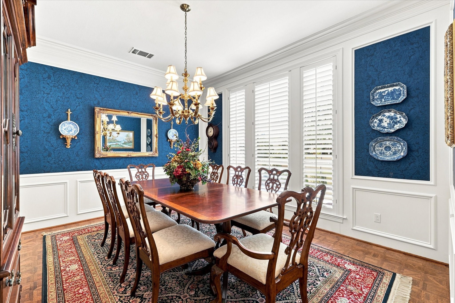
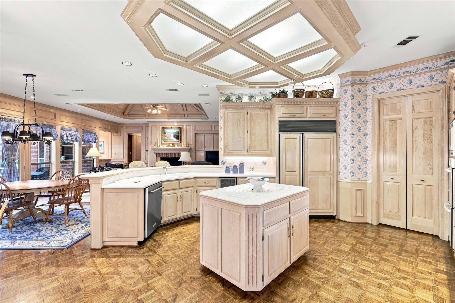
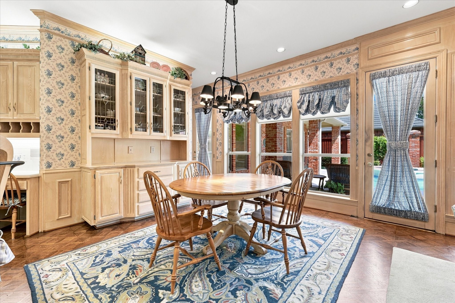
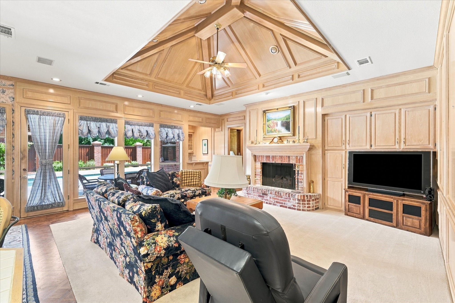
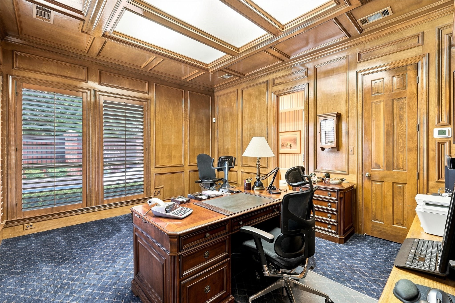
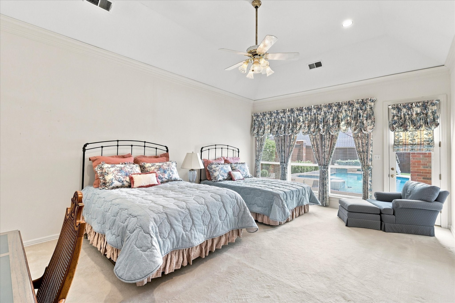
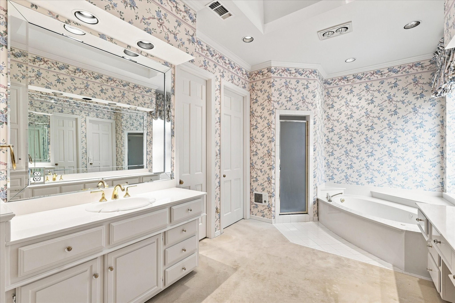
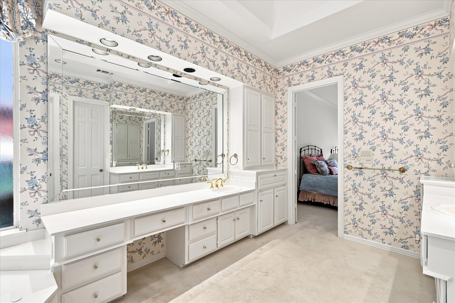
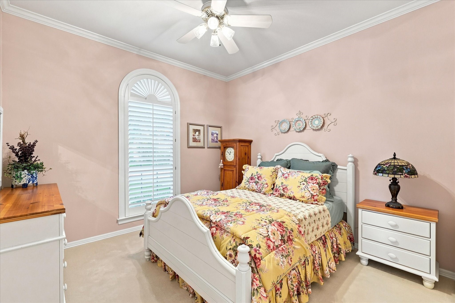
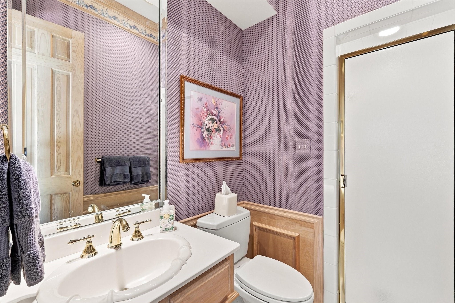
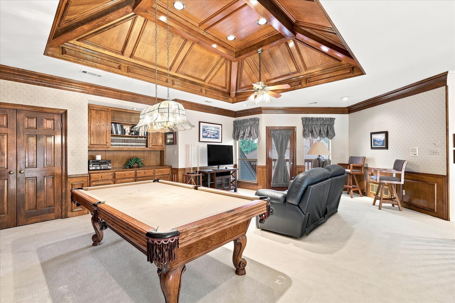
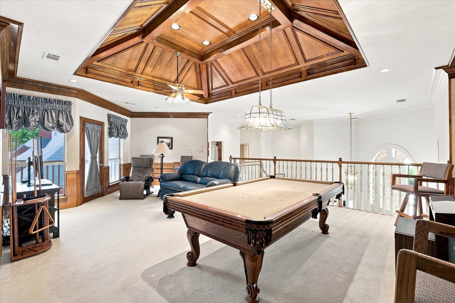
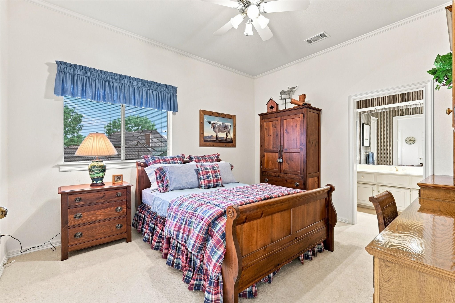
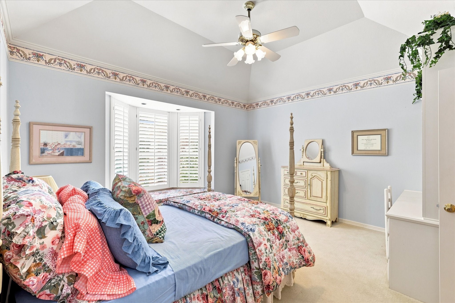
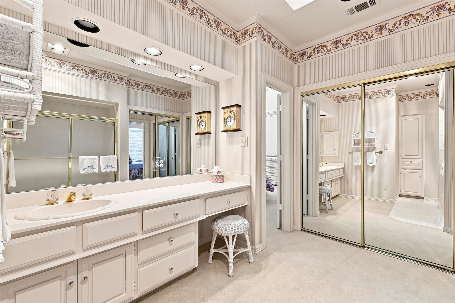
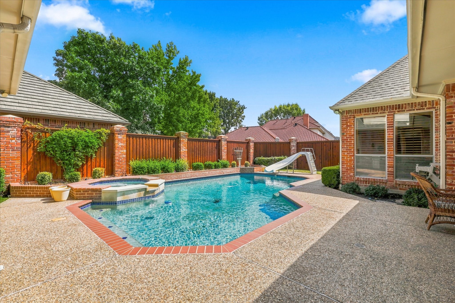
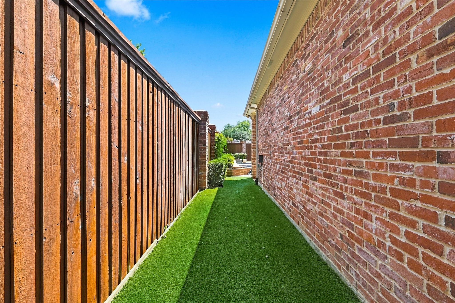
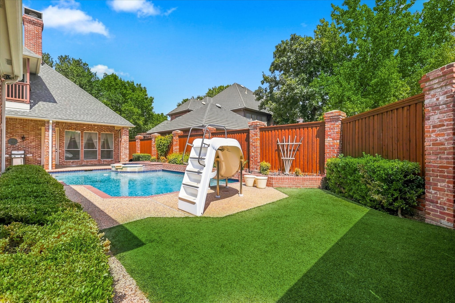
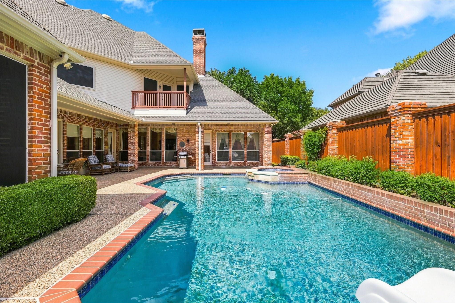
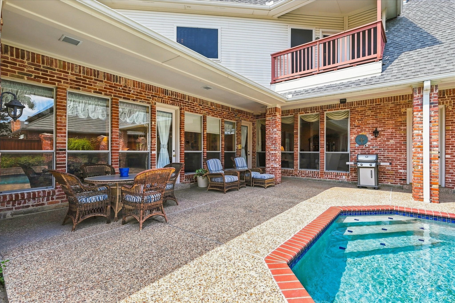
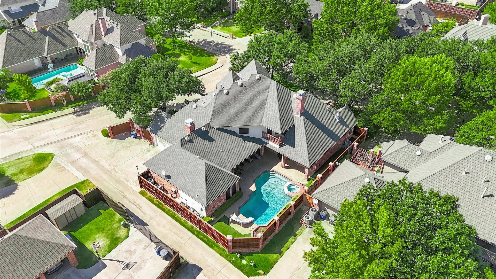
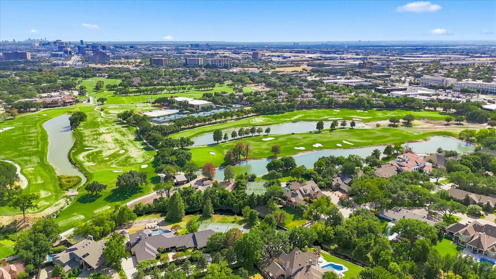
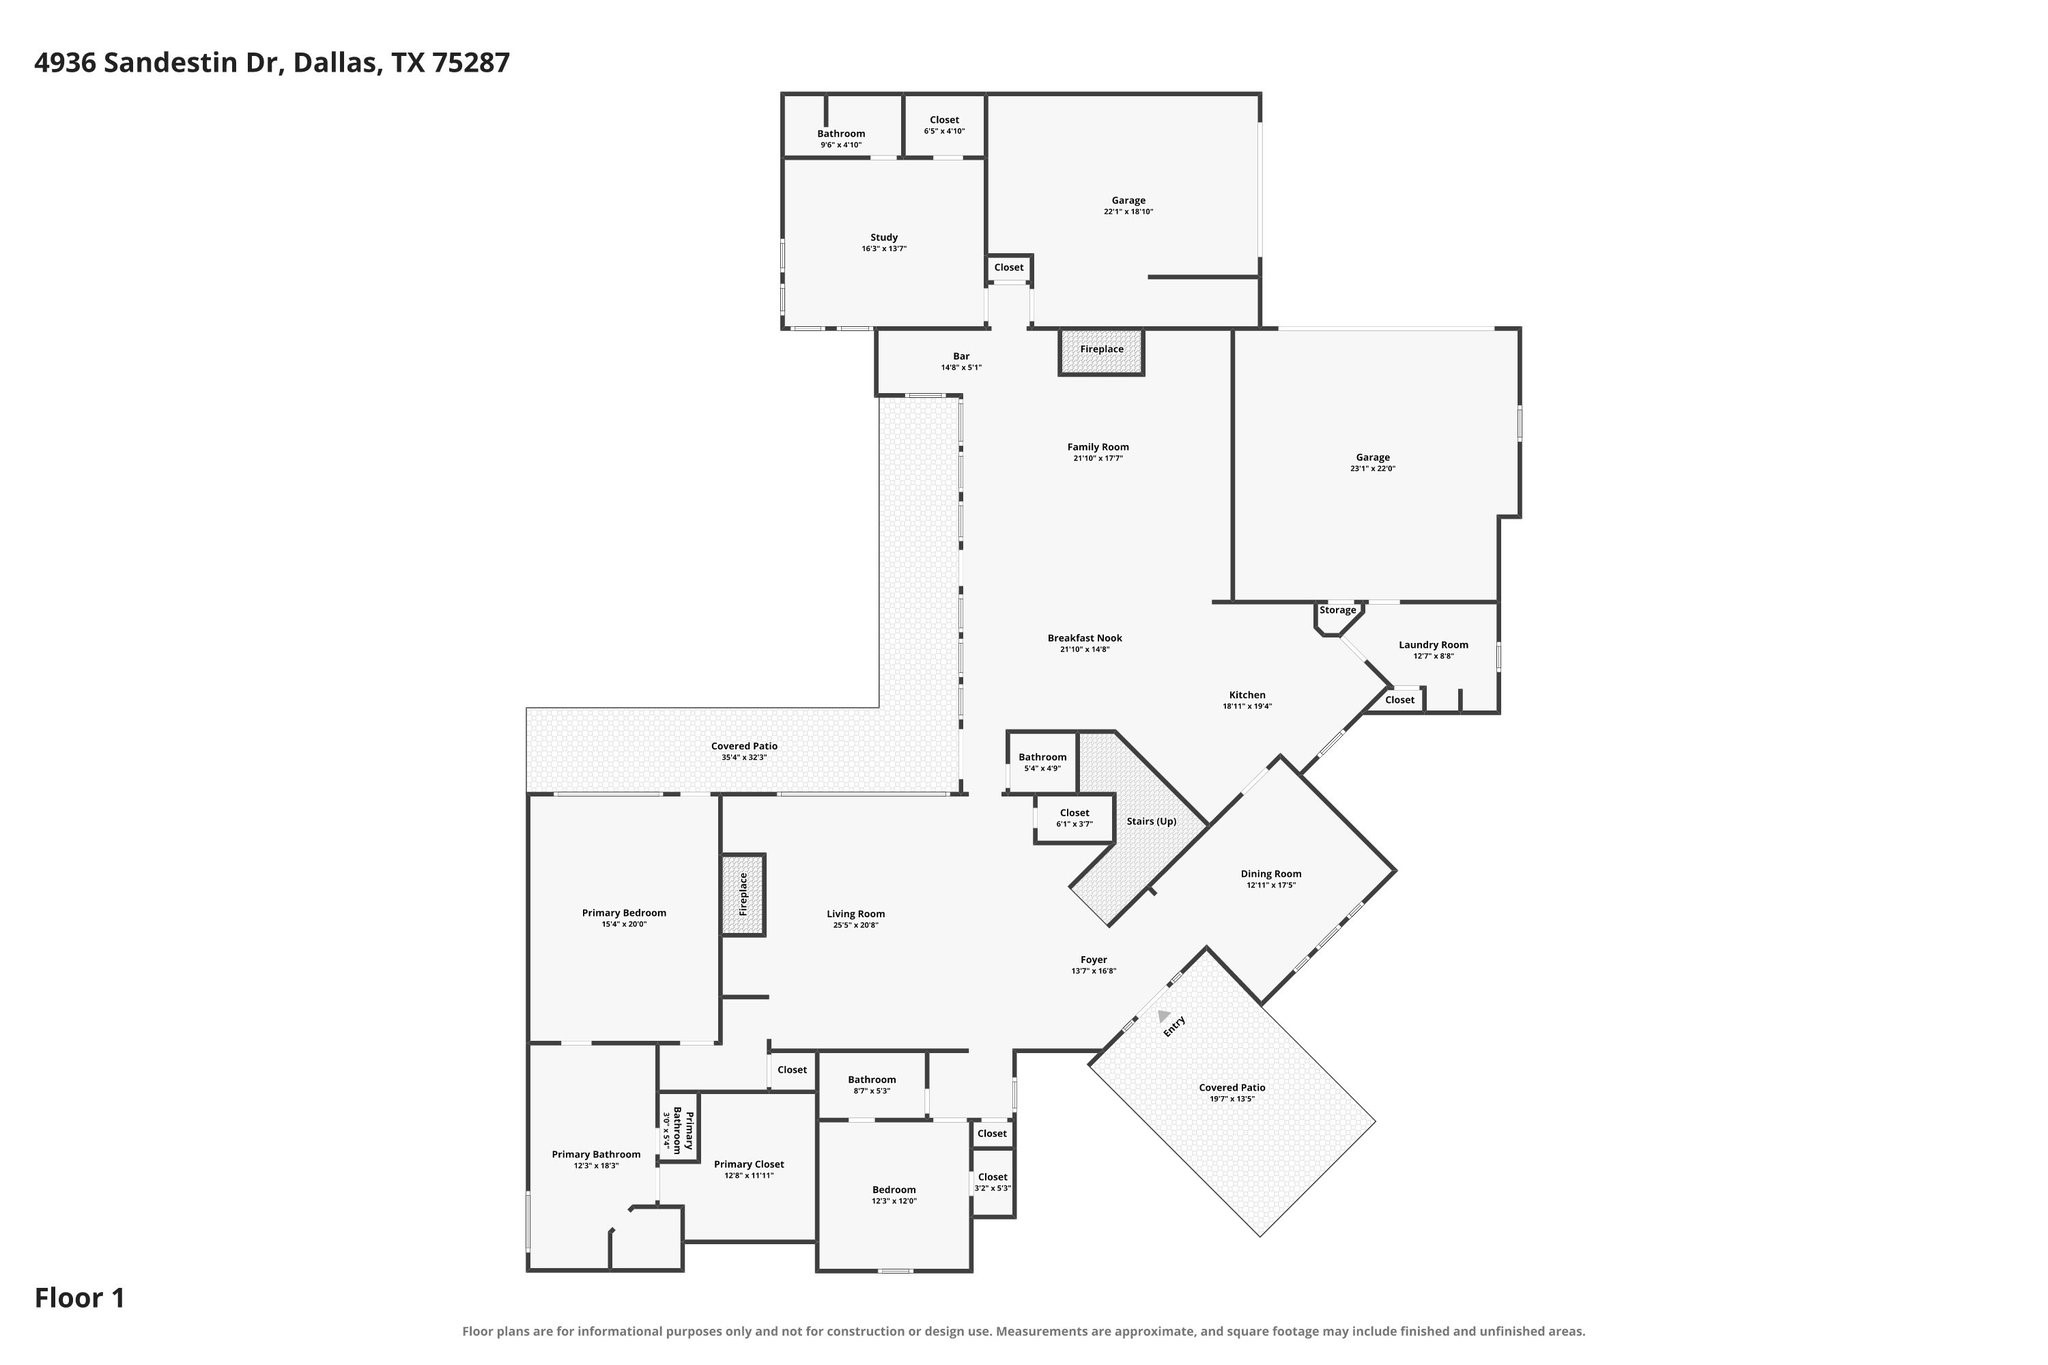
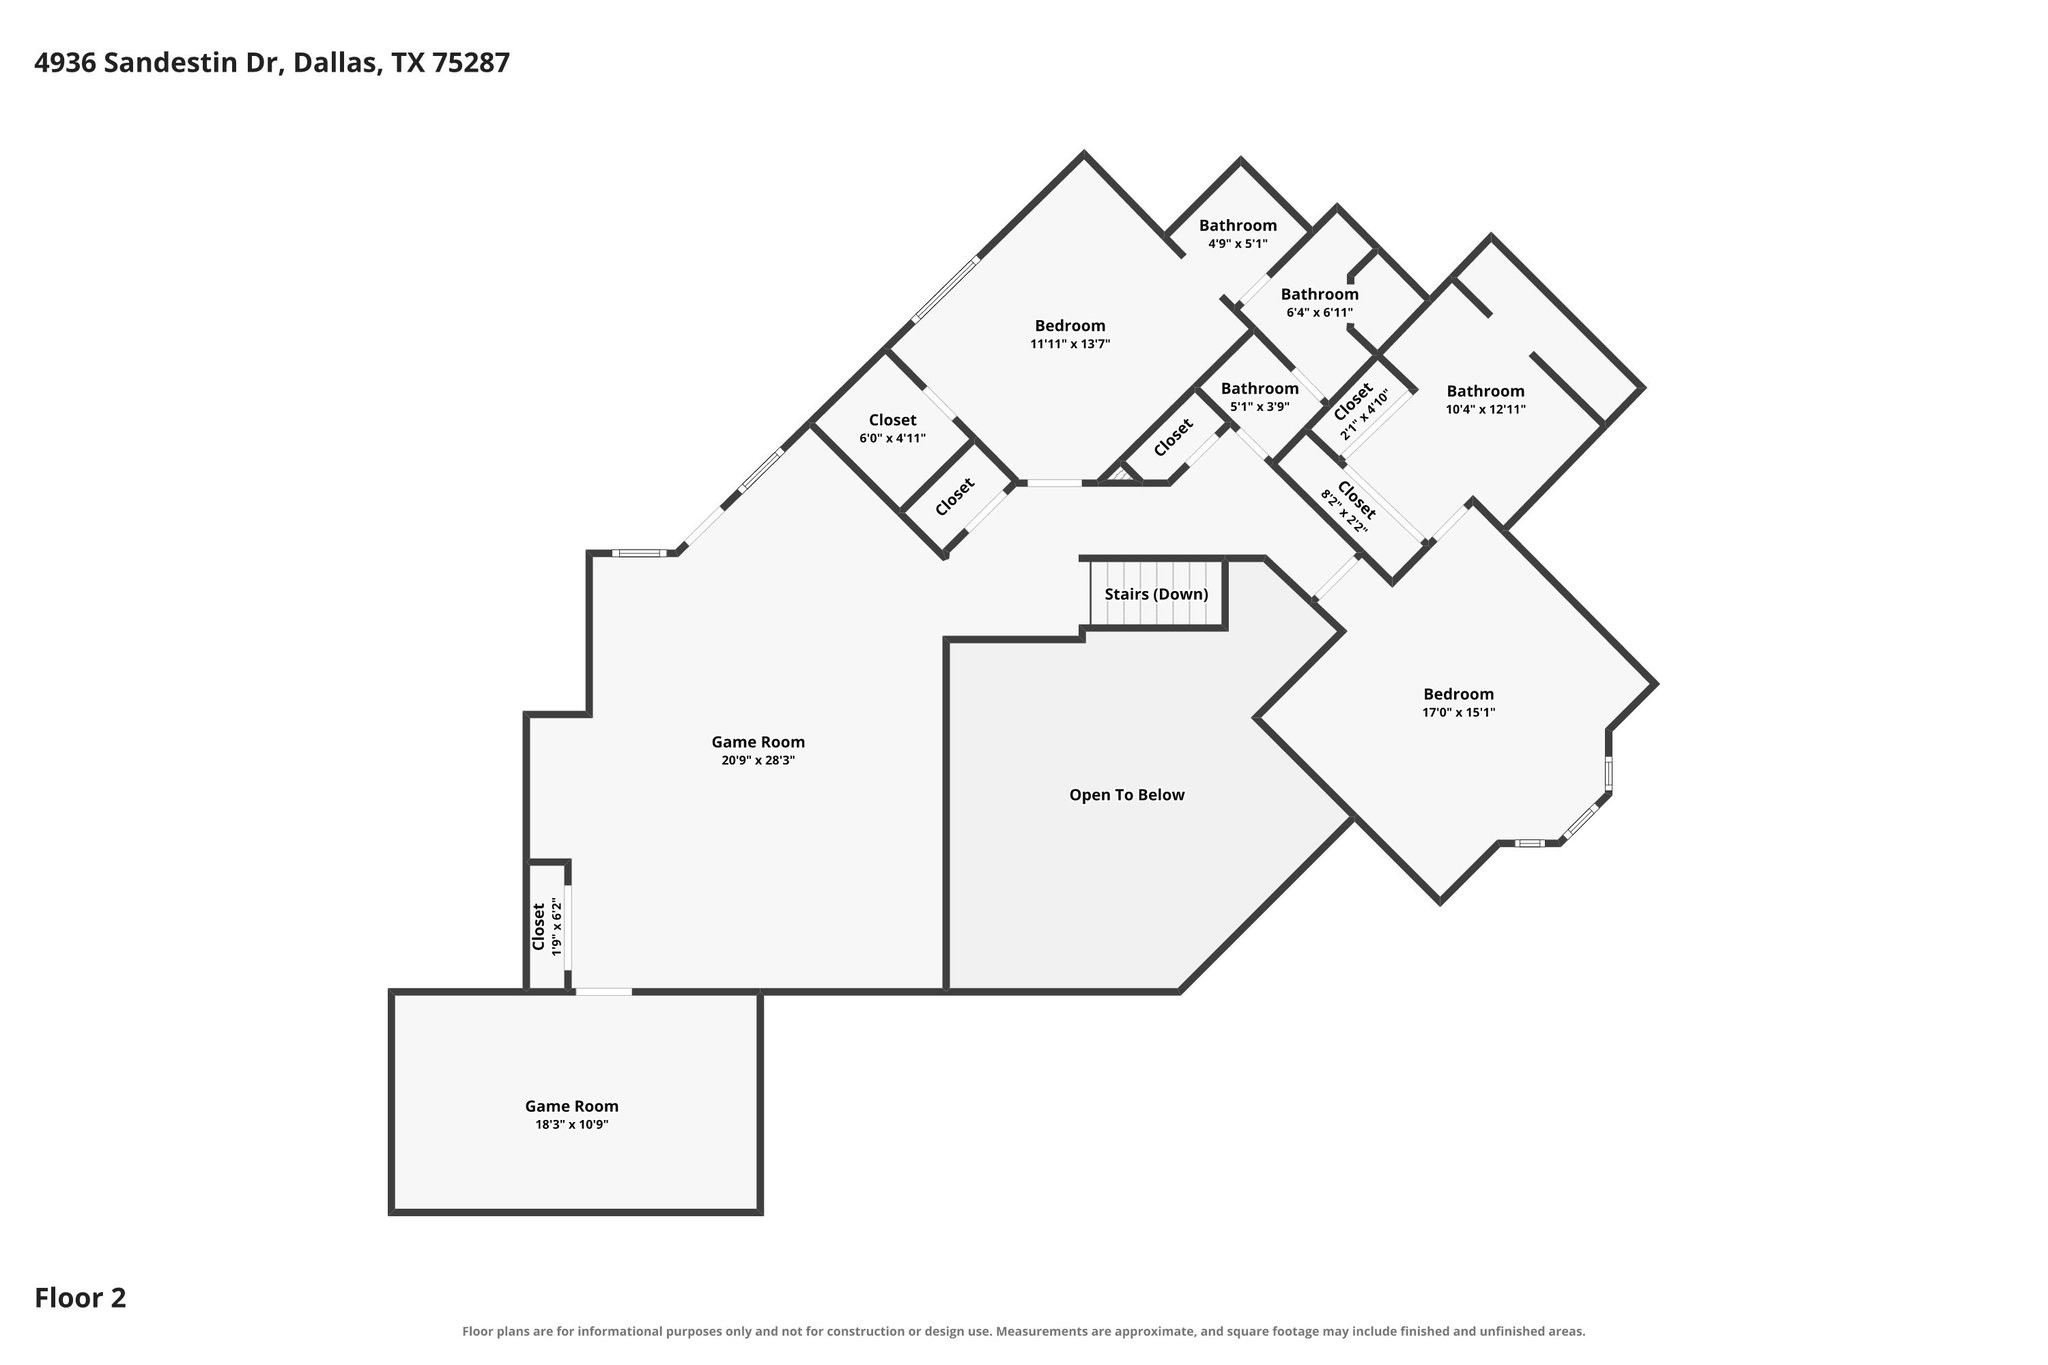
Located on a desirable corner lot in Bent Tree North, this exceptional residence was originally built as the personal home of a luxury custom home builder, offering quality craftsmanship, a fantastic floor plan, and pristine condition throughout. A porte-cochere and three-car garage complement the home's impressive exterior, while inside, expansive floor-to-ceiling windows fill the living spaces with natural light and showcase beautiful views of the pool from many of the home's rooms. The thoughtfully designed first floor features both the primary suite and a private guest bedroom, along with formal living and dining rooms, a spacious family room, utility room, and an oversized office with its own full bath, easily serving as a fifth bedroom if desired. Two fireplaces add warmth and character, including one in the dramatic living room framed by walls of windows. Upstairs, a large flex space offers endless possibilities for a game room, media room, or second living area and opens to a balcony overlooking the backyard. Two additional bedrooms and two full baths complete the second level. Designed for both everyday living and entertaining, the backyard is a private retreat with a large pool and spa, artificial turf, and a covered seating area perfect for relaxing or gathering with friends and family. Ideally located in sought-after Bent Tree North with convenient access to premier shopping and dining, the Dallas North Tollway, Plano ISD schools, and many of Dallas' highly regarded private schools. A beautifully maintained custom home offering exceptional space, quality, and versatility in one of North Dallas' most desirable neighborhoods.

9/13/2026 2:00PM - 4:00PM CDT

4
beds

6
baths

4,781 Sq.Ft. LIVING AREA

0.28 Acres lot

Valerie Bracchi

Valerie Bracchi

Features & Amenities

Interior

  • total bedrooms4
  • Total bathrooms6
  • full bathrooms6
  • Laundry room Laundry in Utility Room
  • Flooring Carpet, Hardwood, Tile
  • Fireplace Gas Log, Living Room
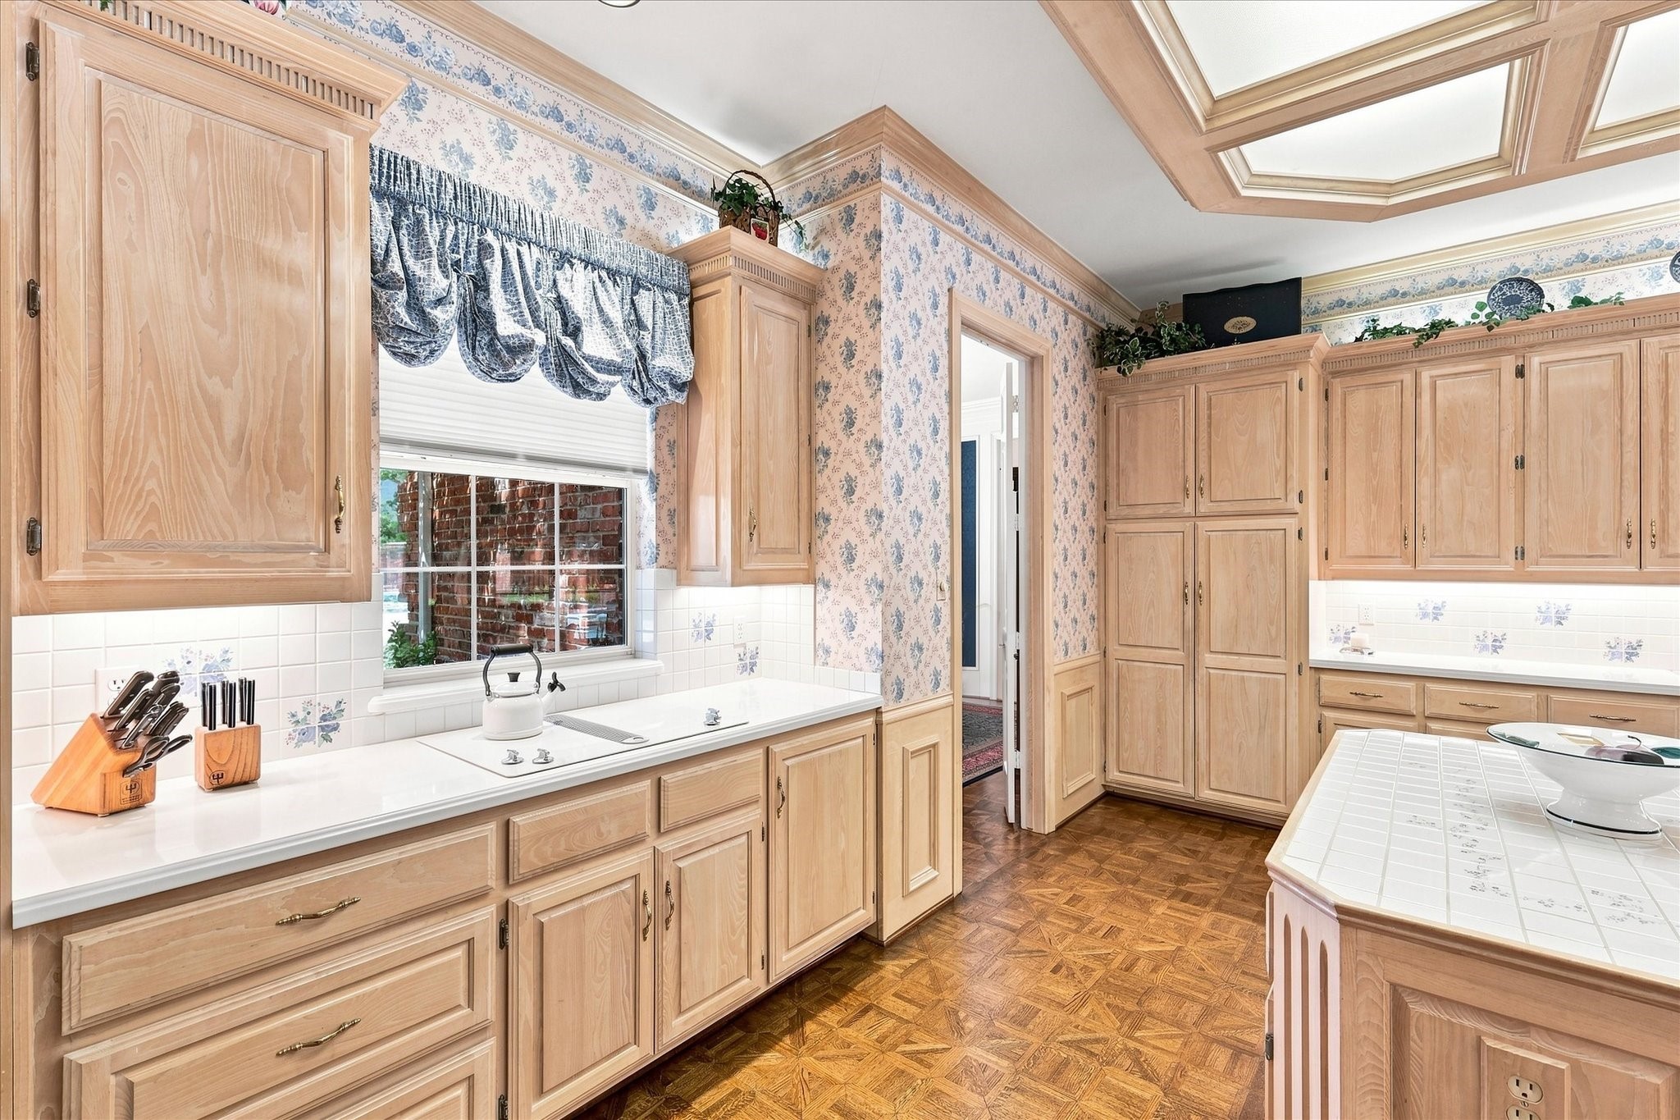
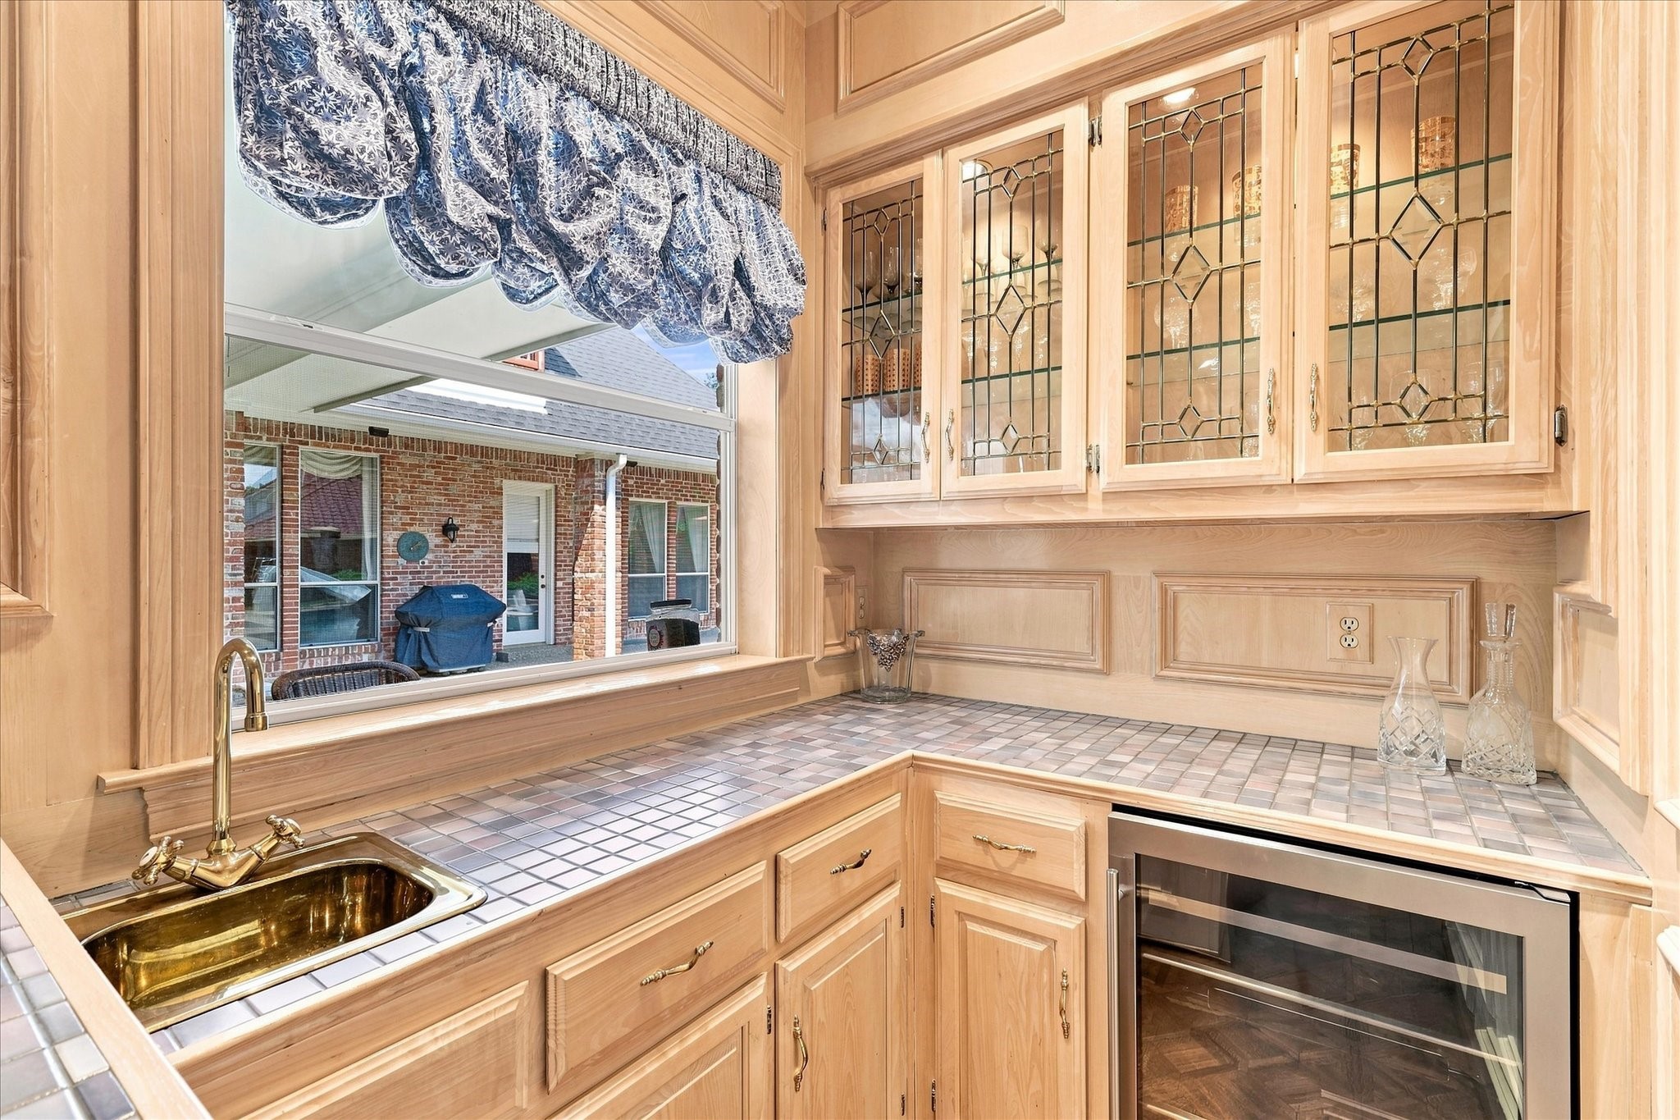
  • APPLIANCES Double Oven, Dishwasher, Electric Cooktop, Disposal, Gas Oven, Microwave, Refrigerator, Wine Cooler
  • other interior Features Wet Bar, Built-in Features, Chandelier, Double Vanity, Eat-in Kitchen, High Speed Internet, Kitchen Island, Pantry, Paneling/Wainscoting, Walk-In Closet(s)

Area & Lot

  • Status For Sale
  • OPEN HOUSE

    9/13/2026 2:00PM - 4:00PM CDT

  • Living Area4,781 Sq.Ft.
  • Lot Area0.28 Acres
  • MLS® ID21381258
  • TypeResidential
  • YEAR BUILT1991
  • NeighborhoodBent Tree
  • Architecture StylesTraditional, Detached
  • Elementary SchoolMitchell
  • Middle SchoolFrankford
  • High SchoolPlano West
  • School DistrictPlano ISD

Exterior

  • STORIES2
  • Garage Space3.0
  • water SourcePublic
  • utilitiesSewer Available, Water Available
  • PoolIn Ground, Pool
  • roofComposition
  • lot featuresCorner Lot, Interior Lot, Landscaped
  • parkingAlley Access, Circular Driveway, Driveway, Garage, Garage Door Opener, Porte-Cochere
  • HEAT TYPECentral, Fireplace(s), Natural Gas
  • AIR CONDITIONINGCentral Air, Ceiling Fan(s), Electric
  • sewerPublic Sewer
  • SubstructureSlab
  • security FeaturesSmoke Detector(s)

Financial

  • Sales Price$1,299,900
  • Real Estate Tax $21,649/yr
  • HOA $550/yr
View Virtual Tour
image

Schedule a Showing

We would love to show you this beautiful property. Please select your preferred date and time below. An agent will be in touch shortly to confirm your appointment.

Schedule a Showing

We would love to show you this beautiful property. Please select your preferred date and time below. An agent will be in touch shortly to confirm your appointment.

Thank you for your interest in 4936 Sandestin Drive, Dallas, TX 75287. We are reviewing your request and will be in touch shortly!

Mortgage Calculator

Estimate your monthly mortgage payment, including the principal and interest, property taxes, and HOA. Adjust the values to generate a more accurate rate.

All estimates are provided for informational purposes only. Actual amounts may vary.
$0,000 Your Payment 20 15 65
$0,000 Your Payment

Bent Tree

32.9886255, -96.851684

Explore

Work With Us

The Bracchi Group focuses on developing lasting relationships with our clients. We know buying or selling a home can be stressful and we are committed to creating a smooth, seamless, collaborative experience.

Follow Me on Instagram