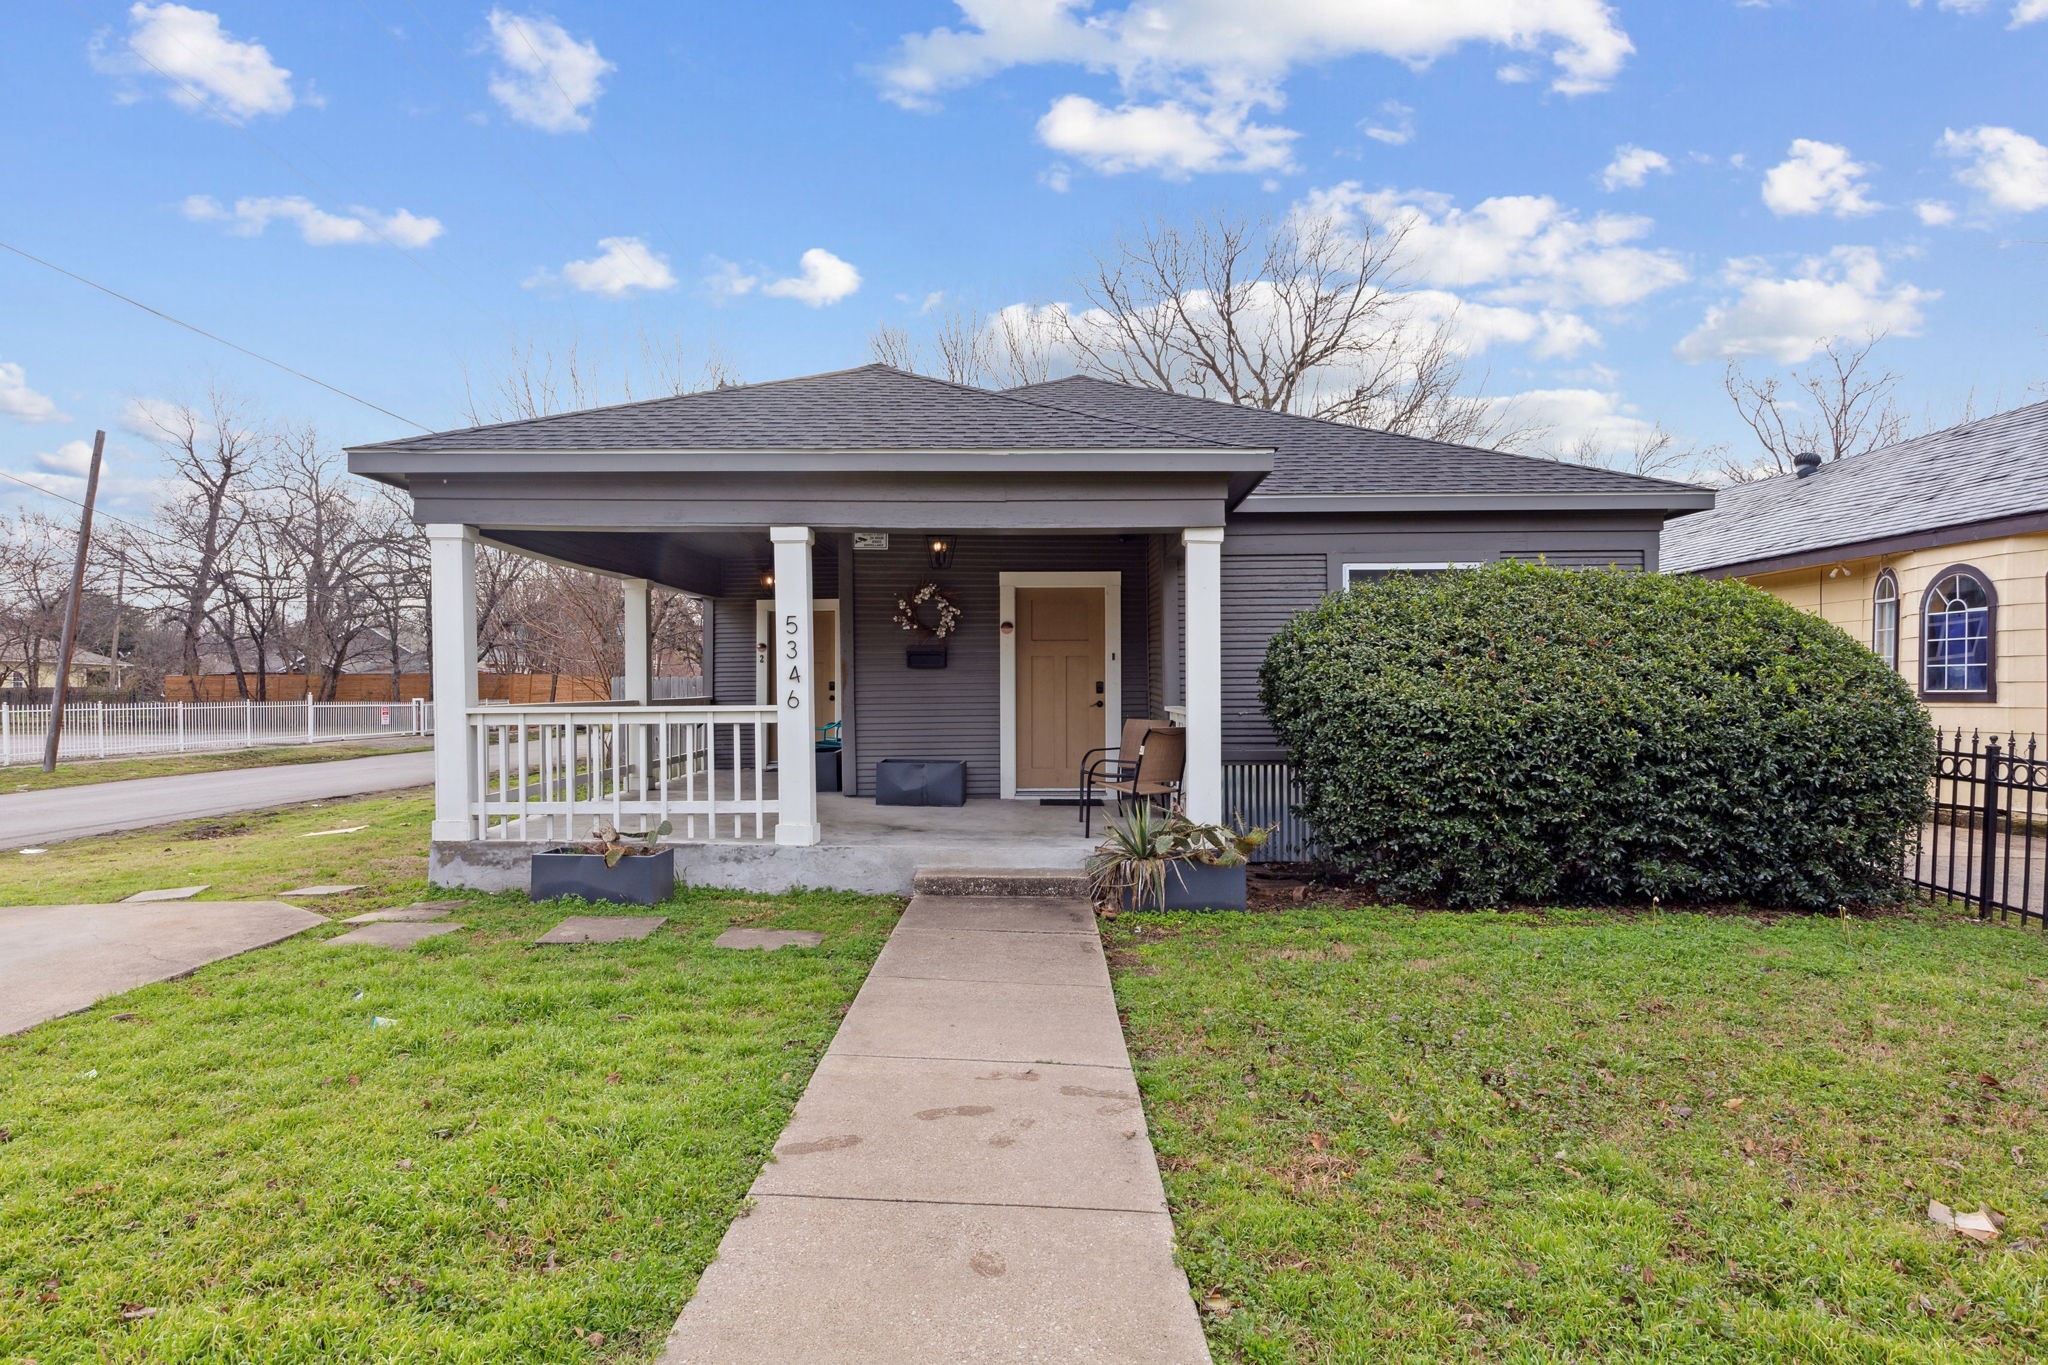
Gray house at 5346 Ash Lane with a covered porch and large front hedge.
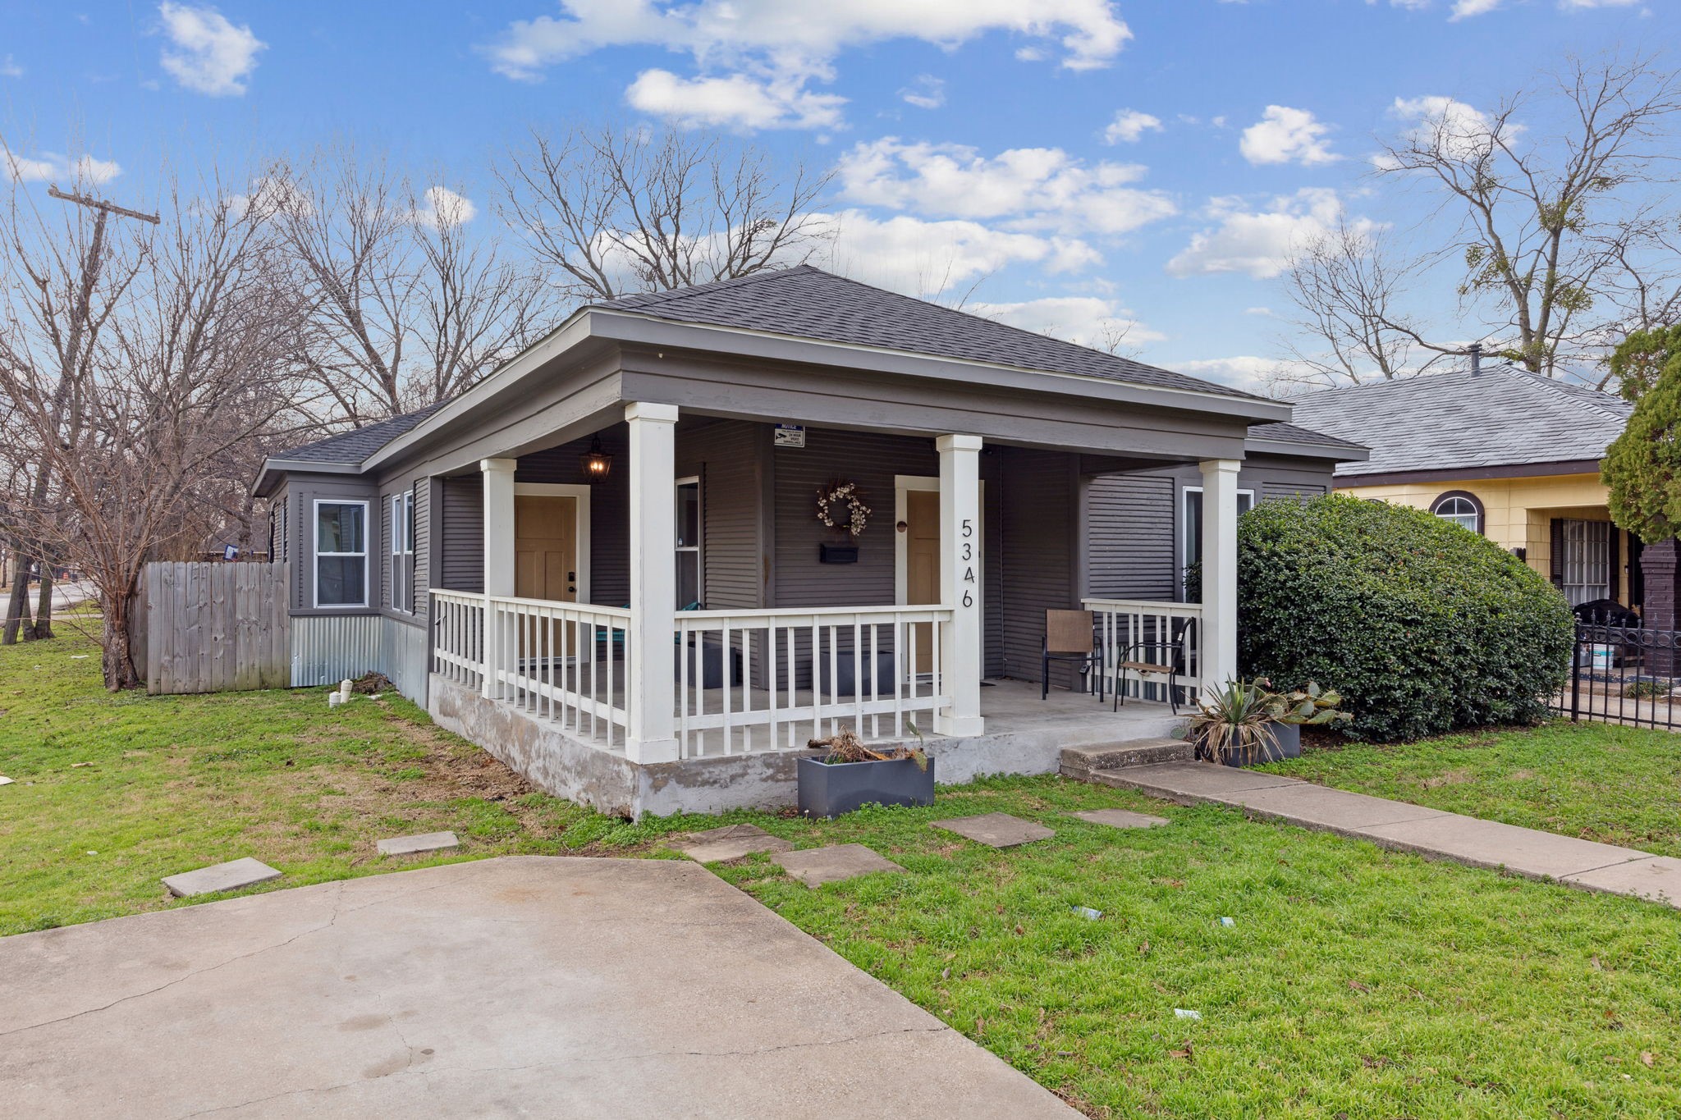
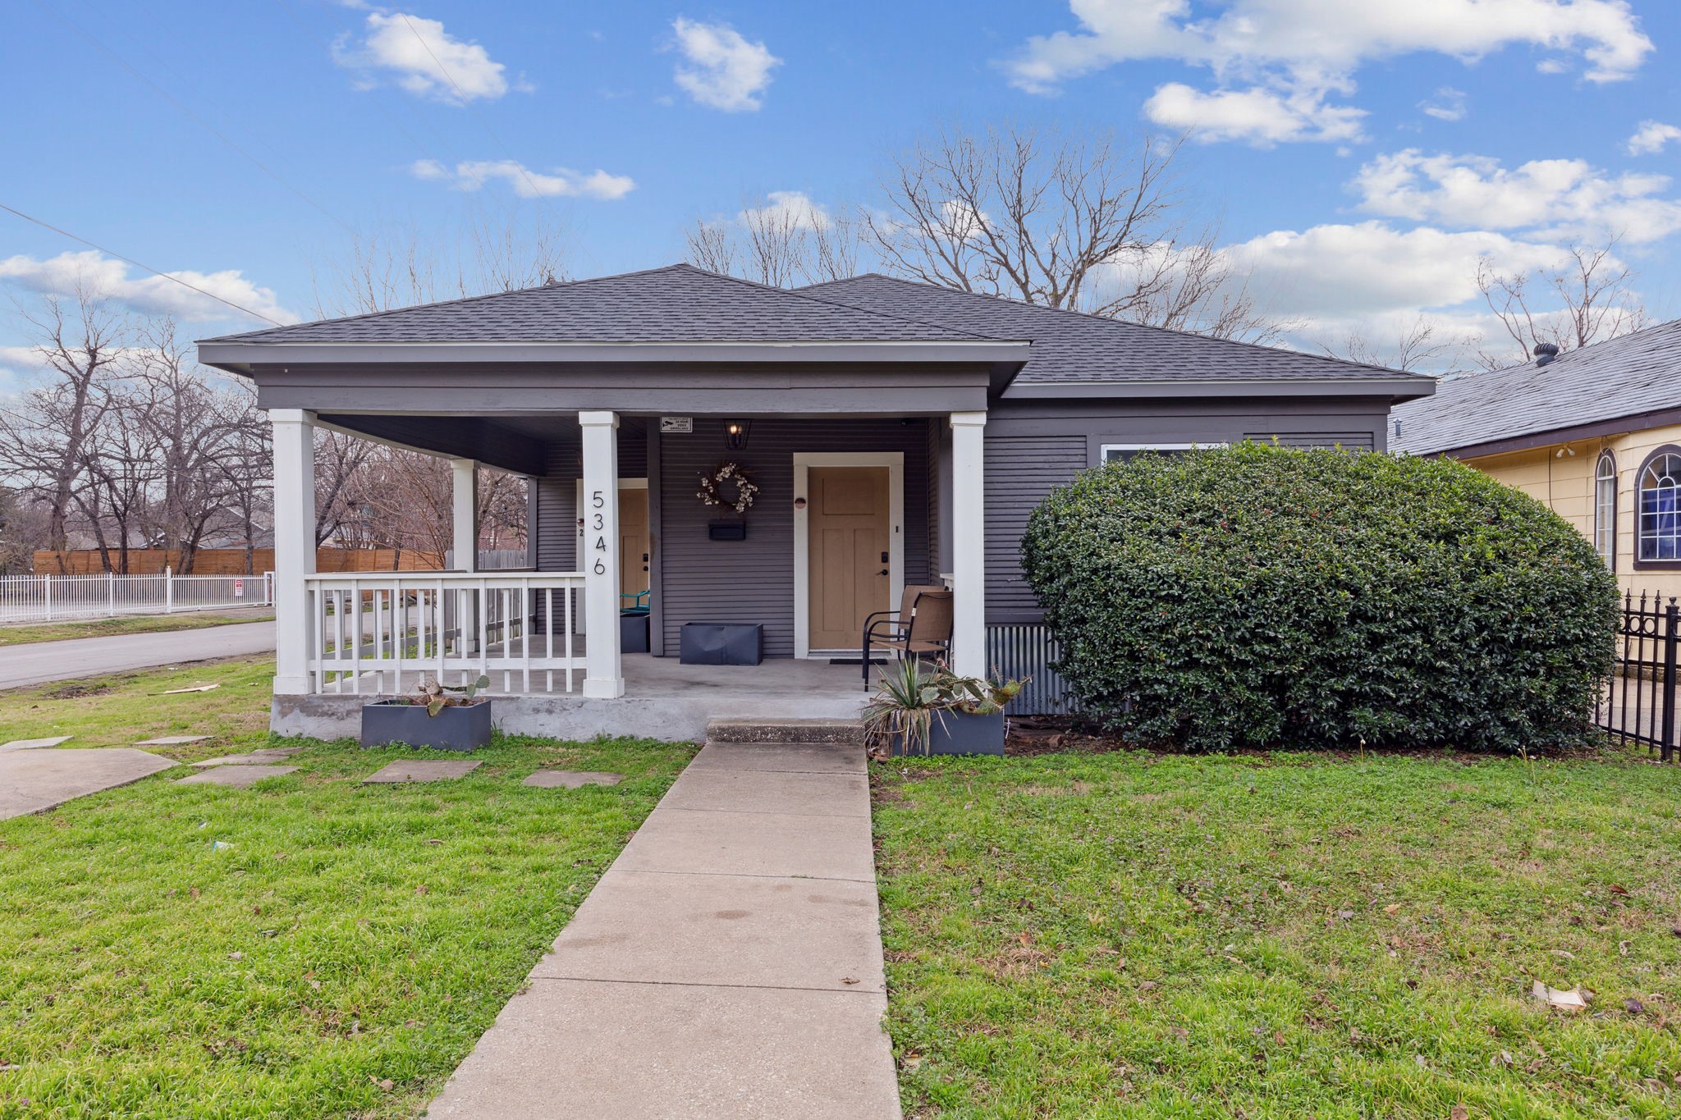
Gray house at 5346 with a covered front porch, white columns, and driveway.
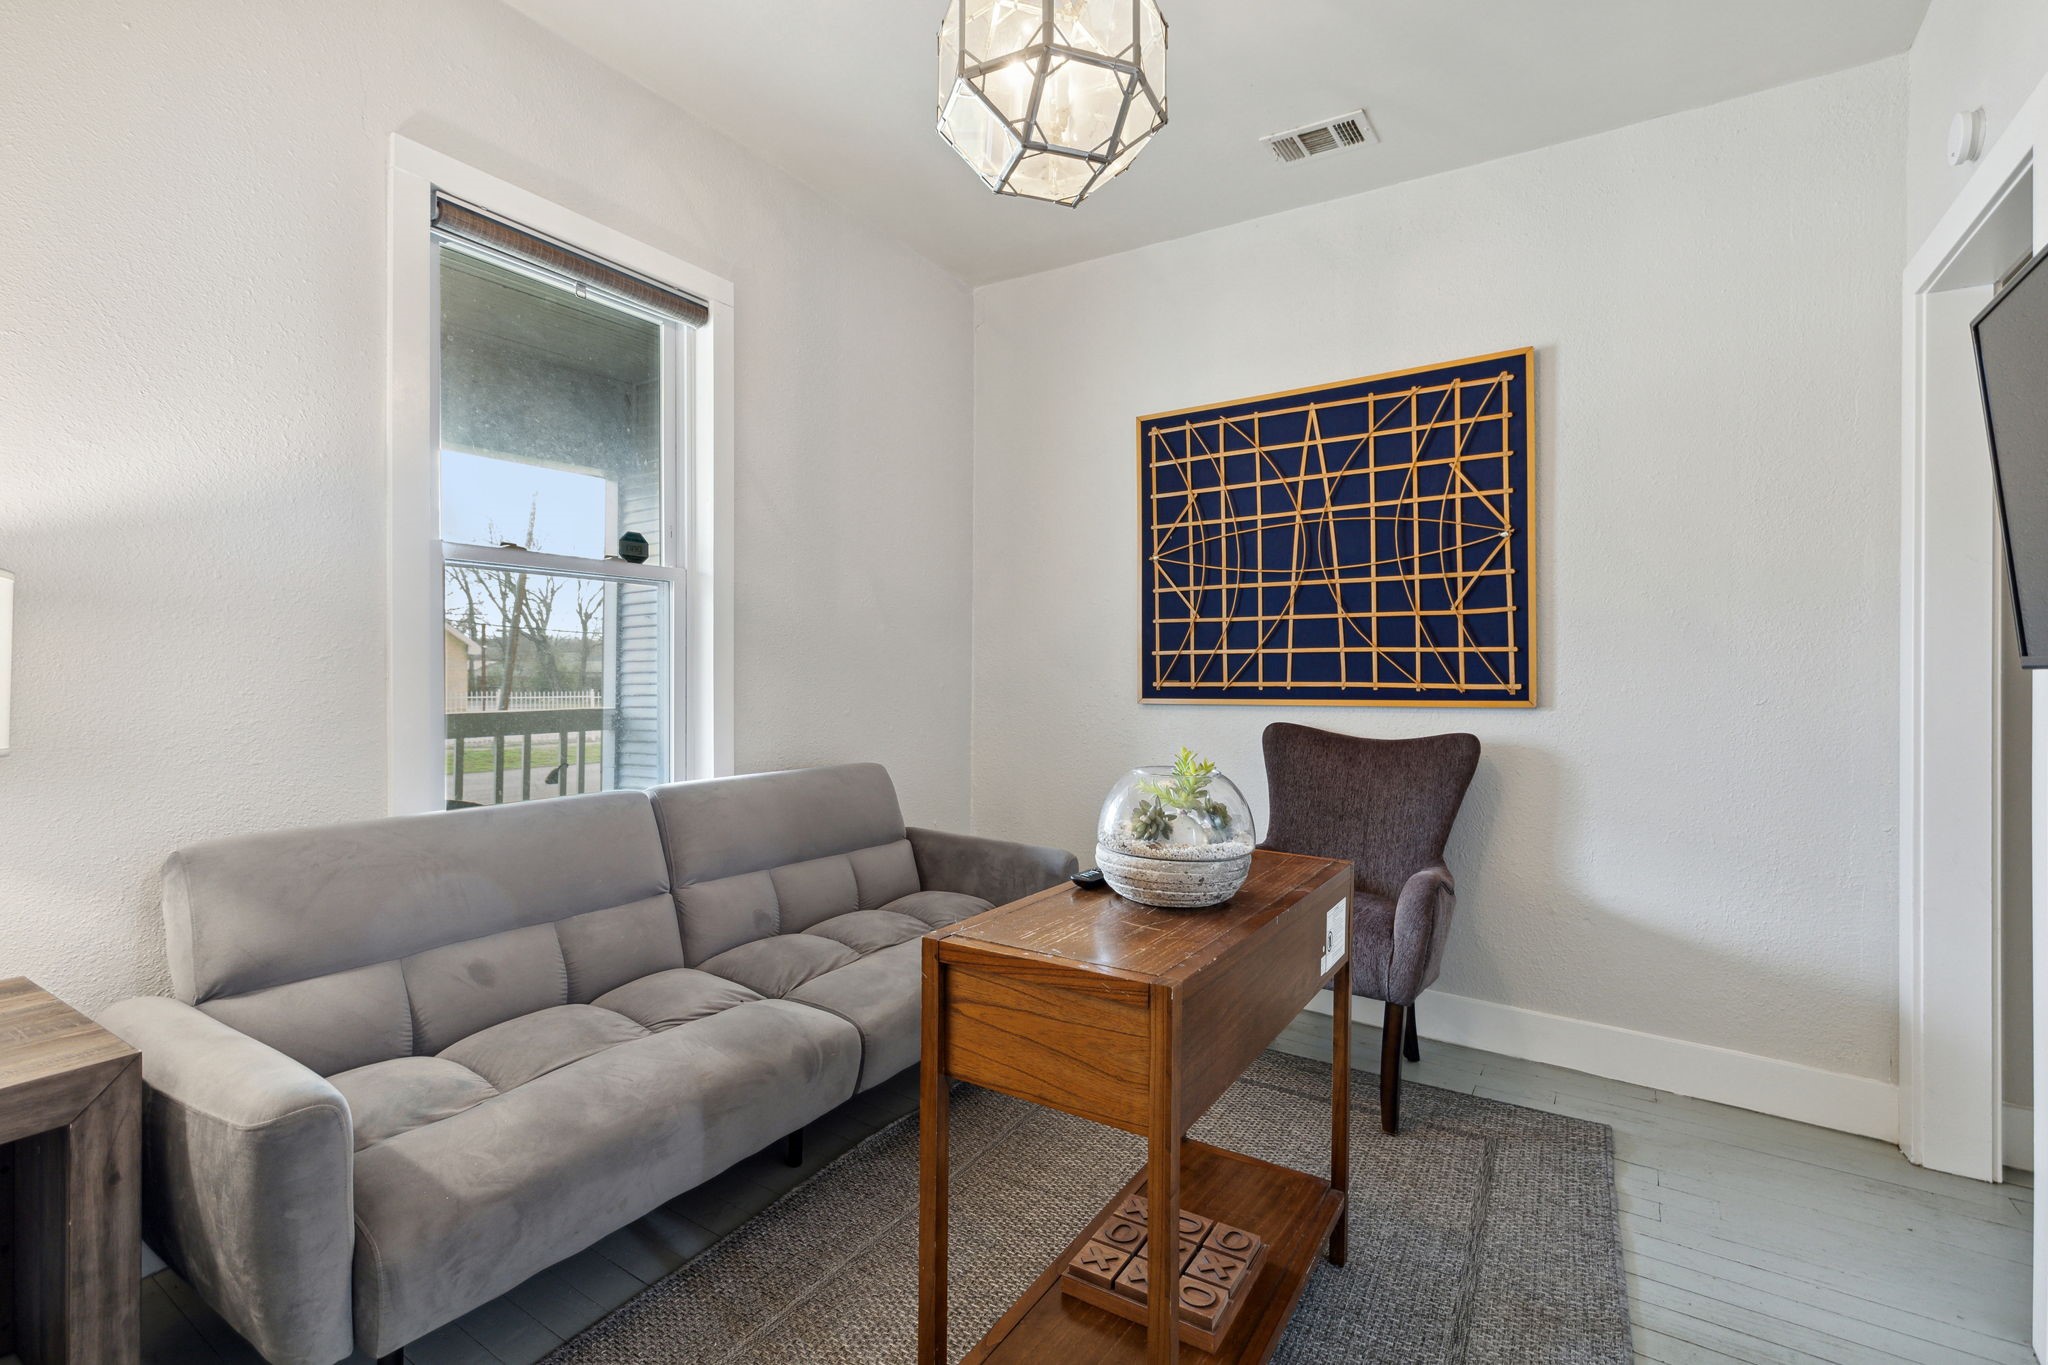
Living room with a gray sectional, wooden console table, and geometric wall art.
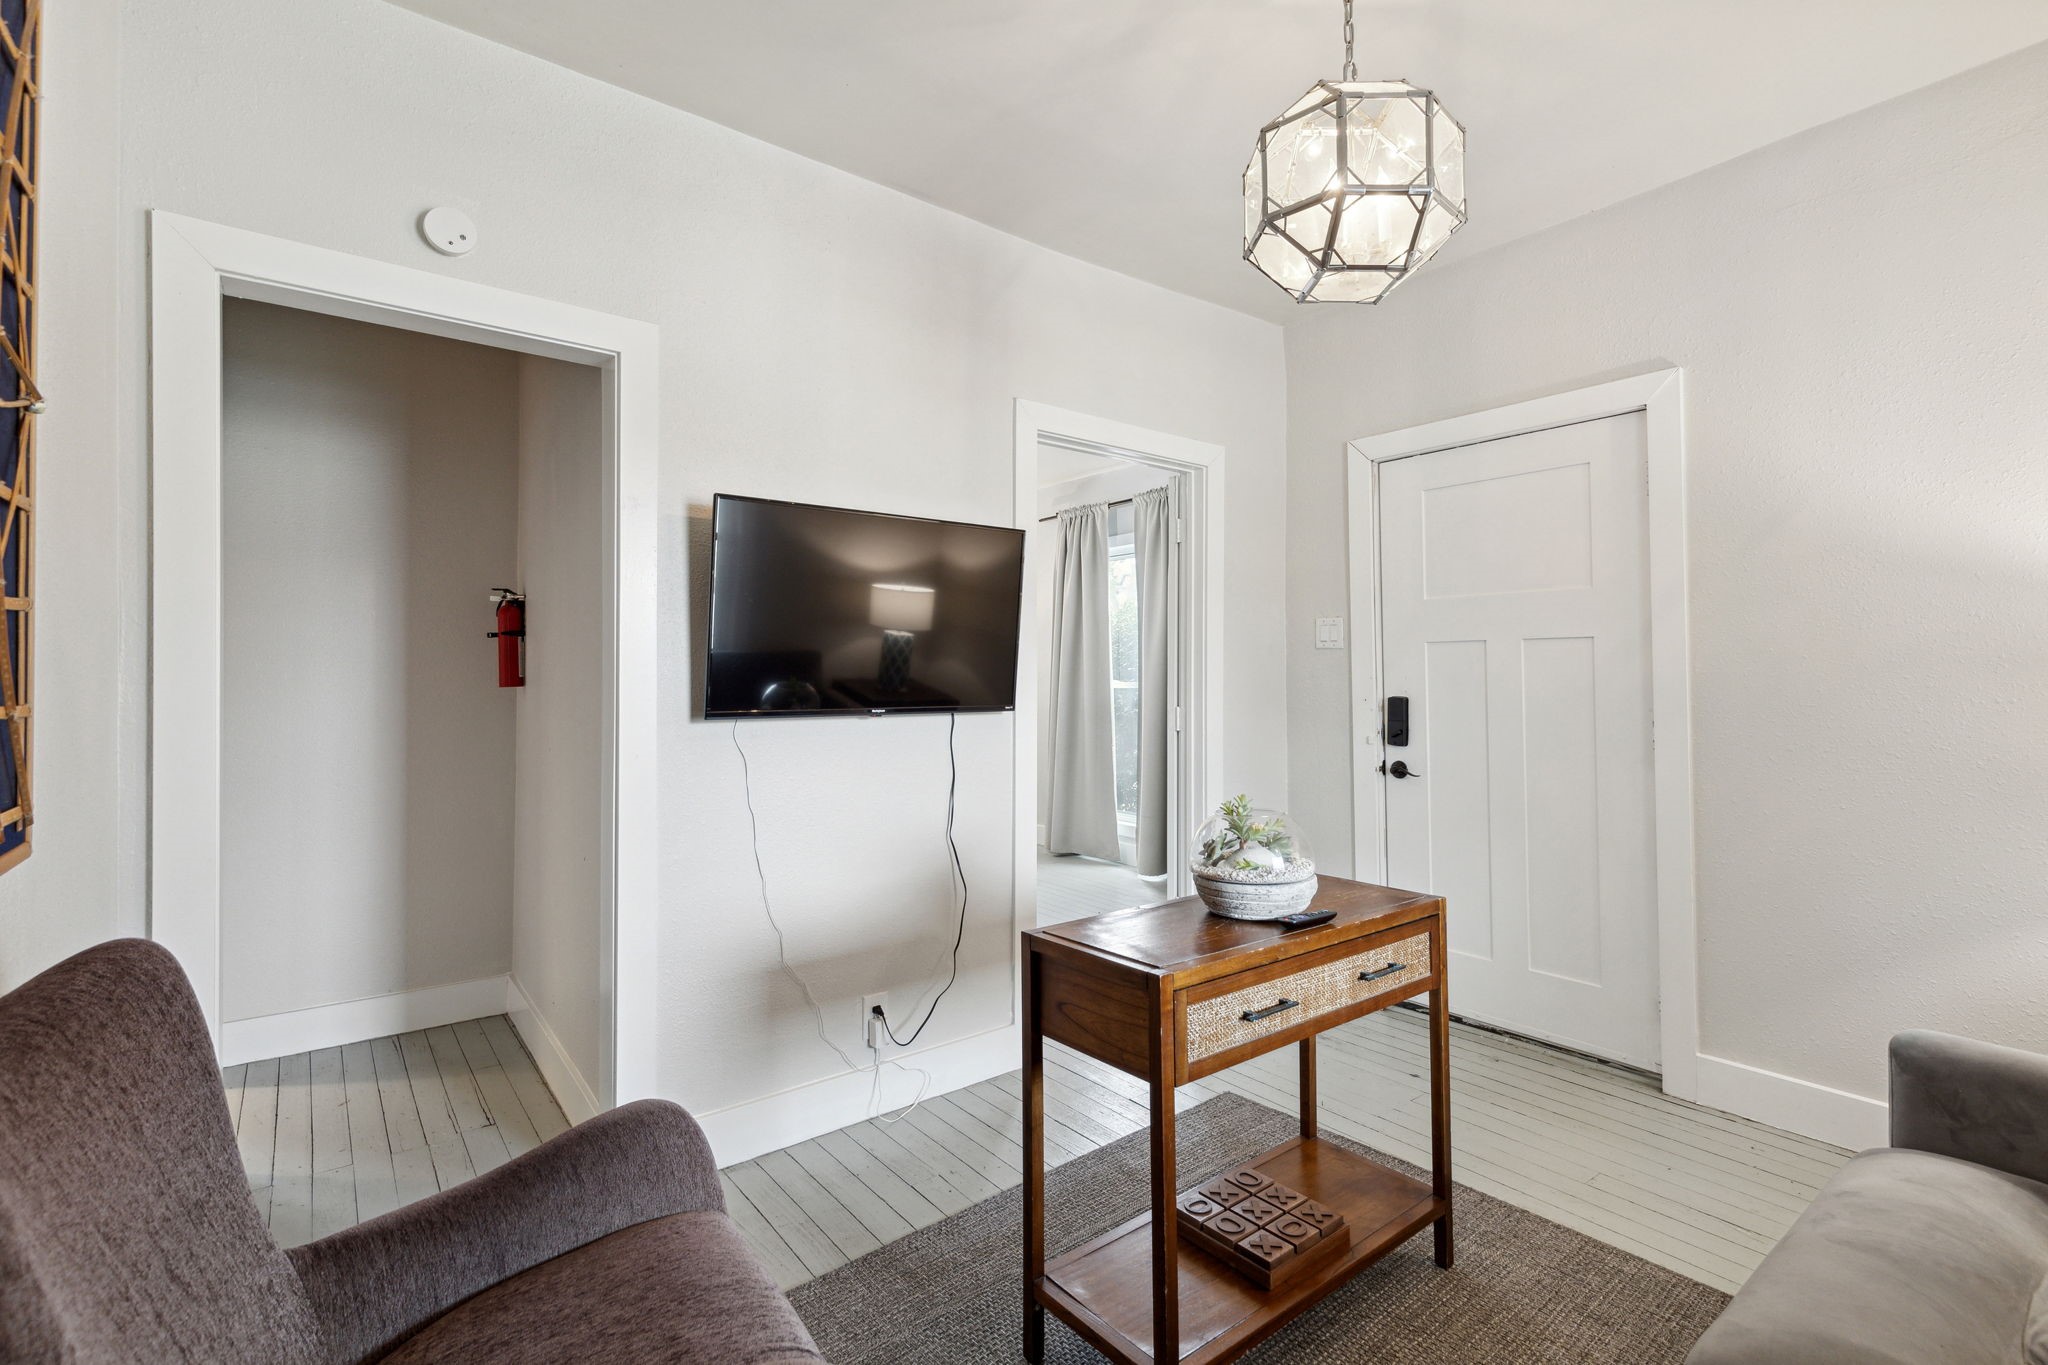
Living room with a wall-mounted television, wood console table, and white plank flooring.
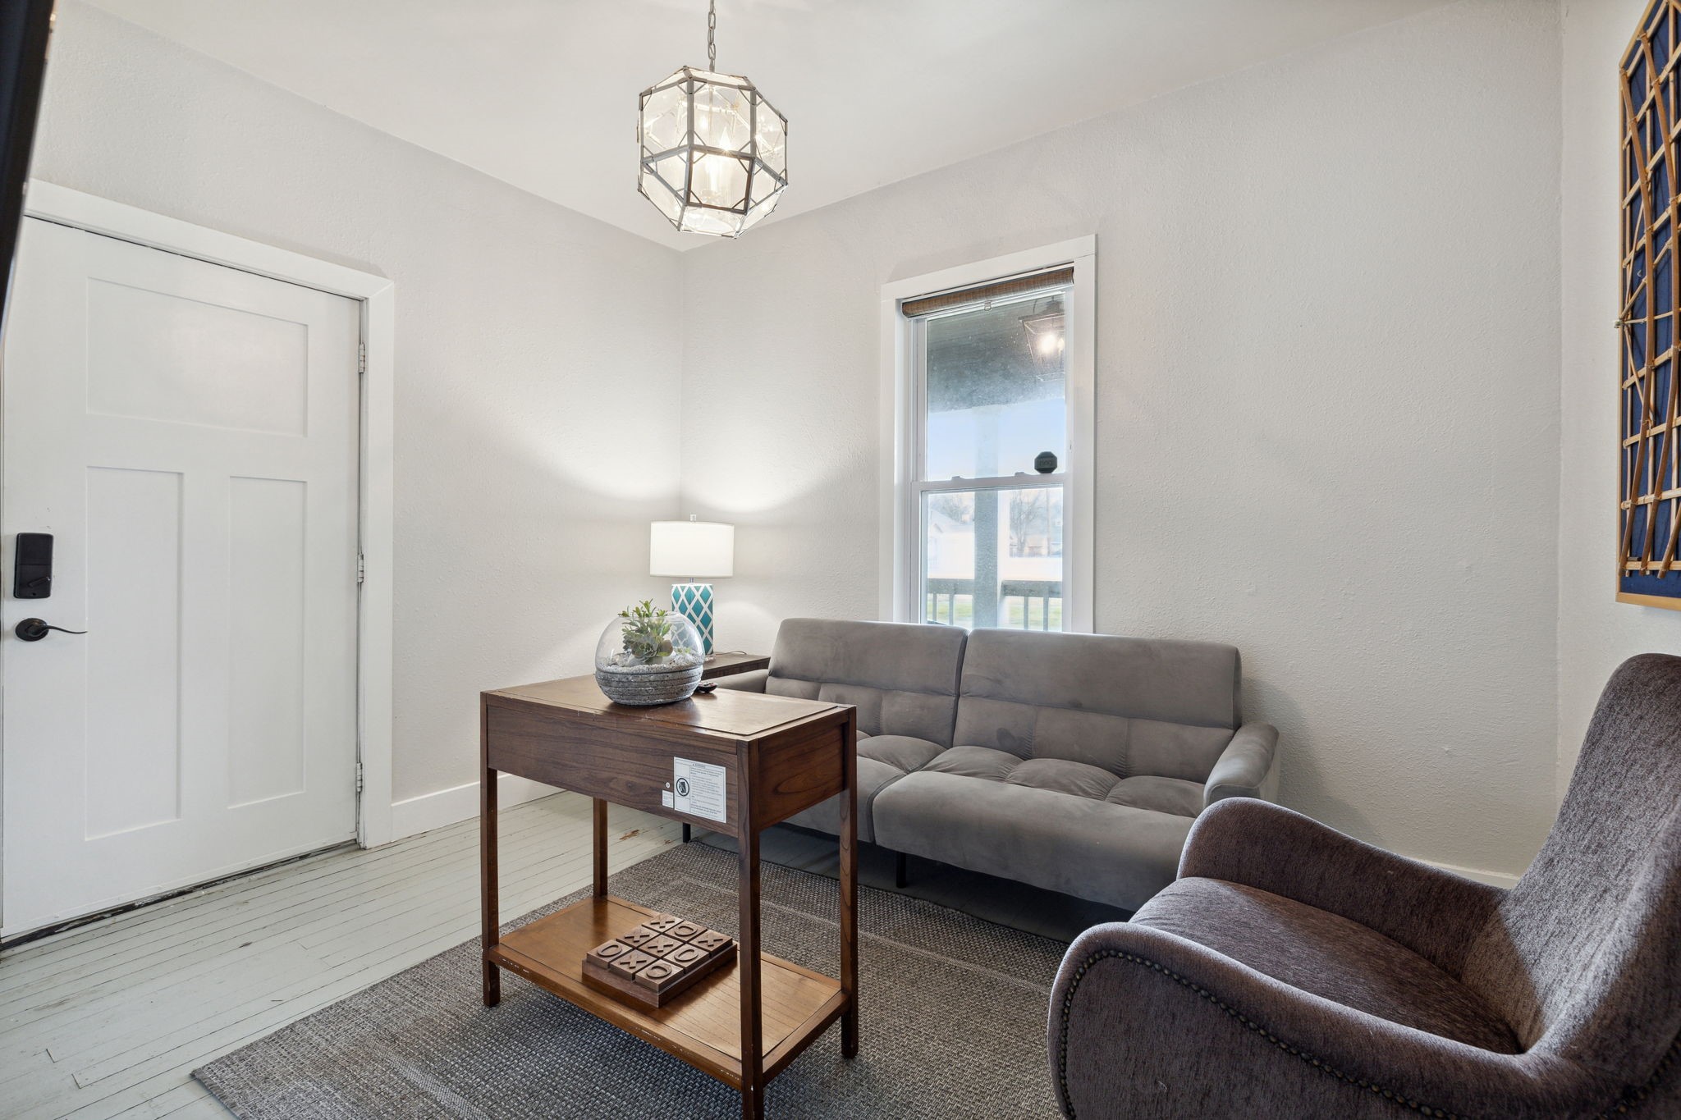
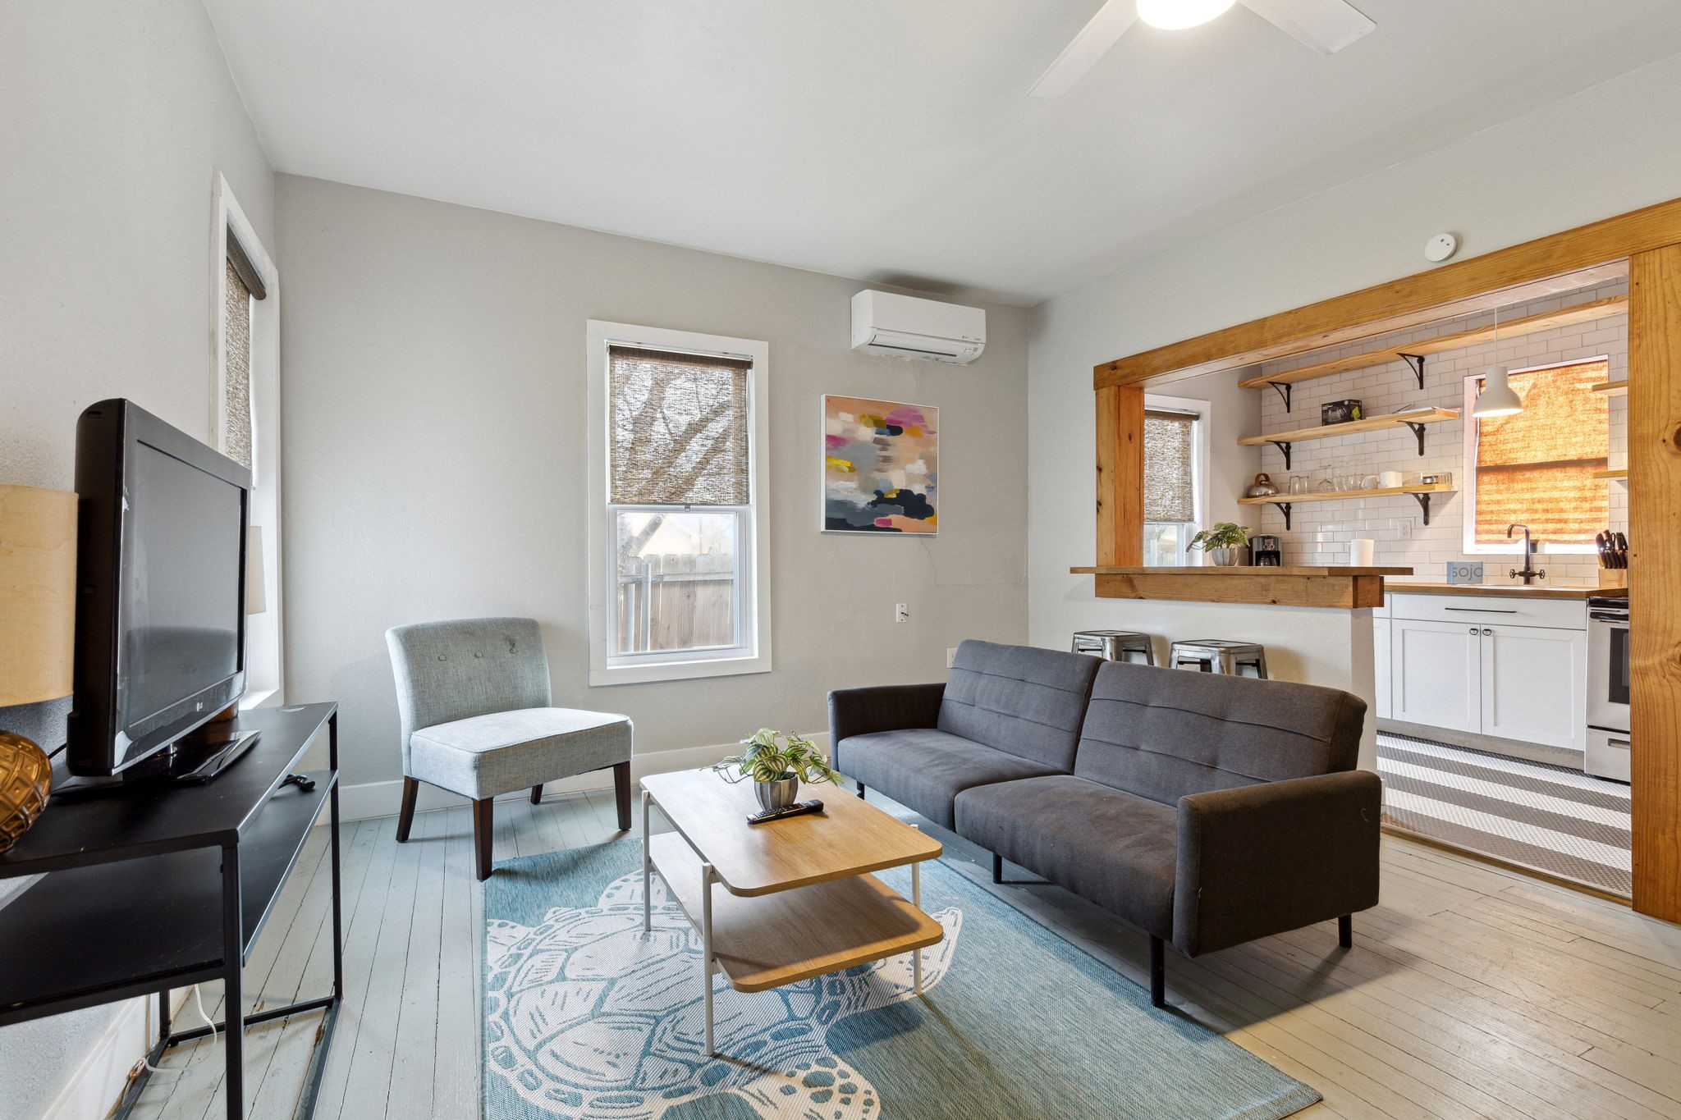
Furnished sitting room with a gray sofa, upholstered armchair, and wooden console table.
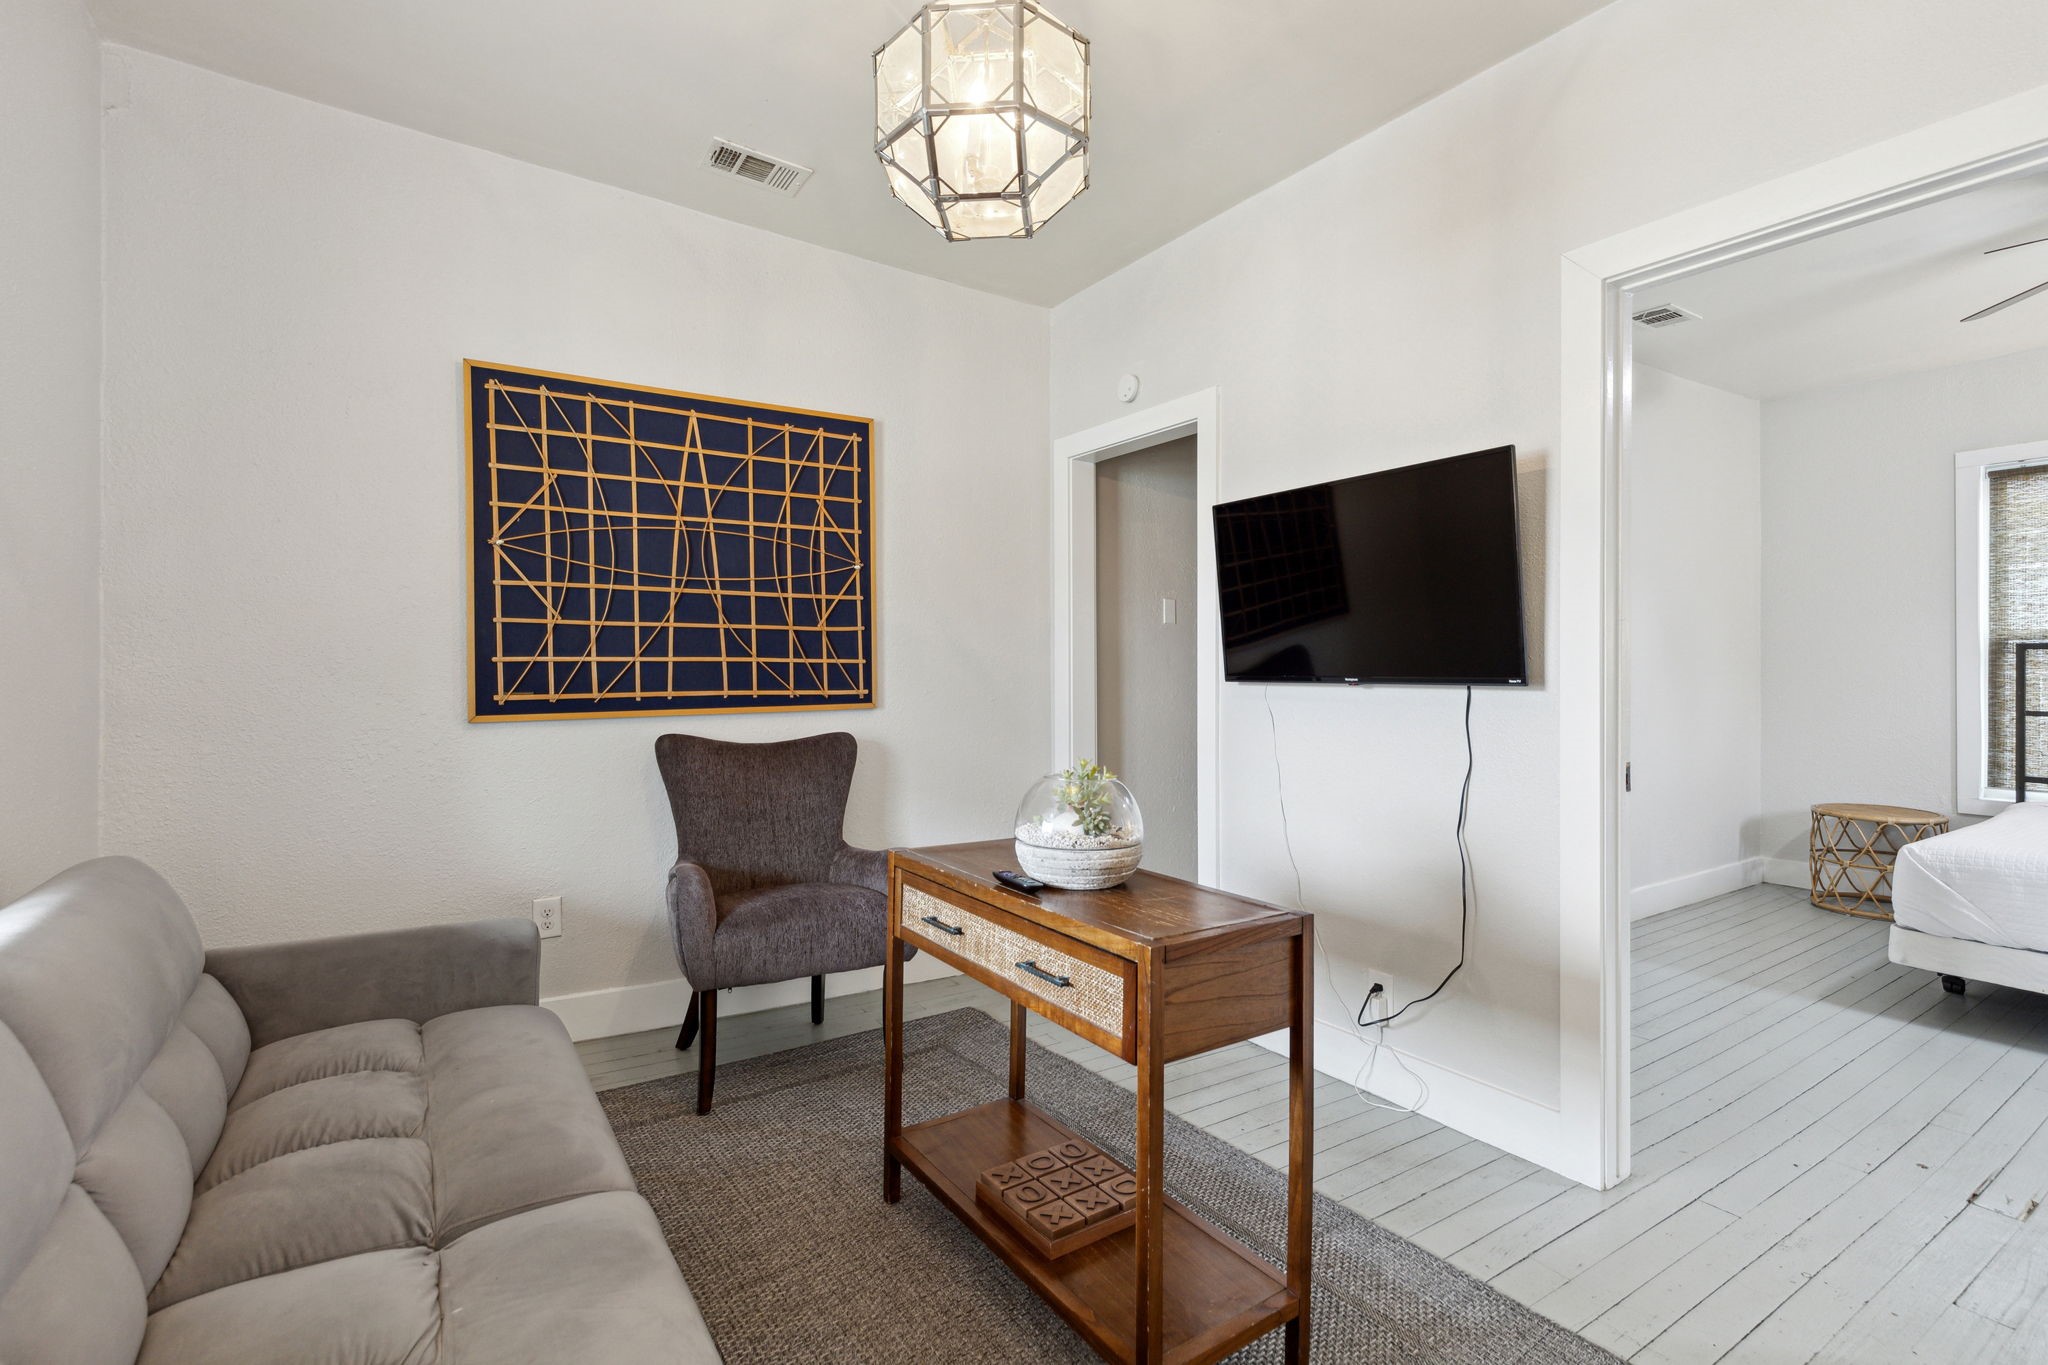
Furnished sitting room with a gray sofa, armchair, wall-mounted TV, and geometric artwork.
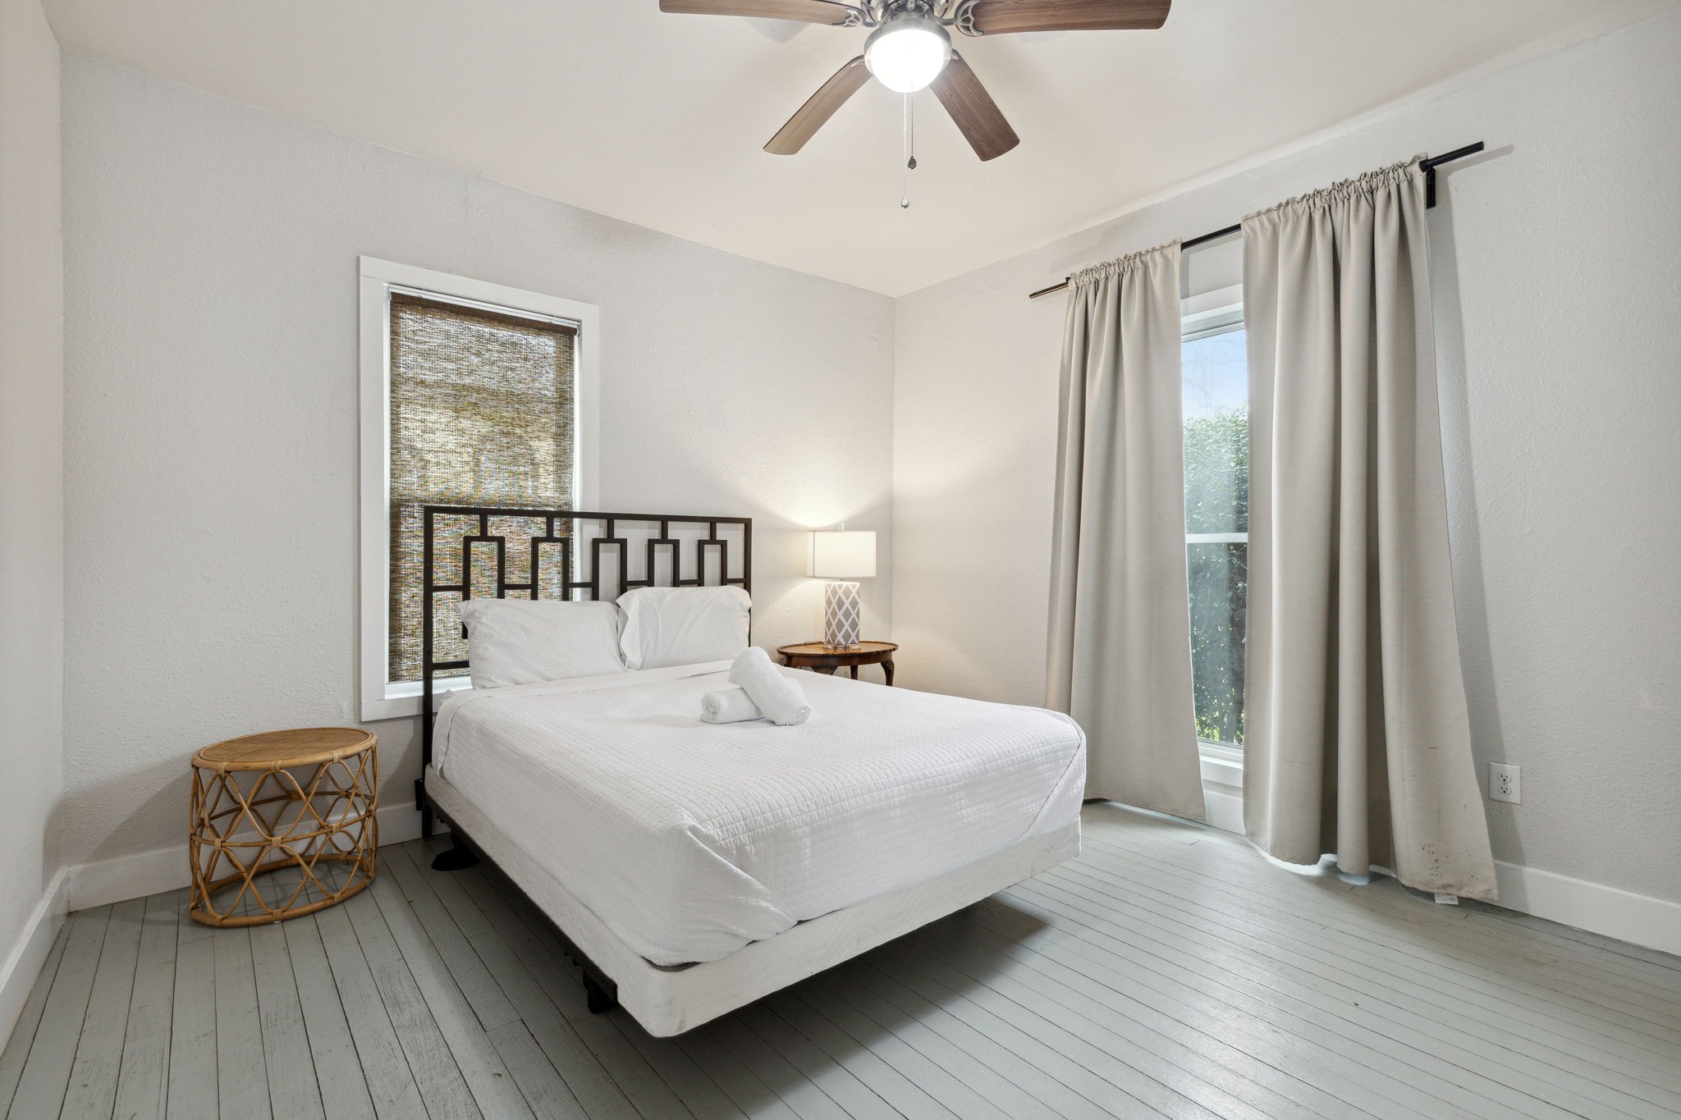
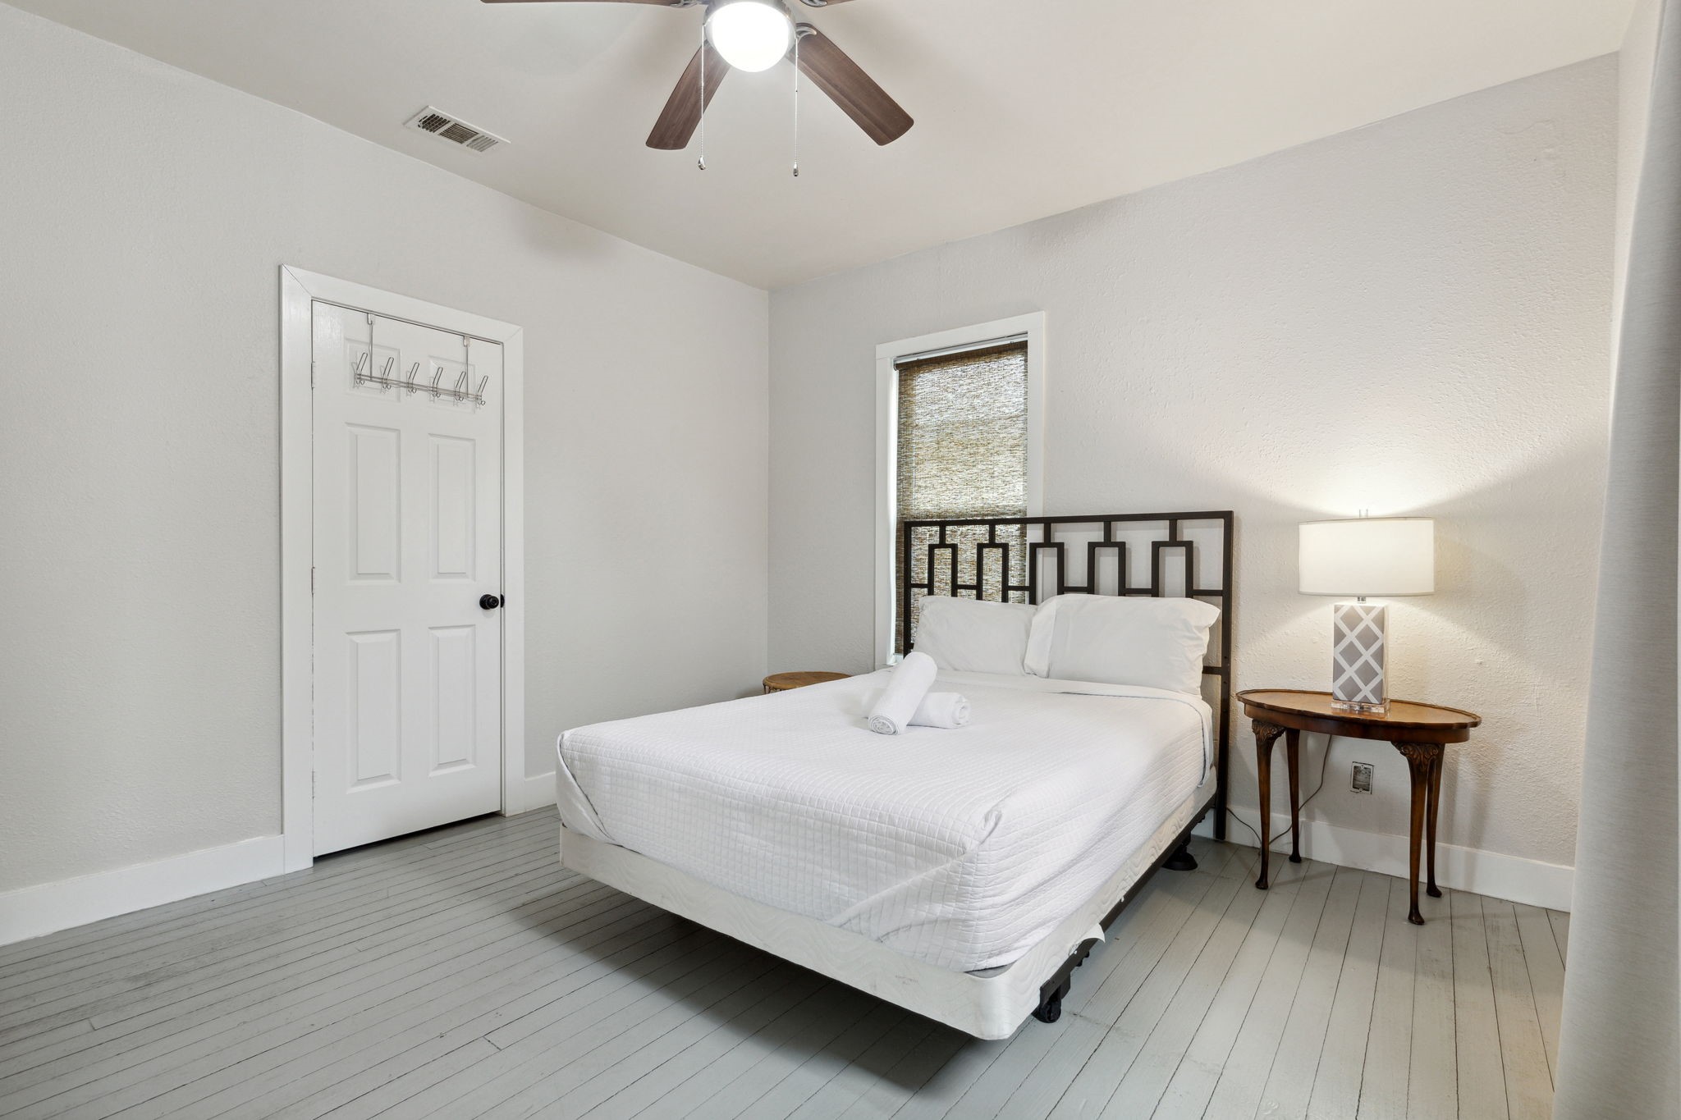
Bright bedroom with a white bed, black metal headboard, and tall curtained windows.
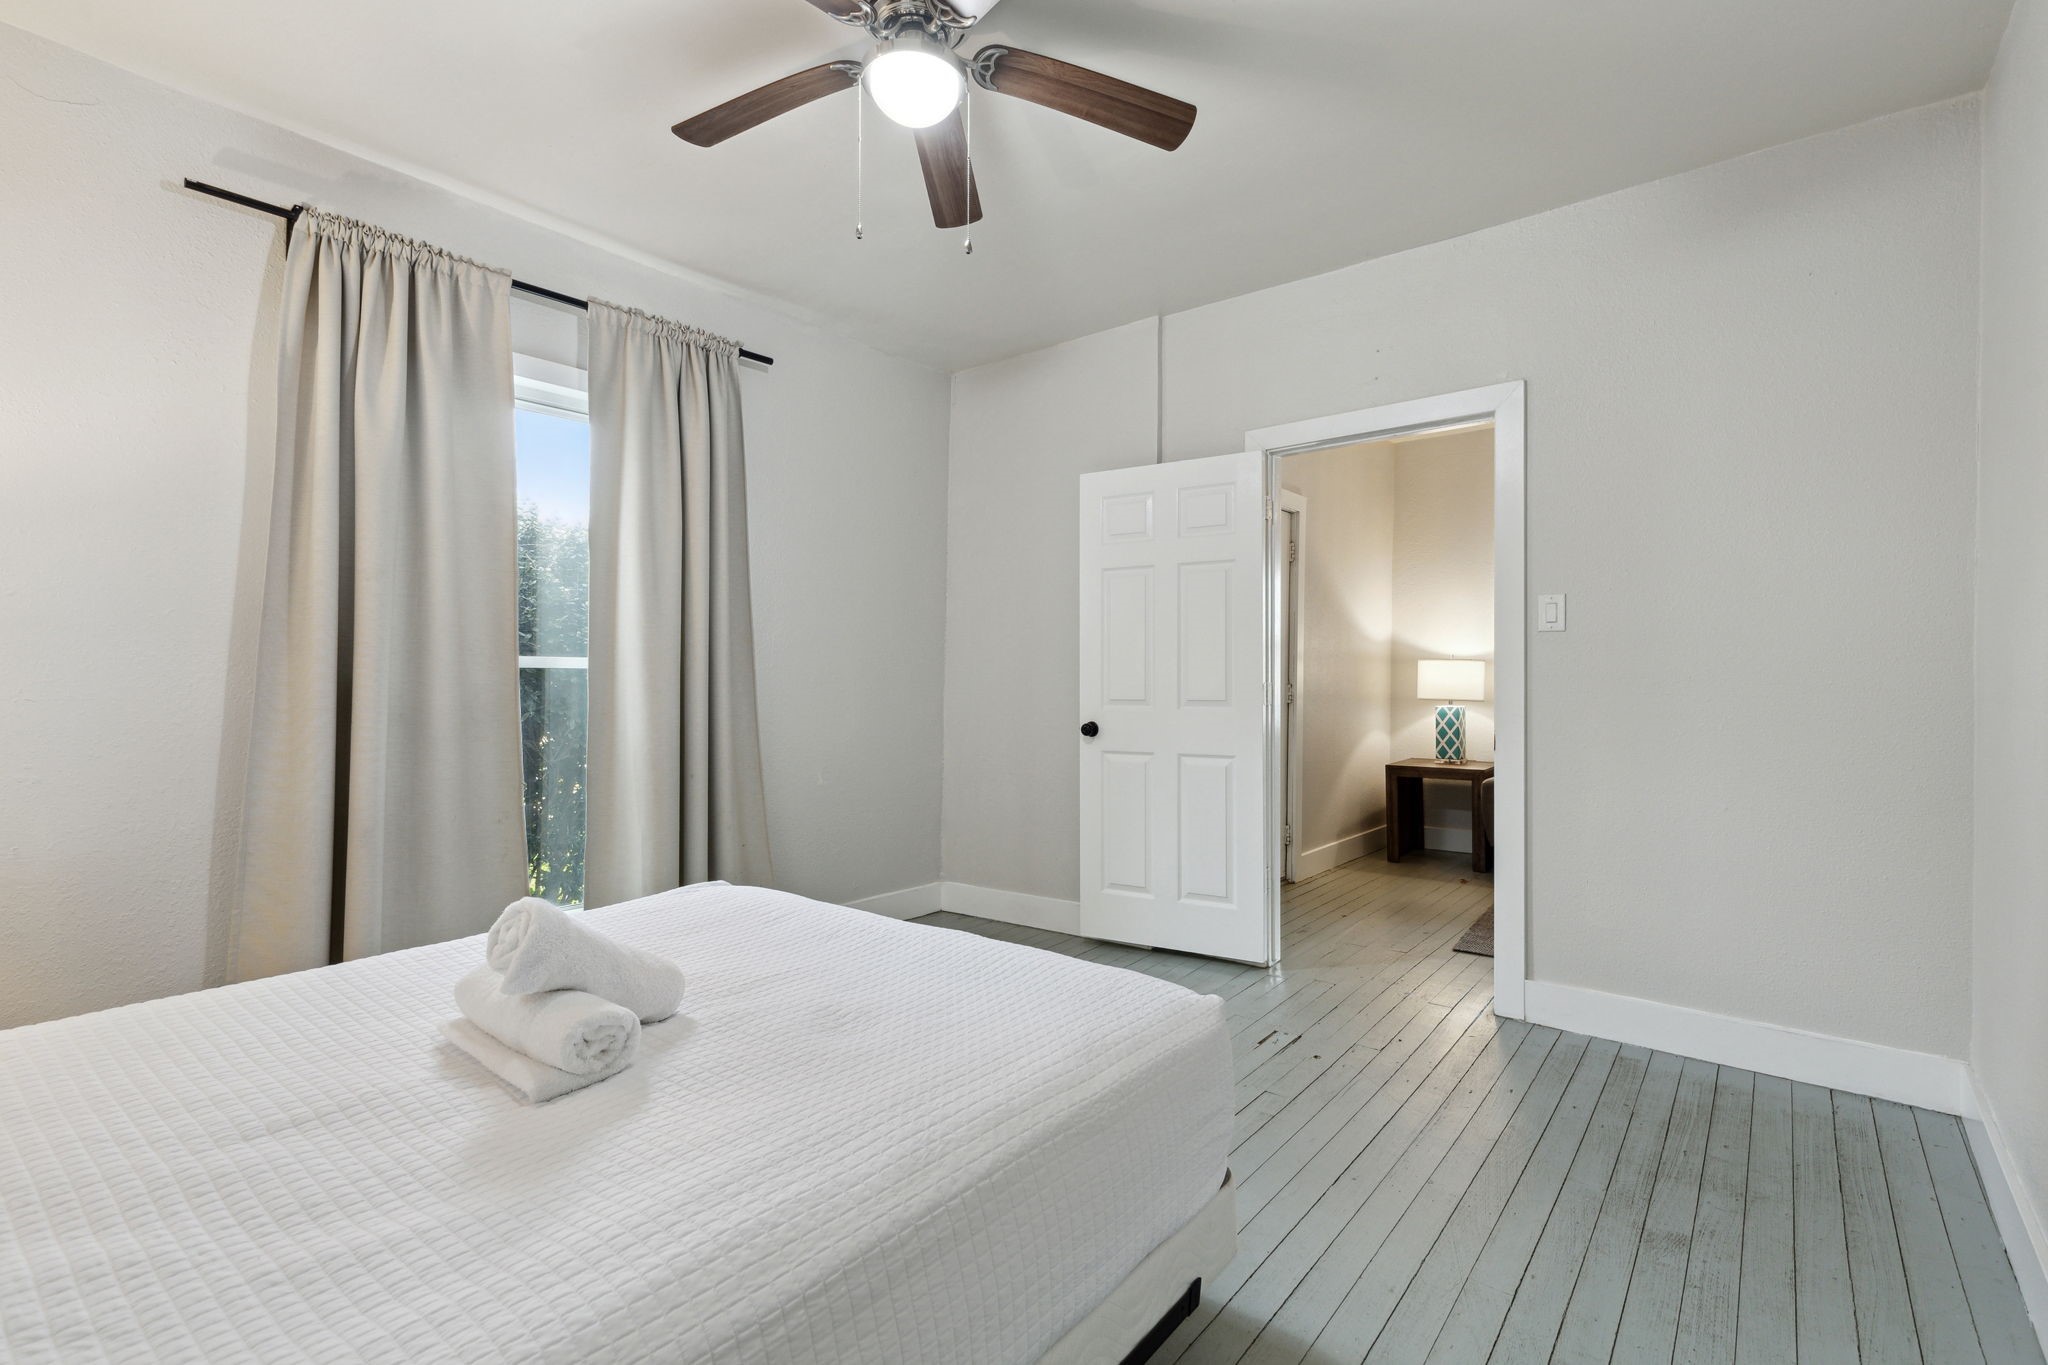
Bedroom with a white bed, gray plank flooring, and an open door to a sitting area.
Bedroom with a white bed, dark geometric headboard, and gray plank flooring.
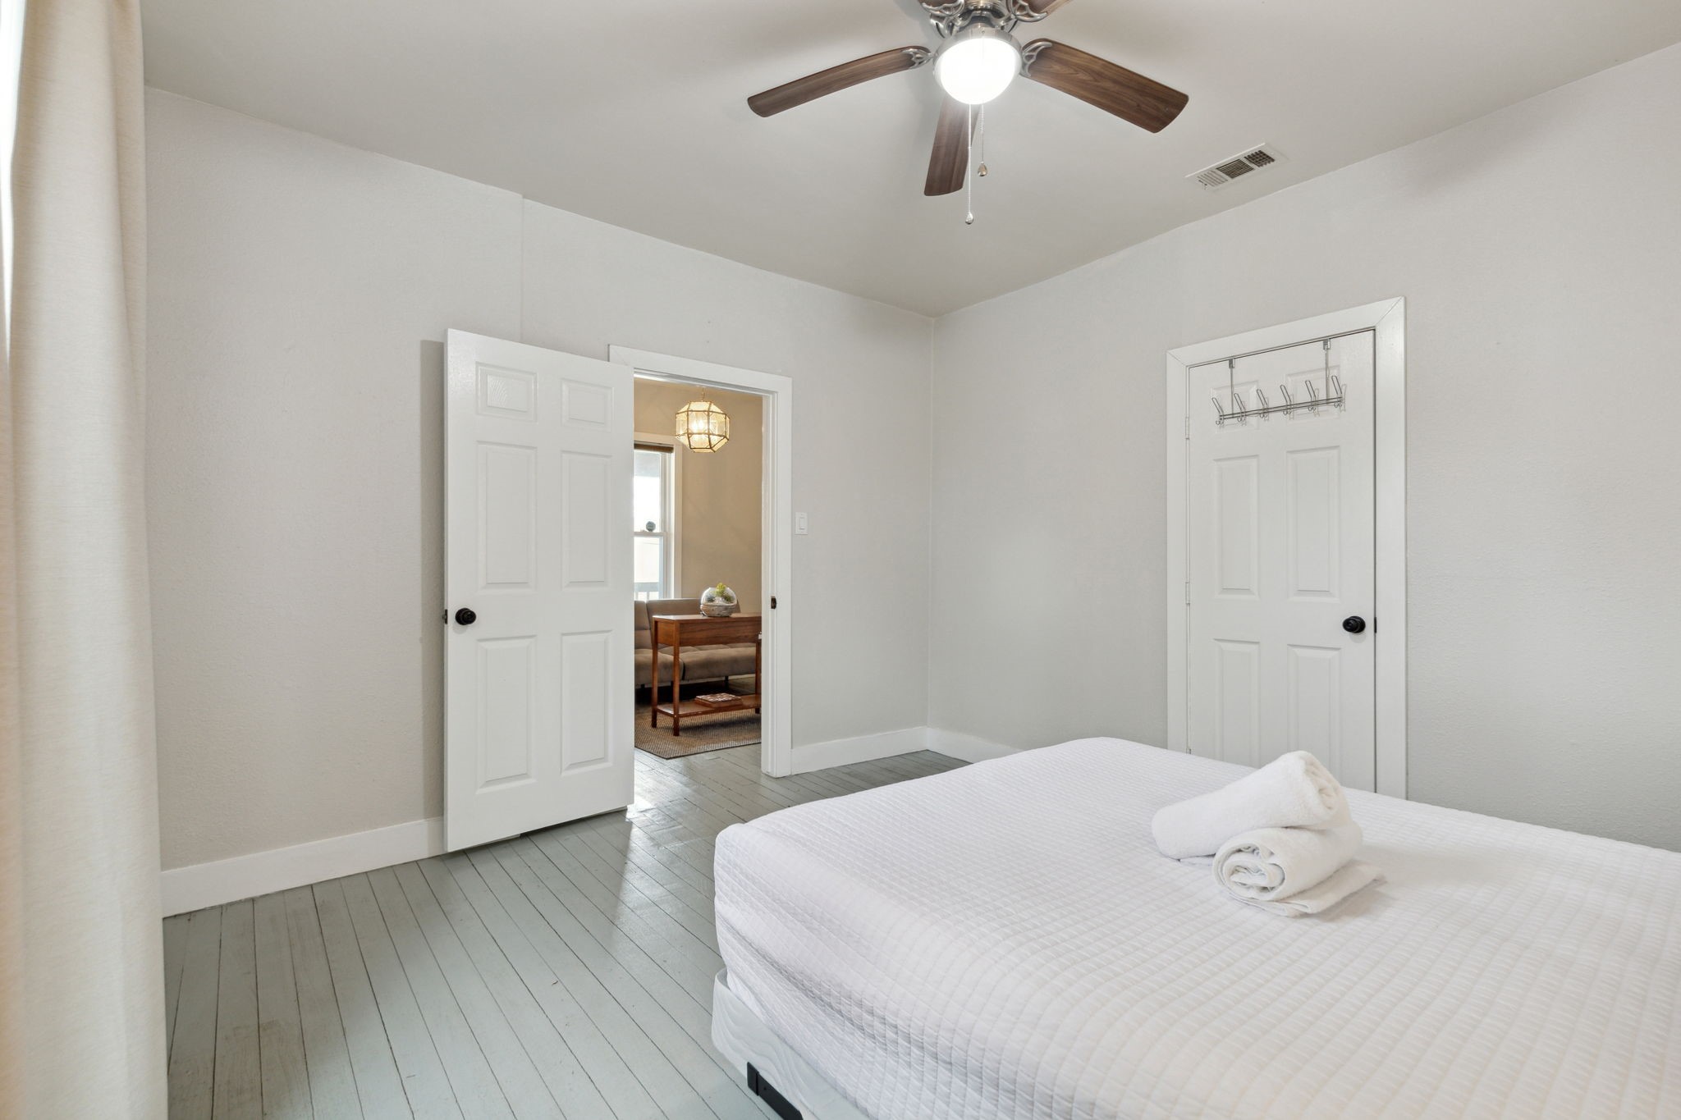
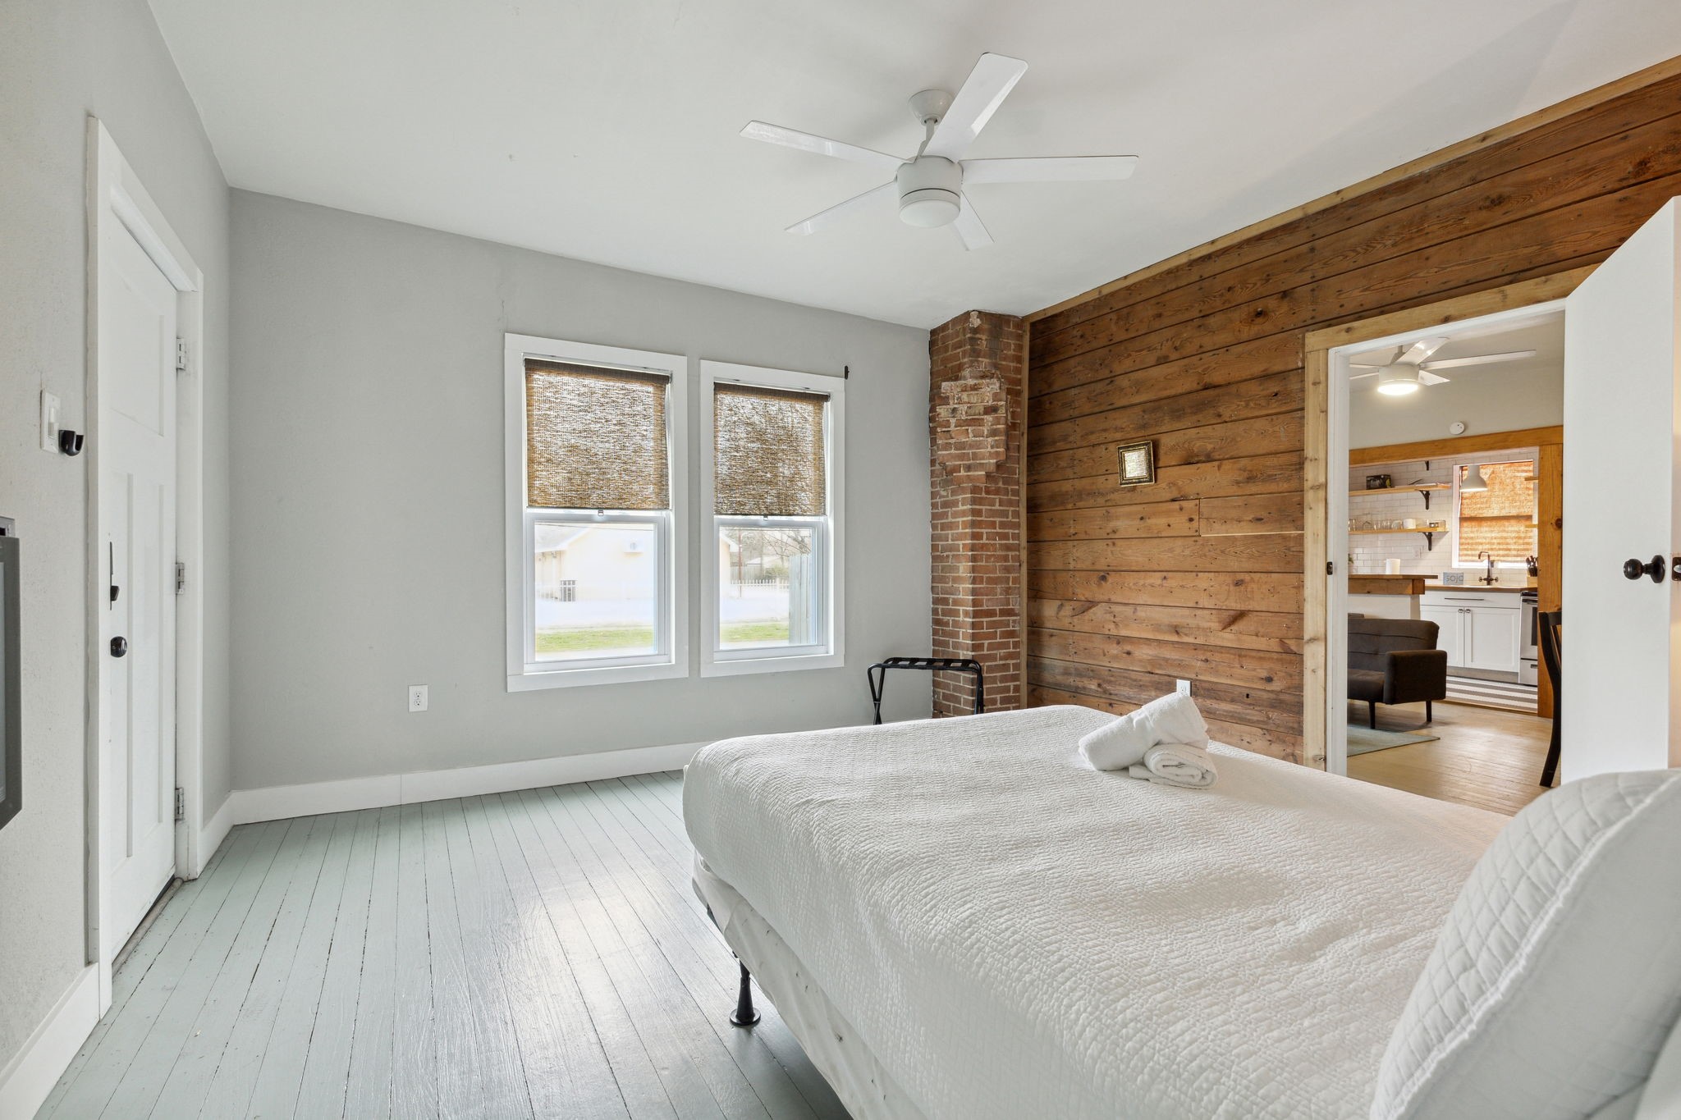
Bedroom with a white bed, tall curtained window, ceiling fan, and open doorway to a lit adjoining room.
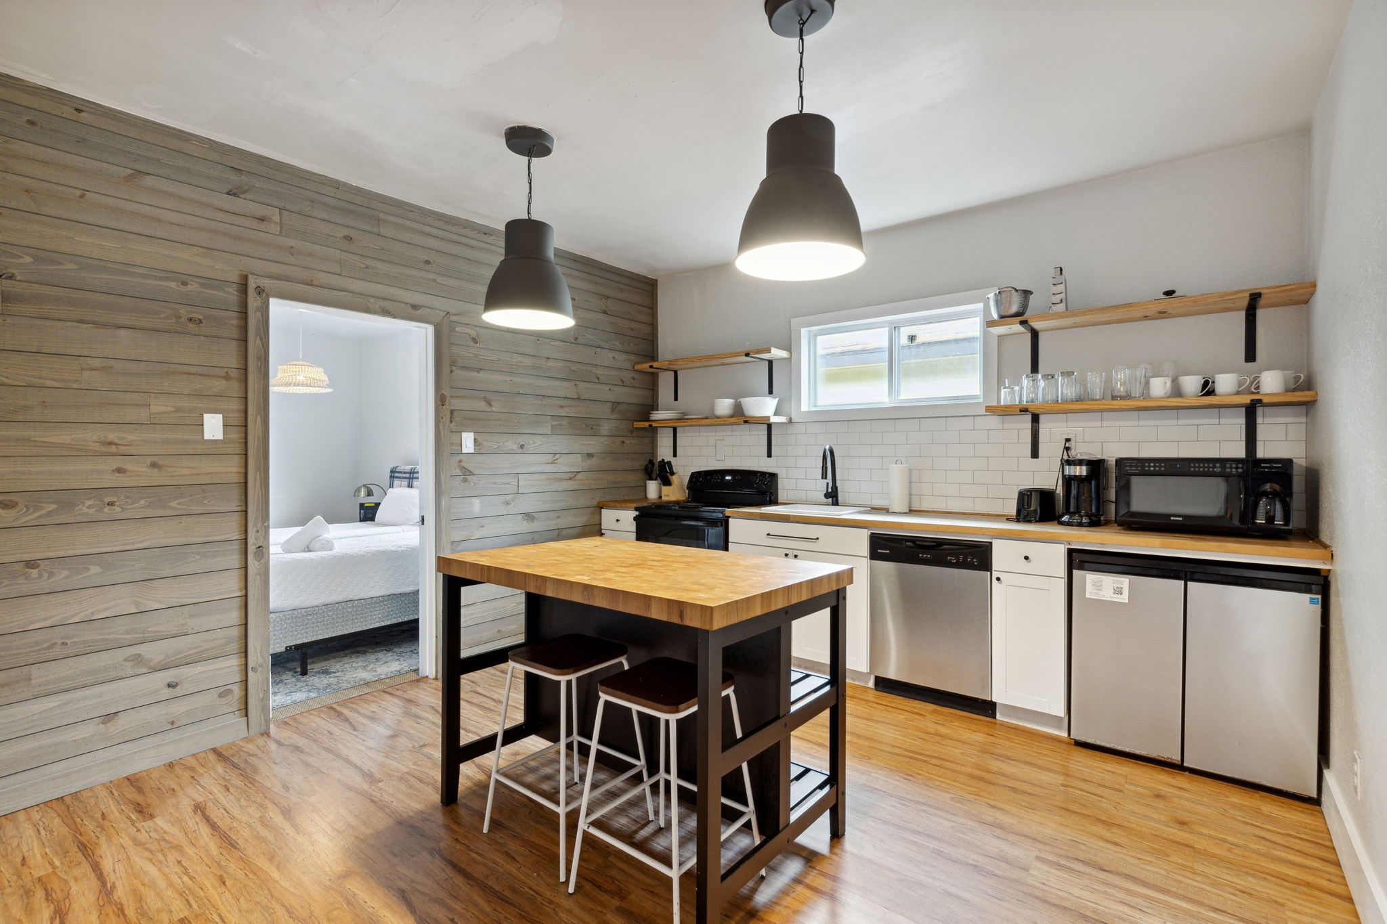
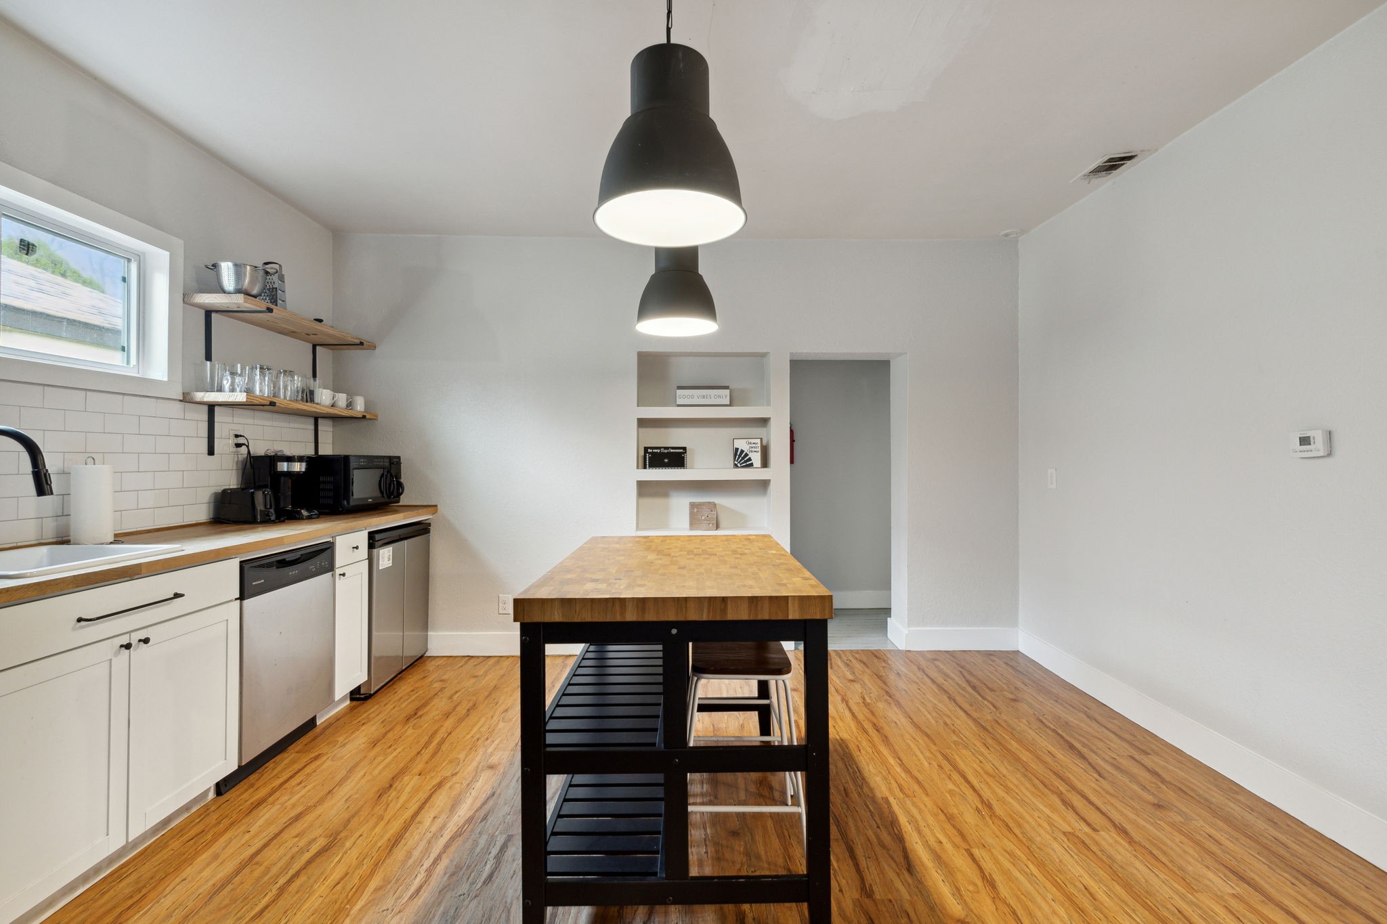
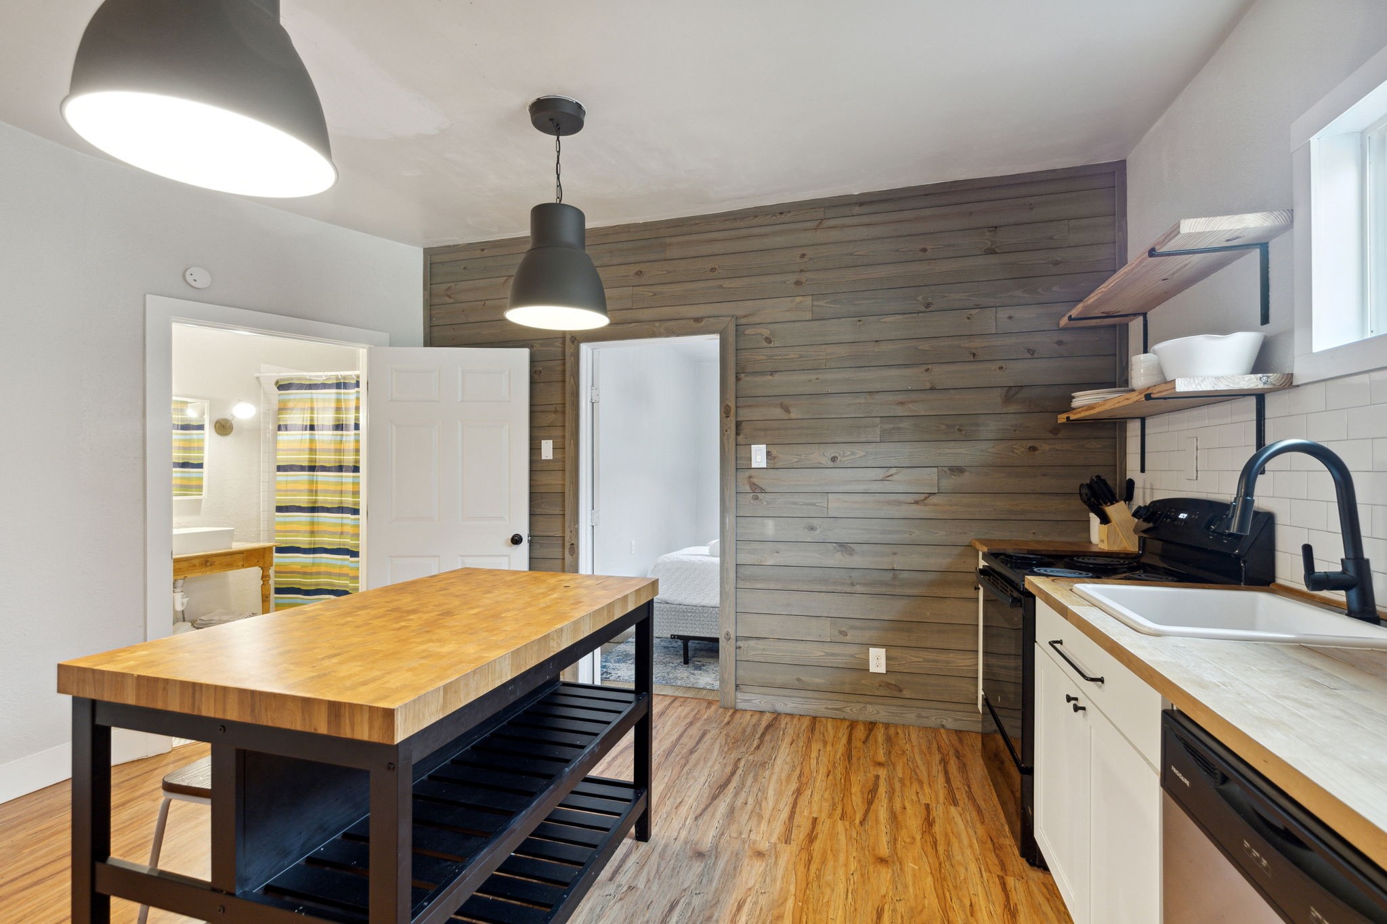
Kitchen with a butcher-block island, open wood shelves, and a wood-plank accent wall.
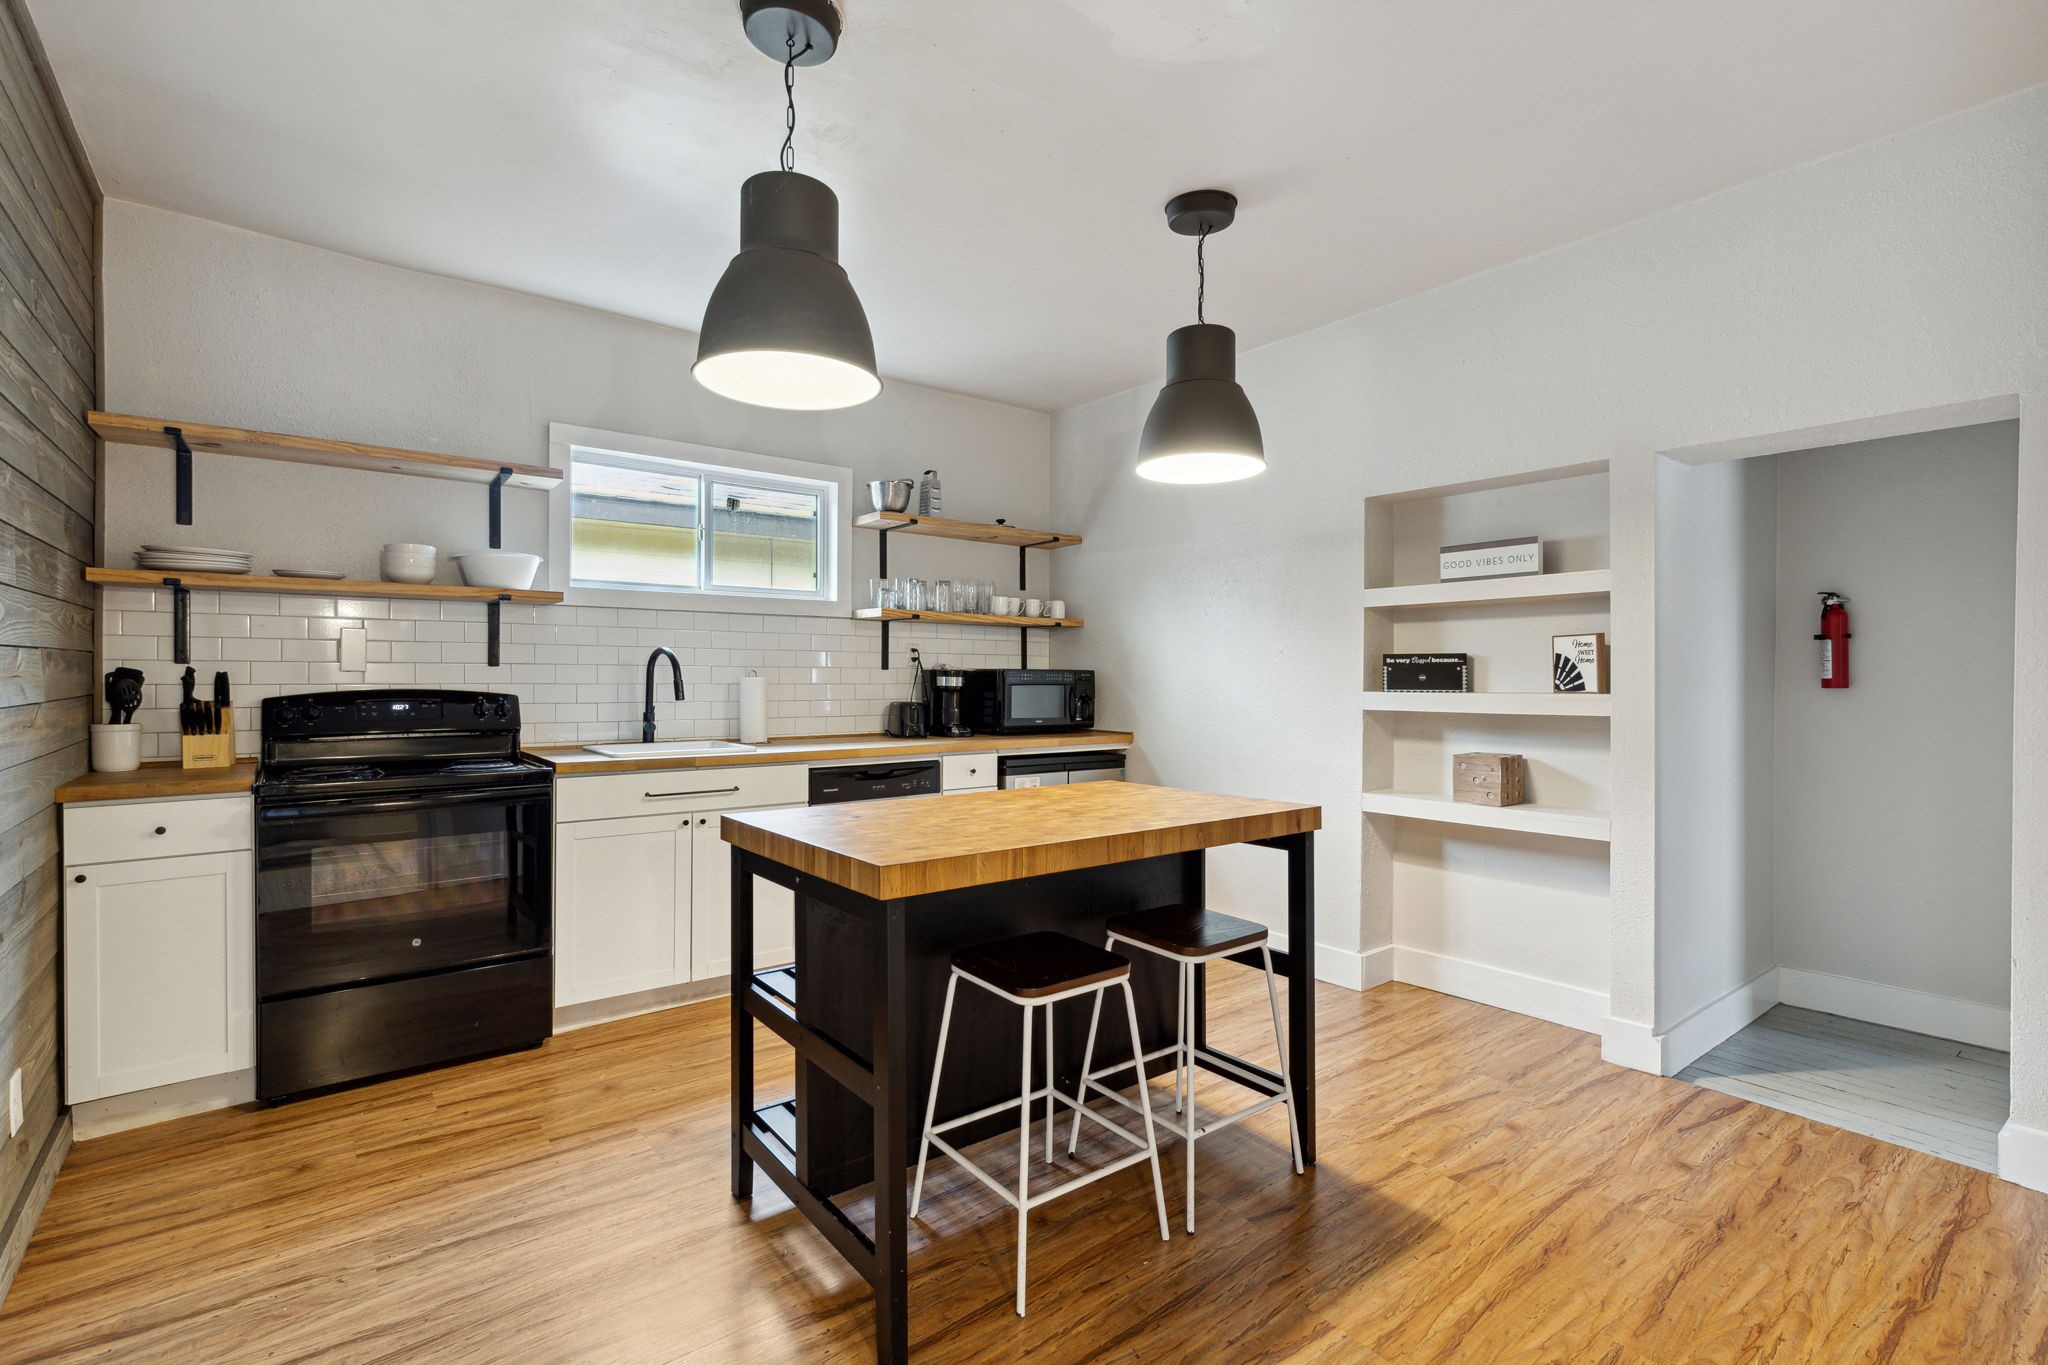
Kitchen with a wood-topped island, black appliances, open shelving, and pendant lights.
Kitchen with a butcher-block island, open shelves, and warm wood flooring.
Kitchen with a butcher-block island, wood-plank accent wall, and white farmhouse sink.
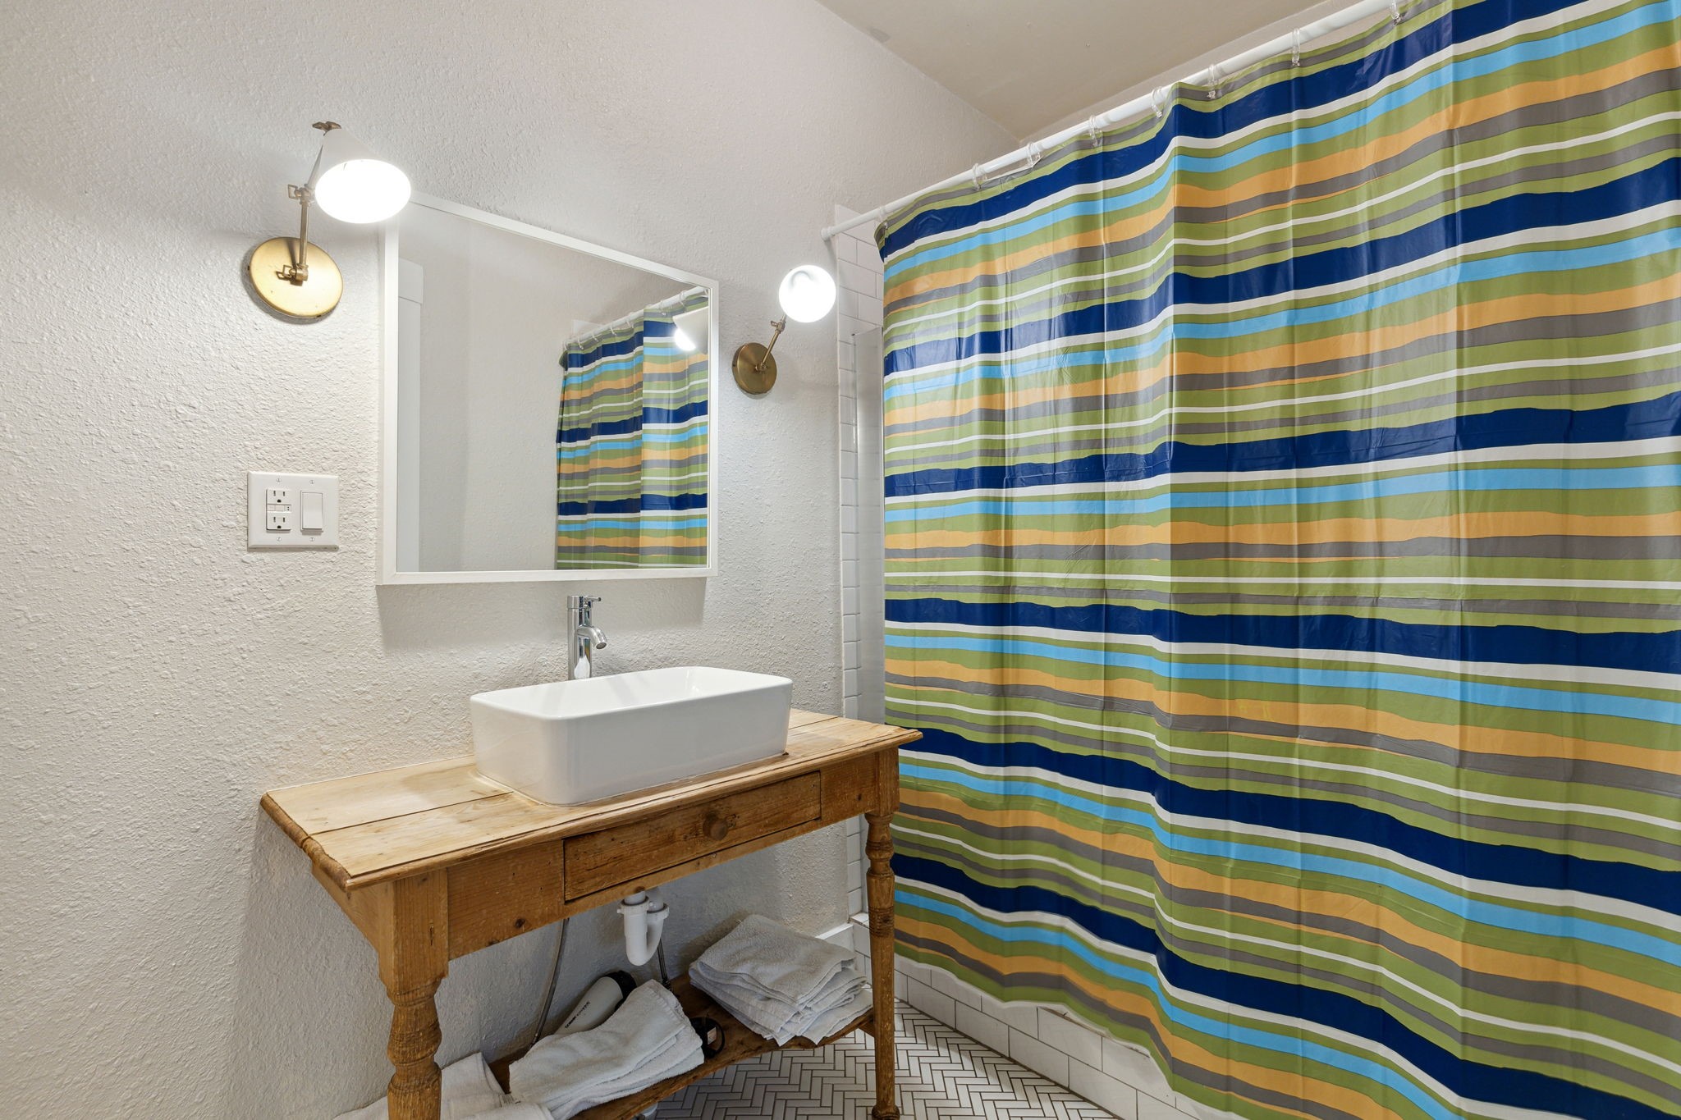
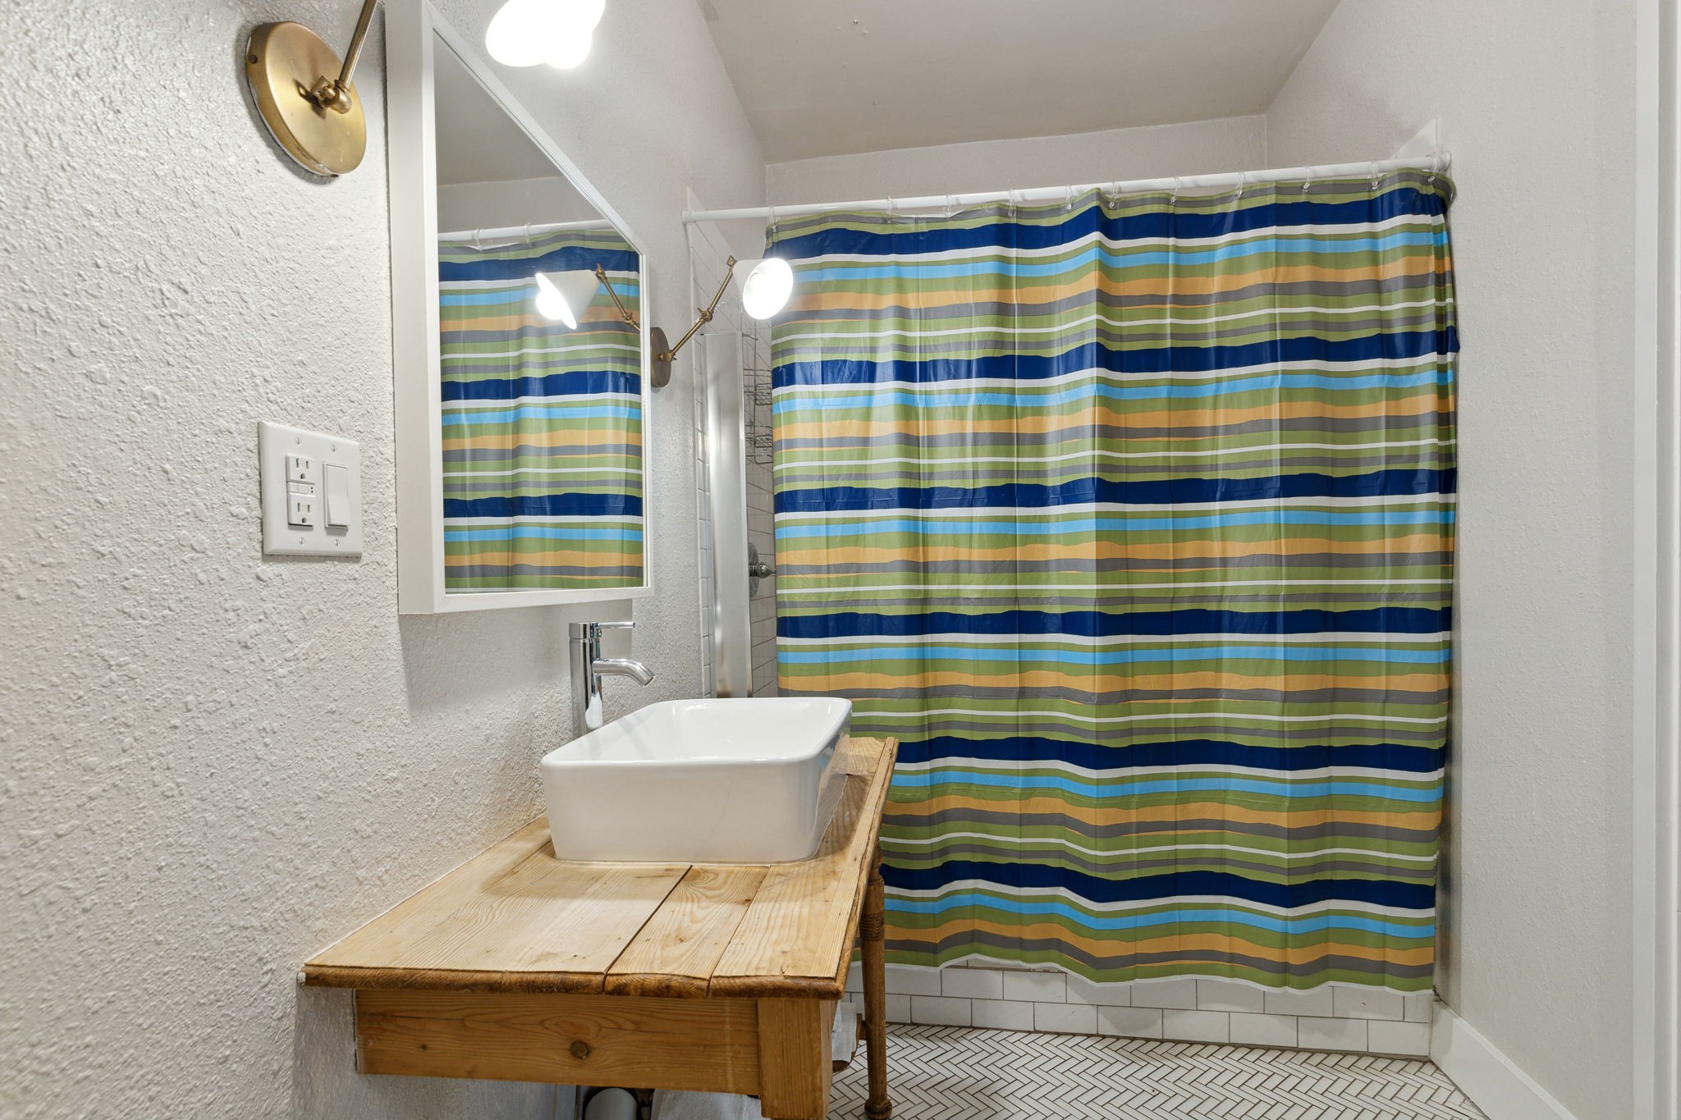
Bathroom with a white vessel sink on a rustic wood vanity and a colorful striped shower curtain.
Bathroom with a wood vanity, vessel sink, and colorful striped shower curtain.
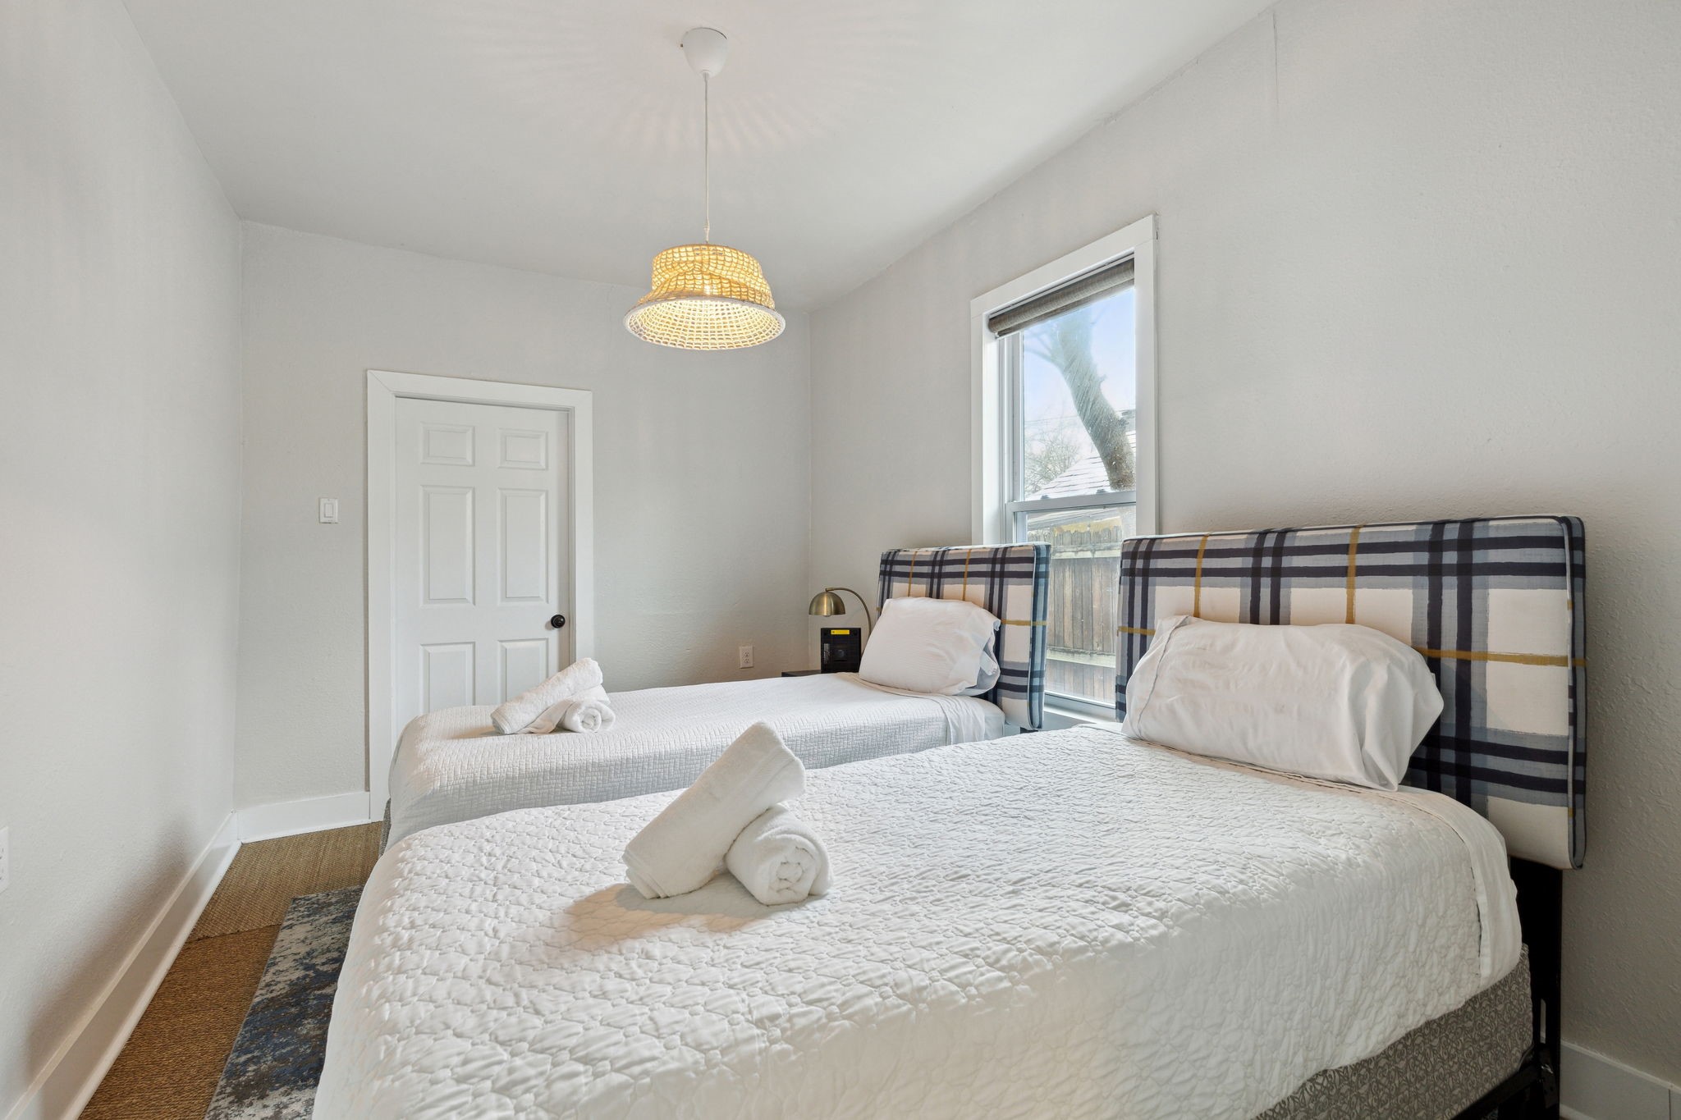
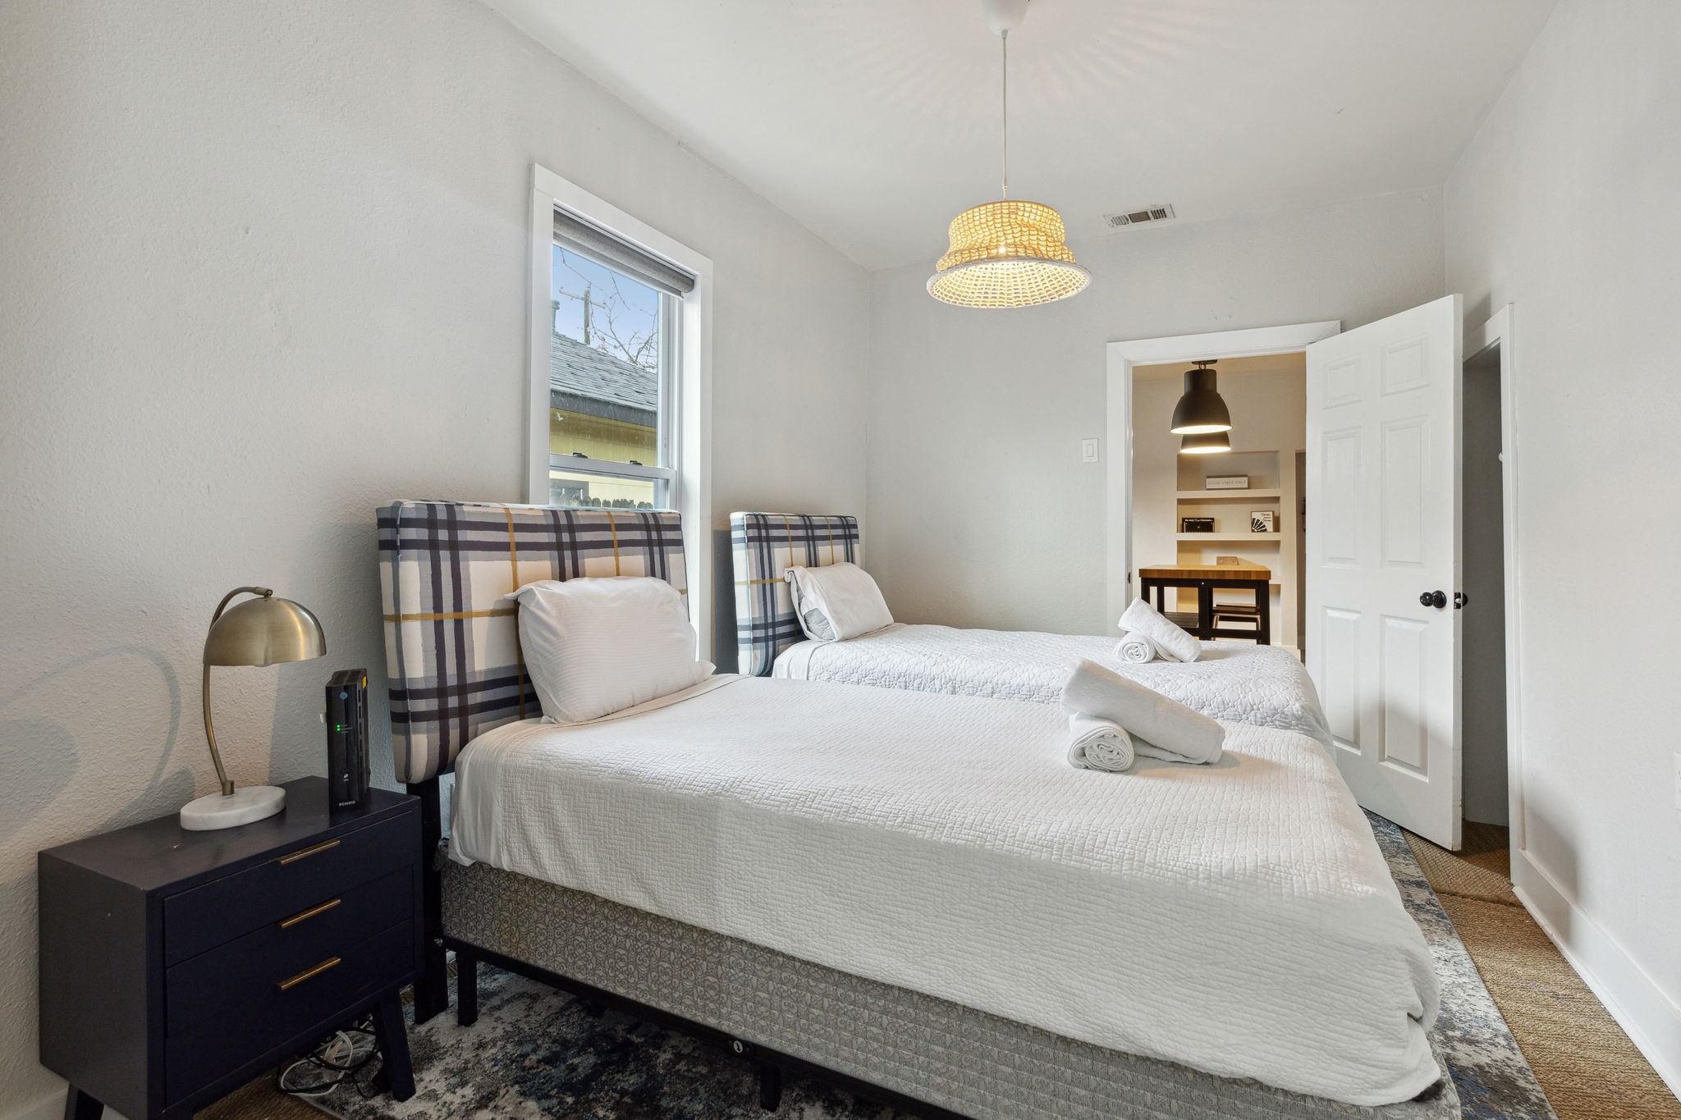
Bedroom with two white-quilted beds, plaid headboards, and a woven pendant light.
Bedroom with two twin beds, plaid headboards, white quilts, and a woven pendant light.
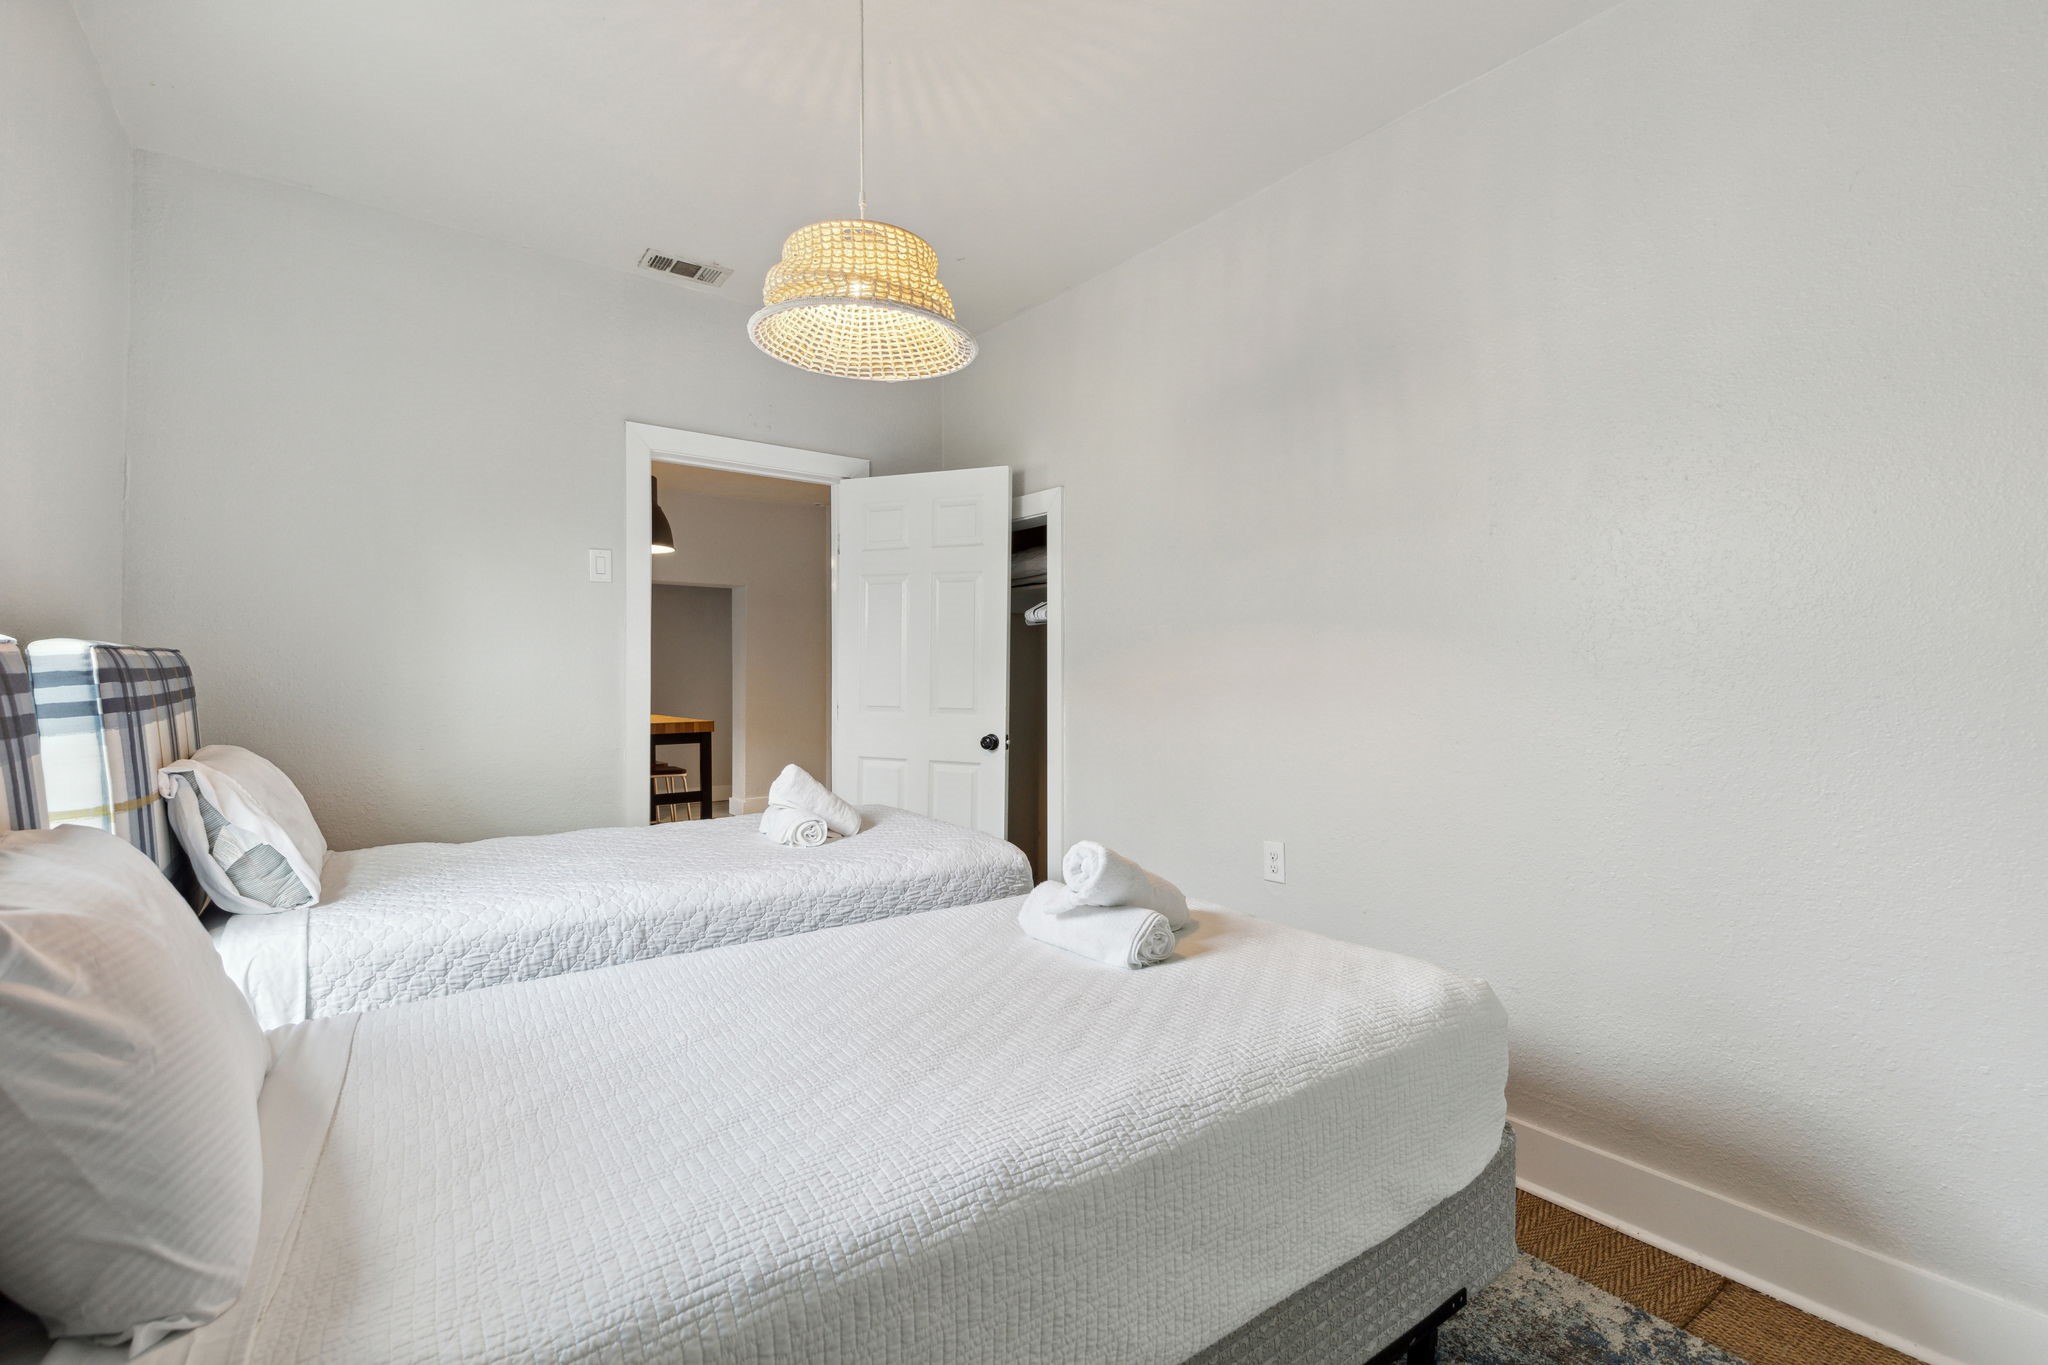
Bedroom with two white-covered beds, rolled towels, and a woven pendant light.
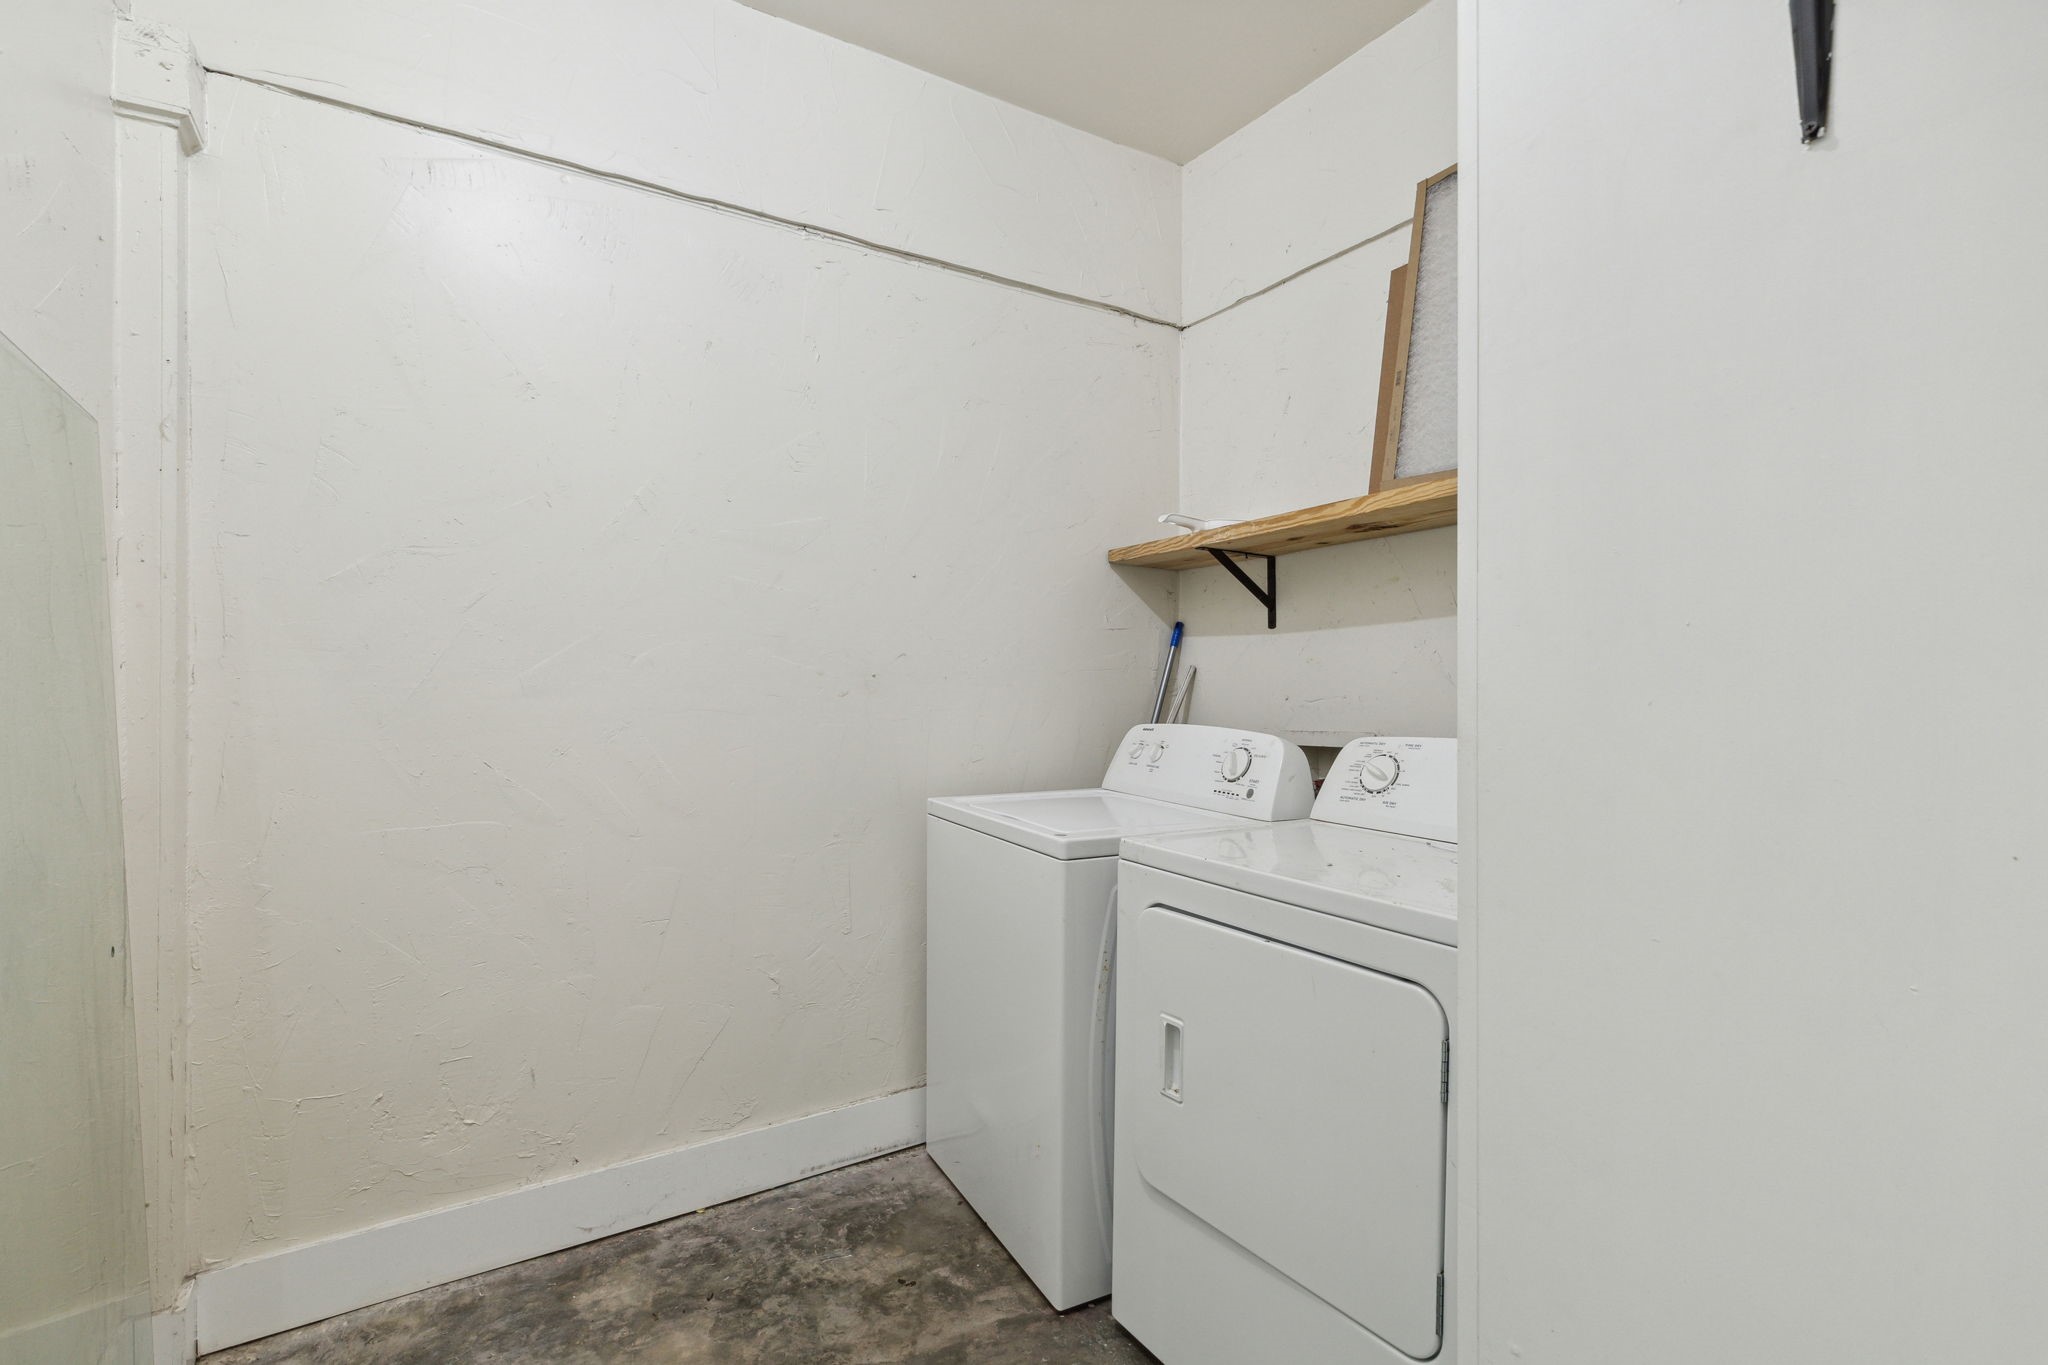
Laundry room with a washer and dryer beneath a wooden shelf.
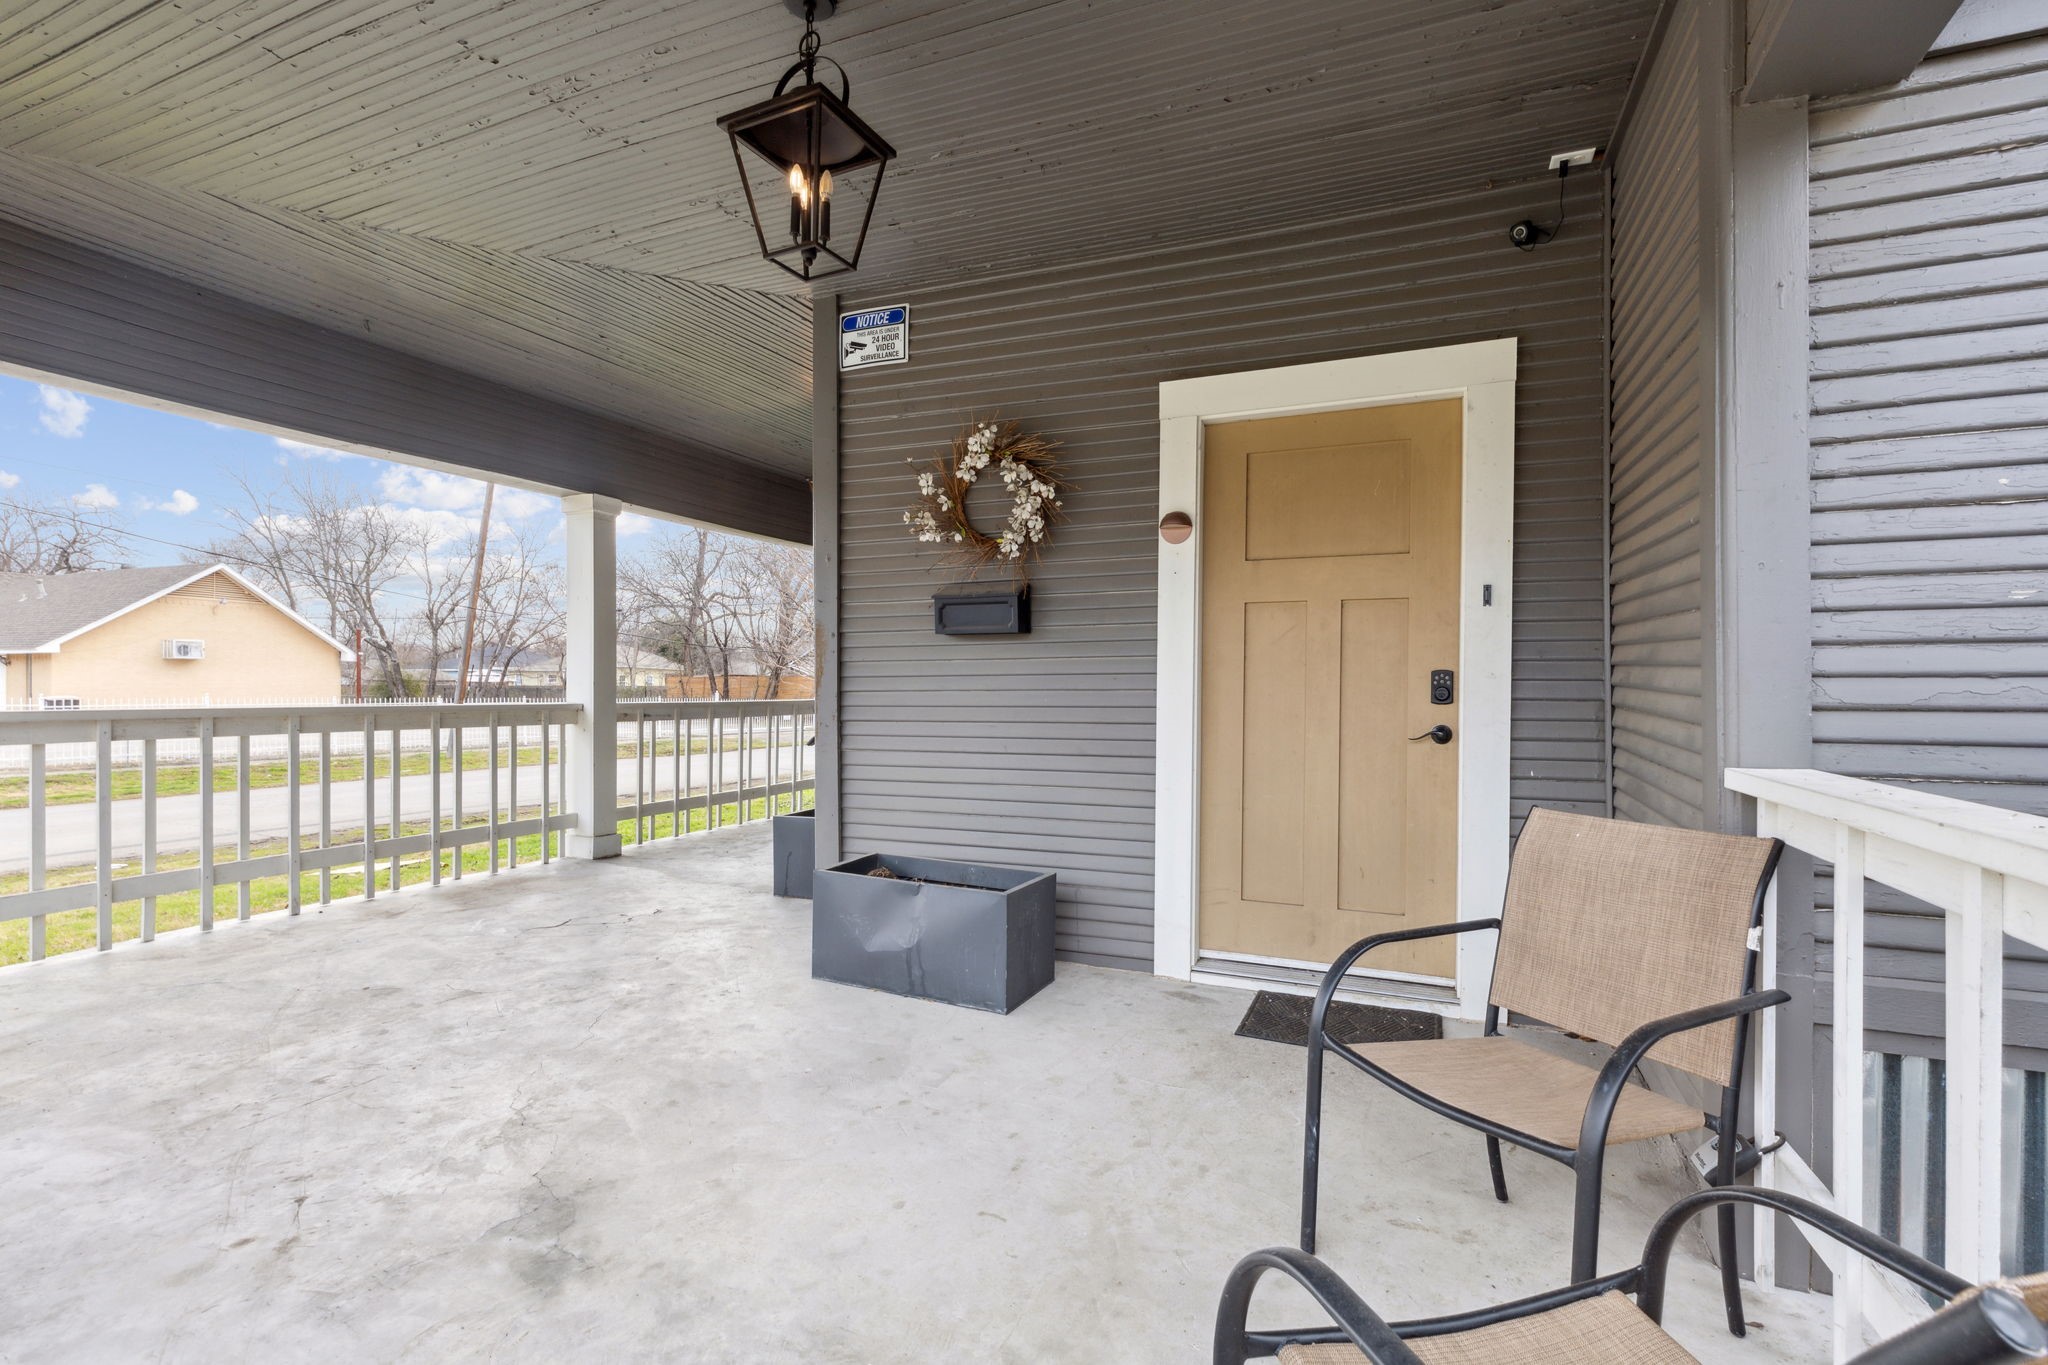
Covered front porch with a tan entry door, gray siding, and seating.
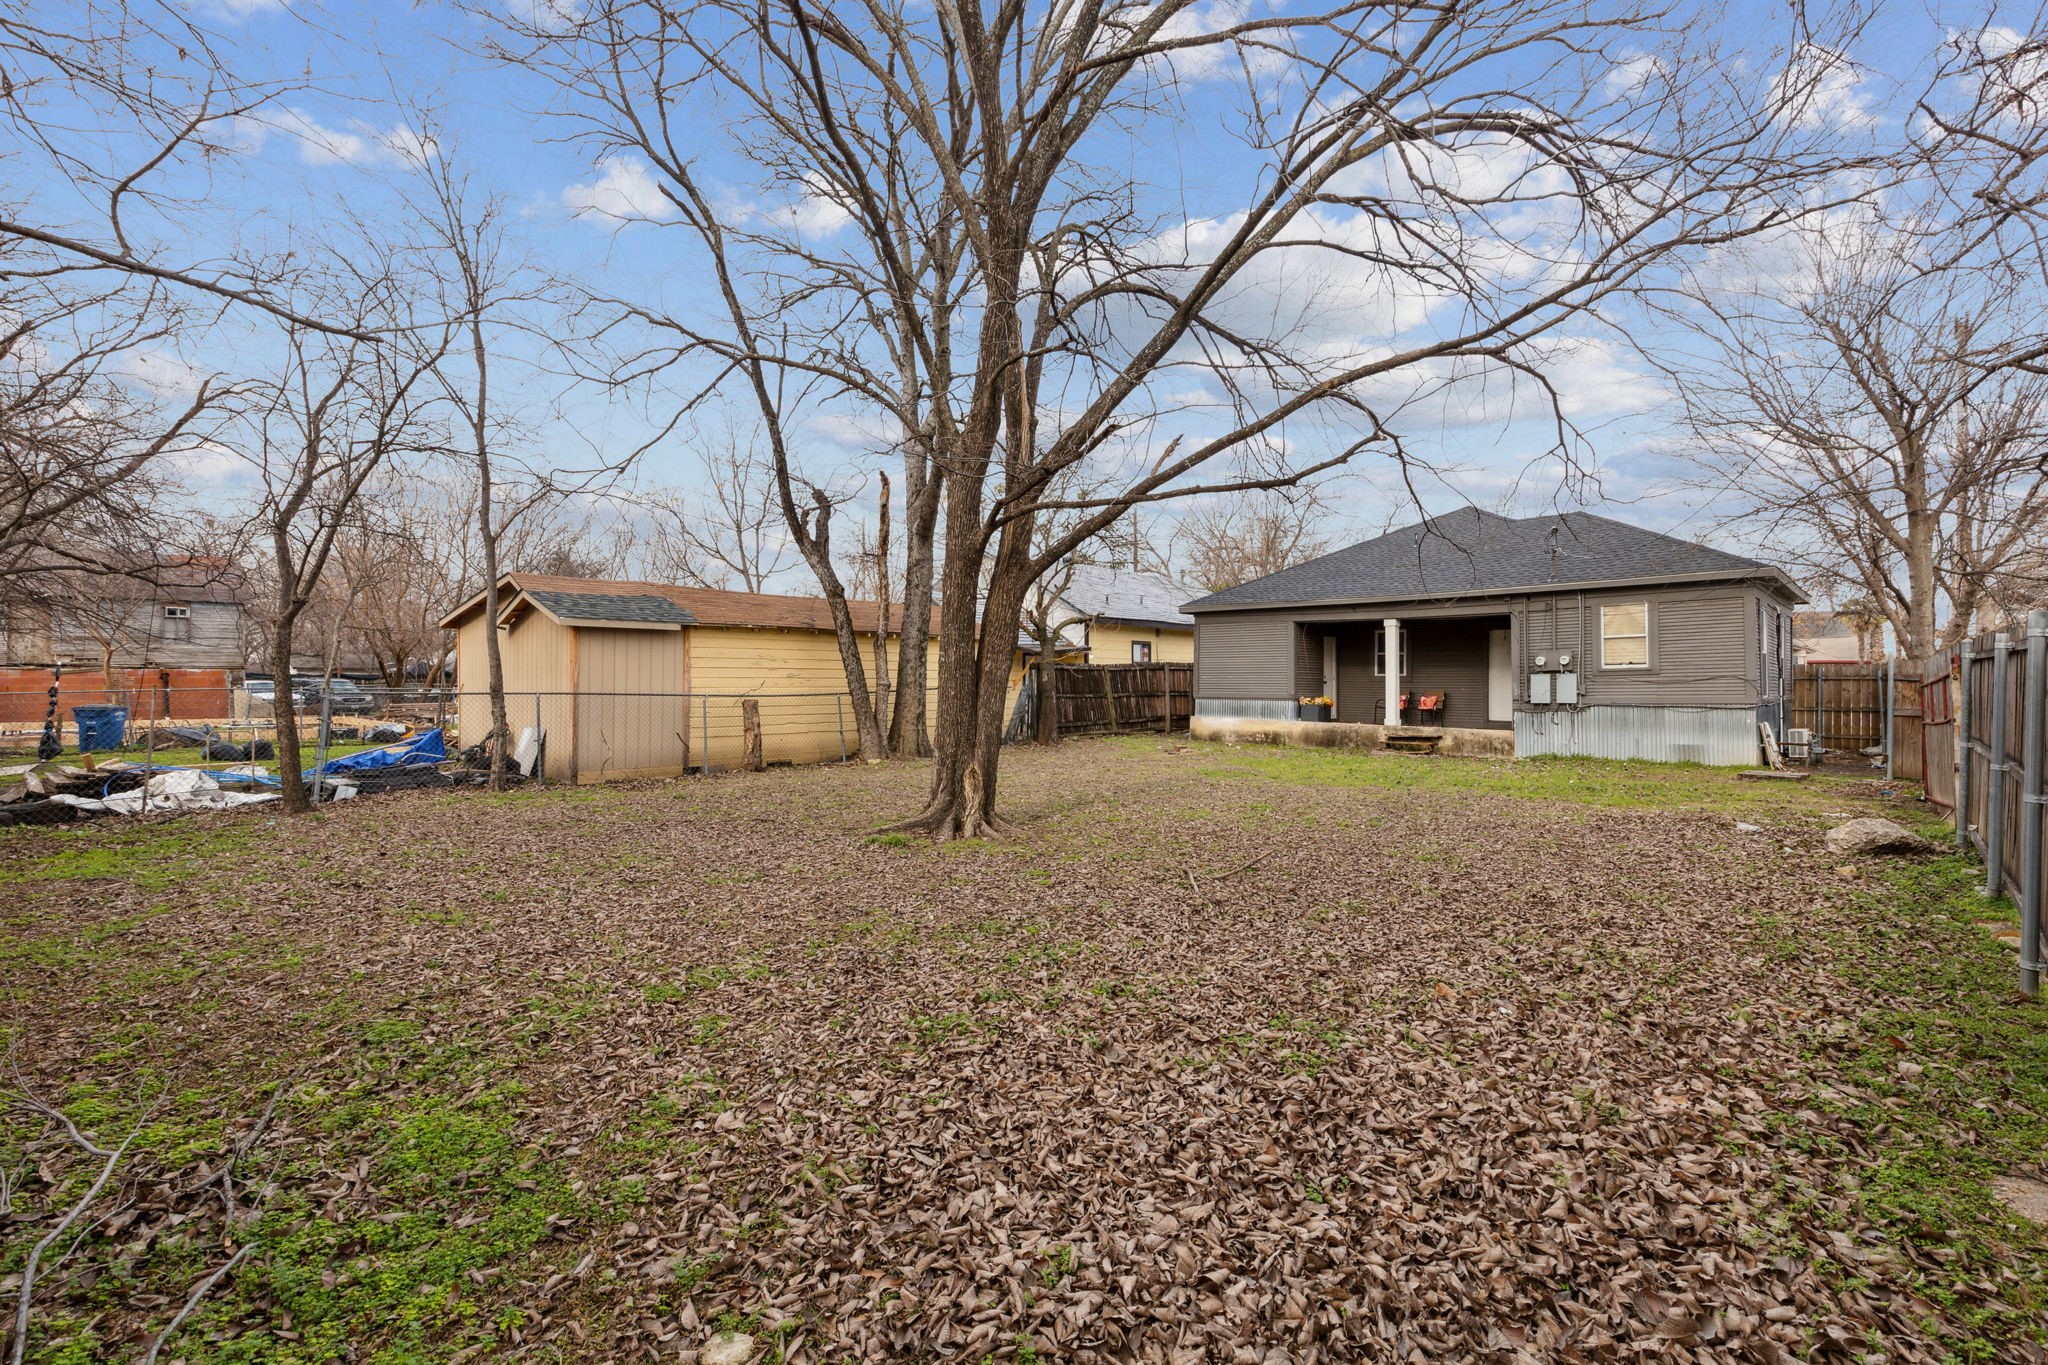
Backyard with a leaf-strewn lawn, mature bare trees, and a tall wooden fence.
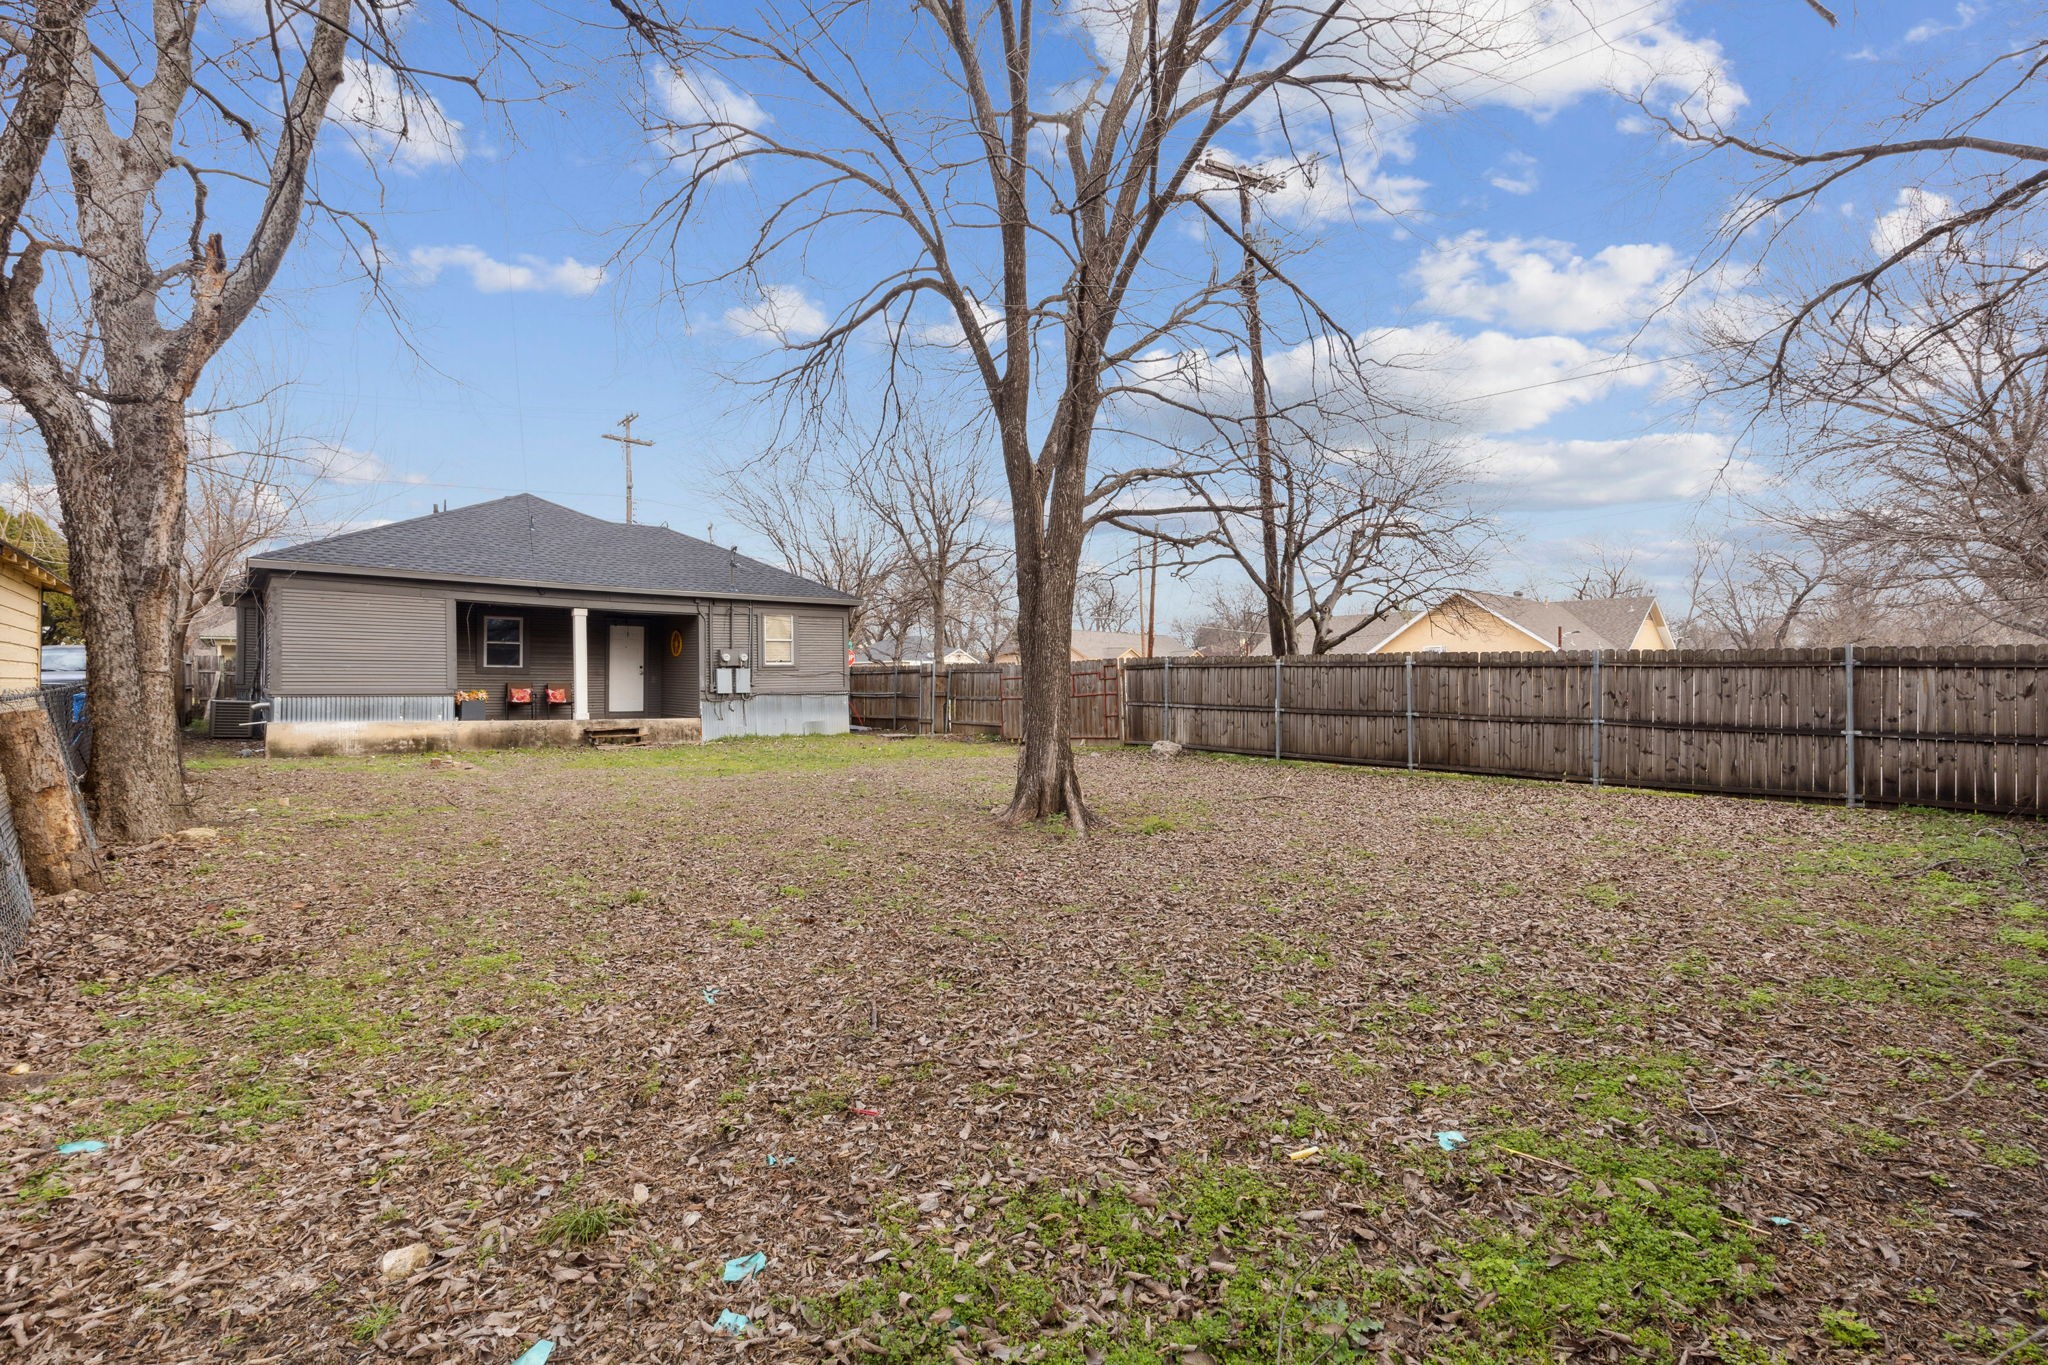
Backyard with a mature leafless tree, leaf-covered lawn, and rear of the house.
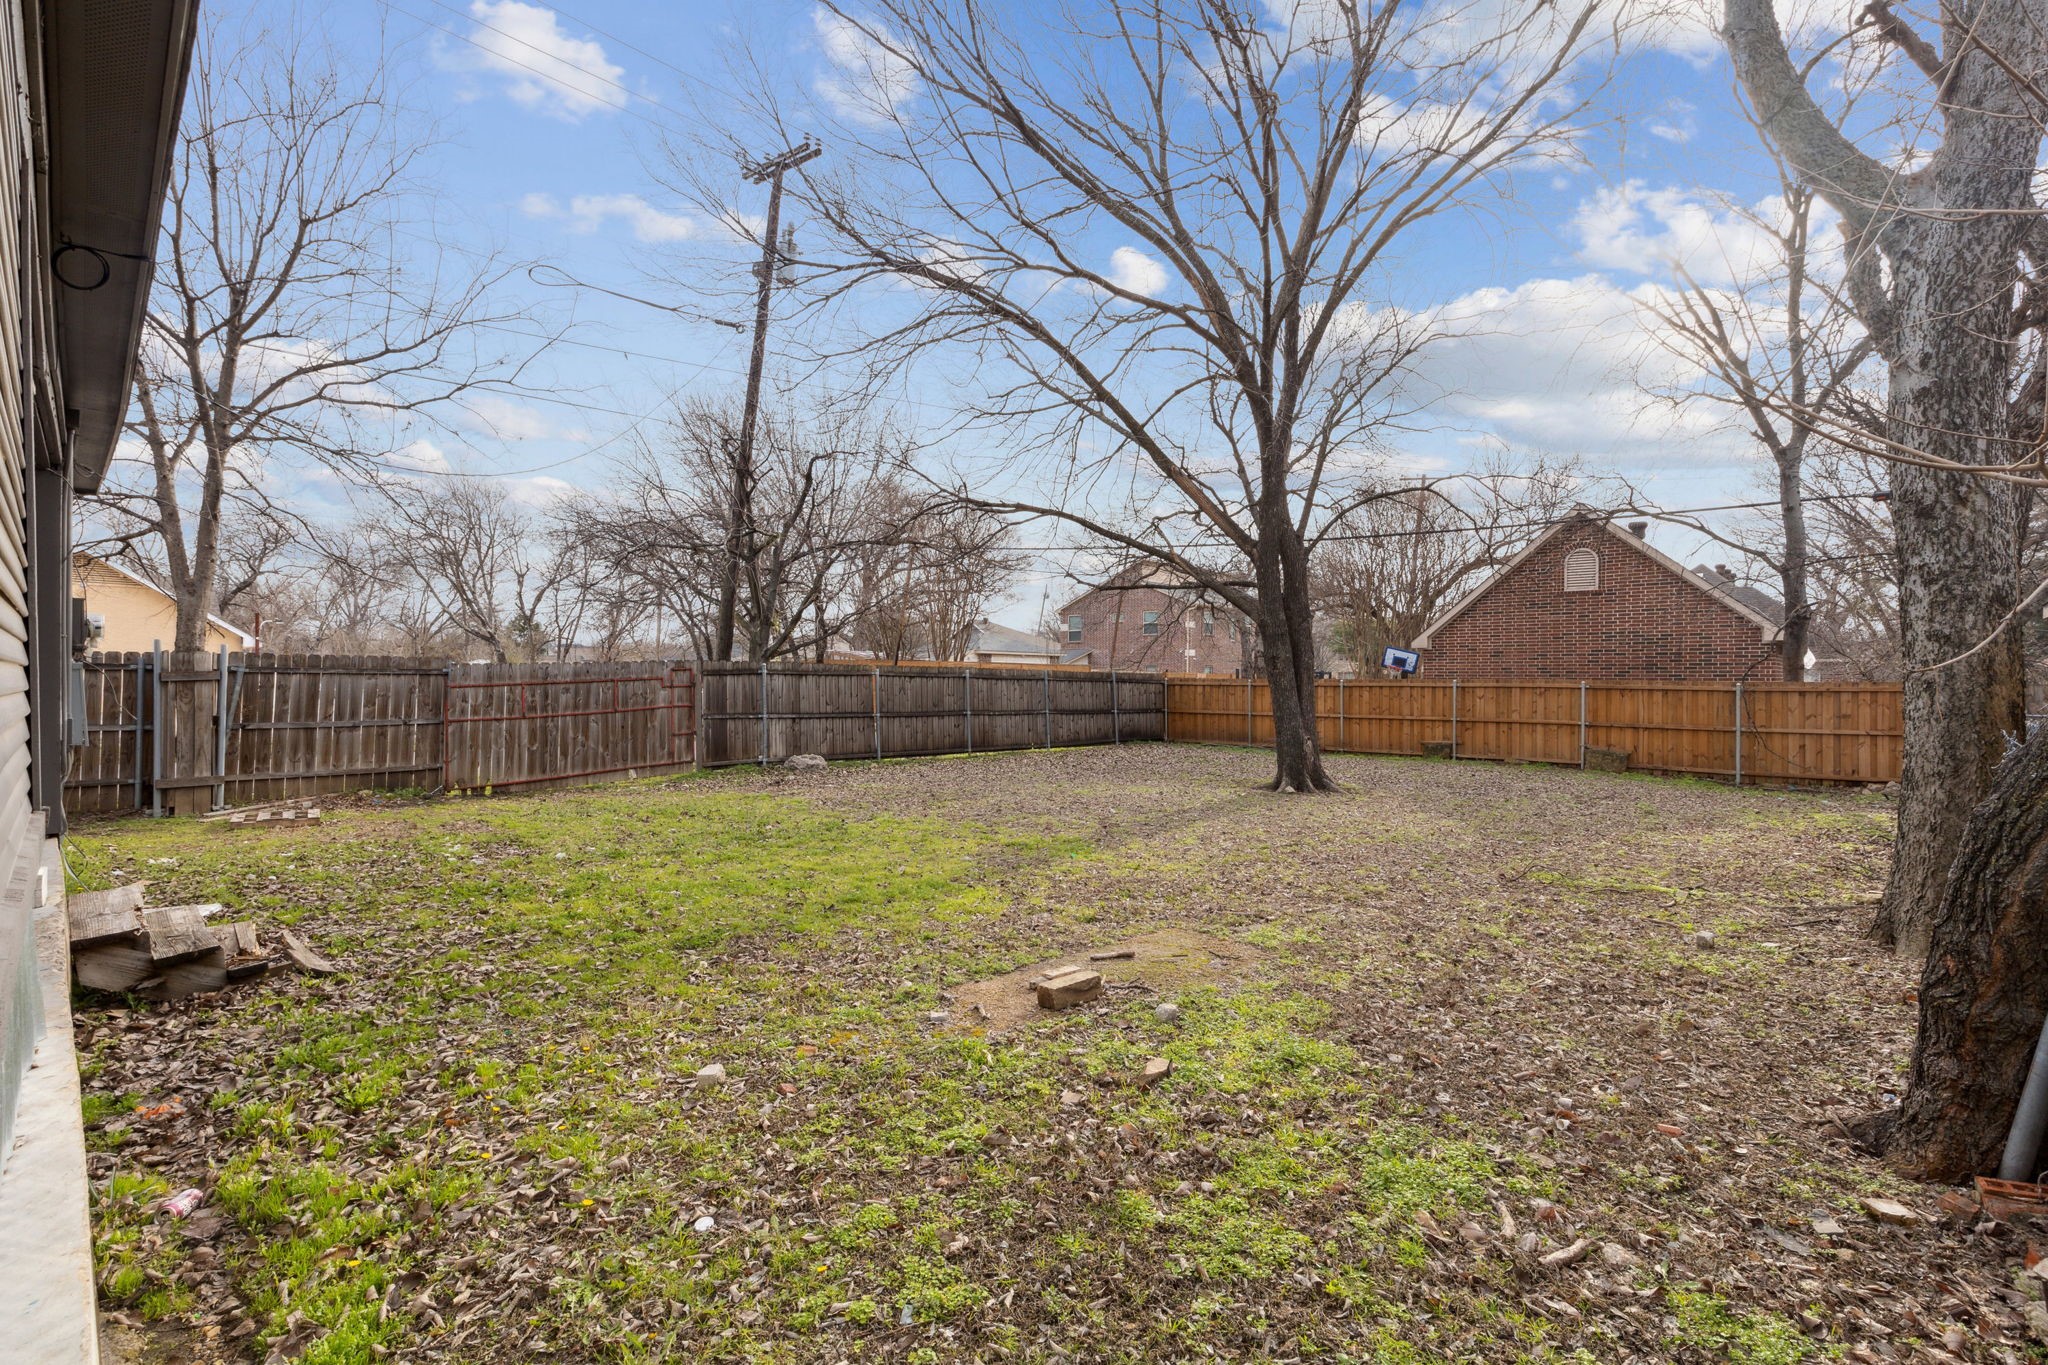
Fenced backyard with mature leafless trees and patchy grass.
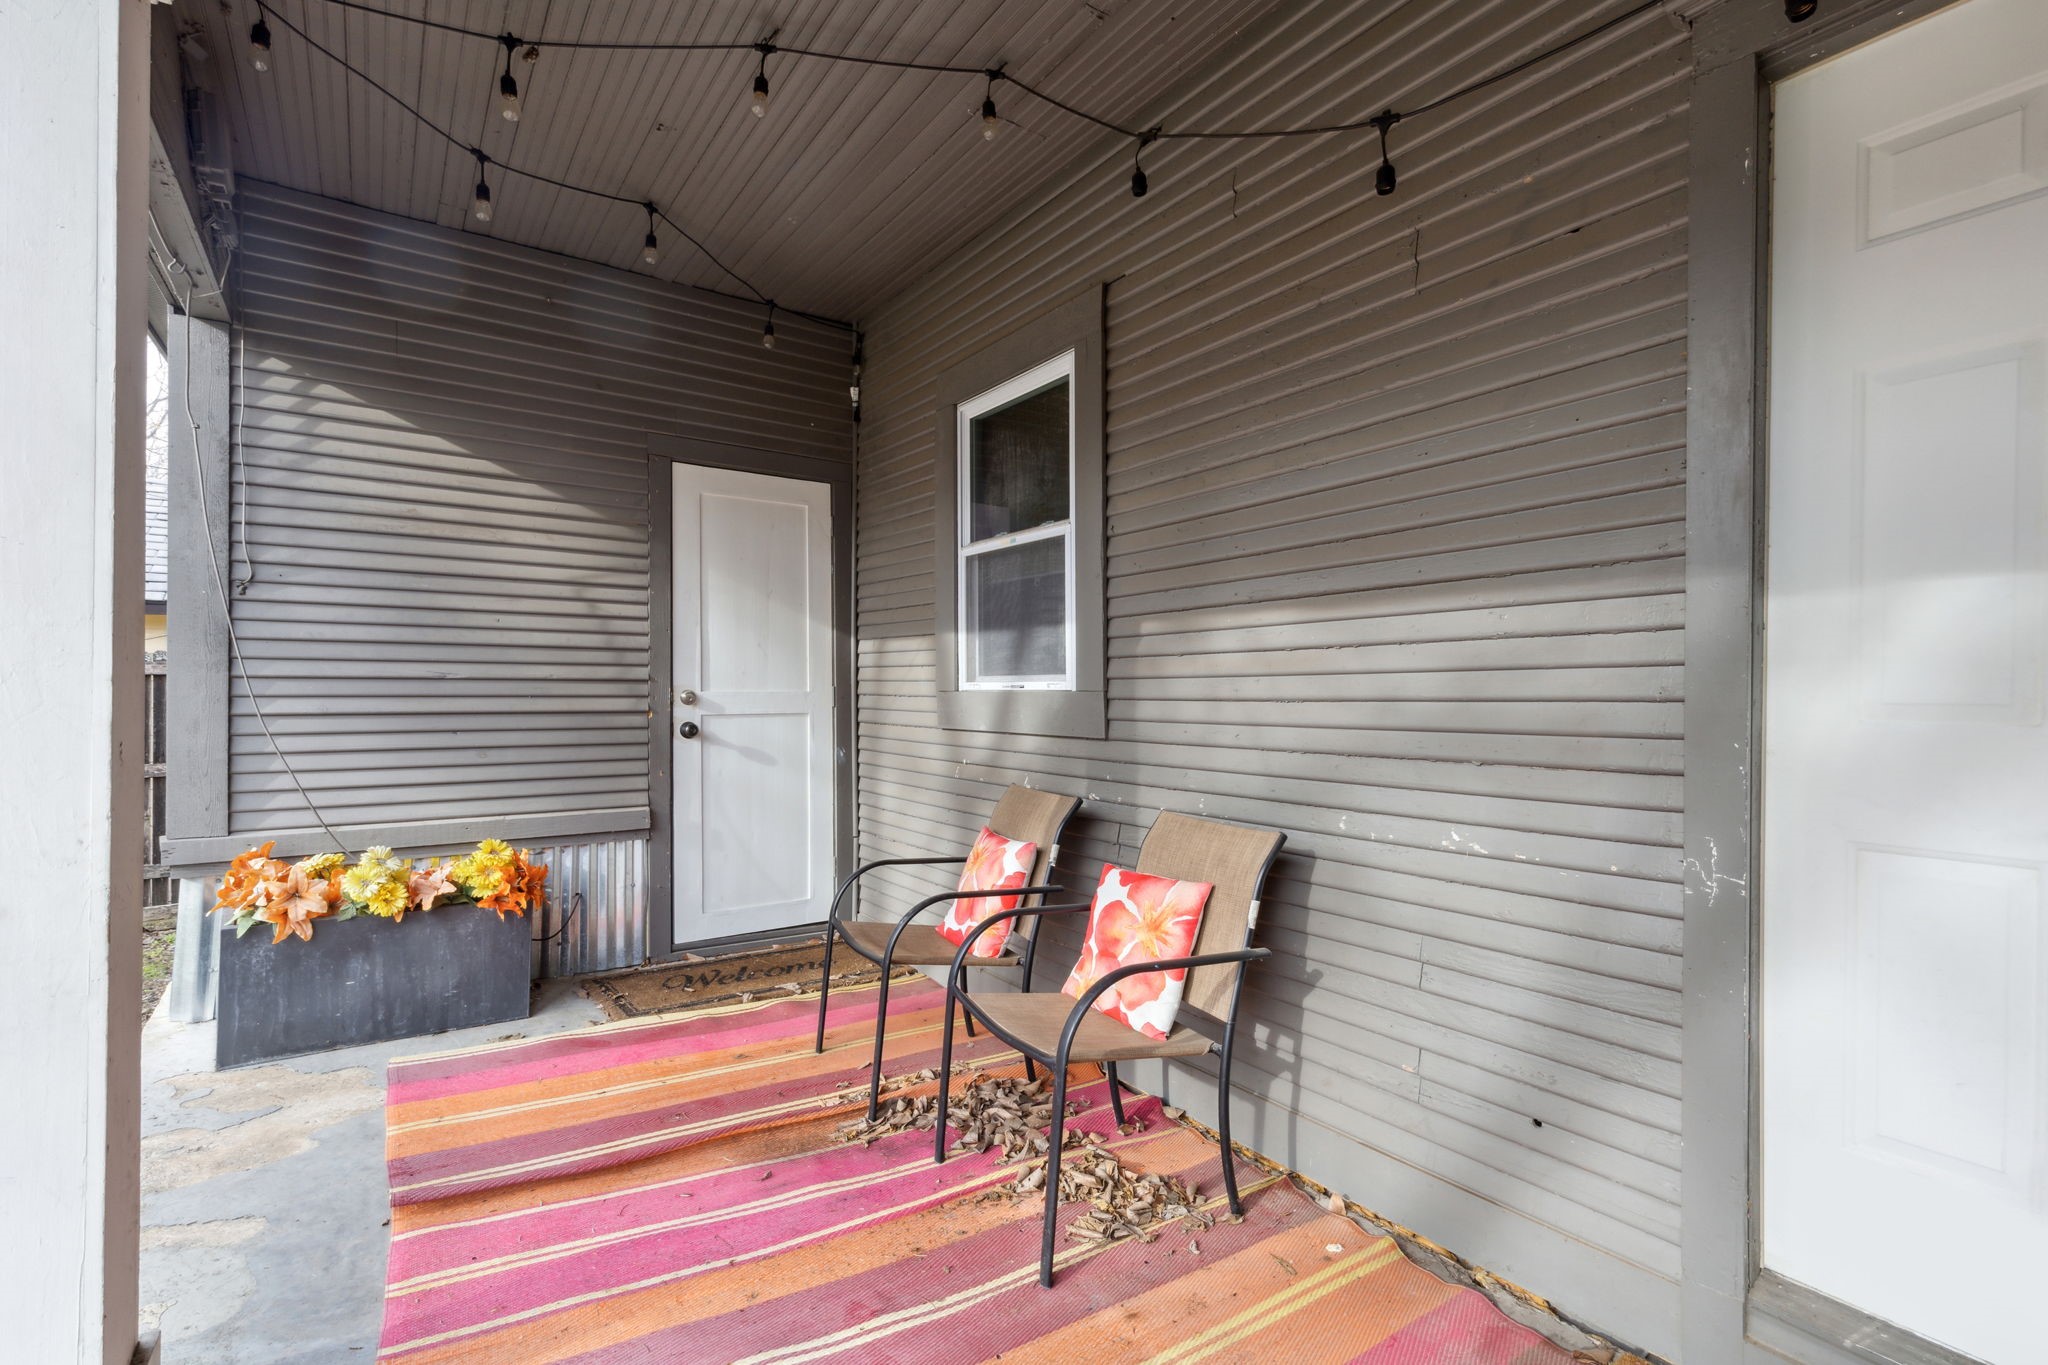
Covered porch with two chairs, flower planter, and colorful striped rug.
Gray house with a covered front porch, white columns, and a walkway through the lawn.
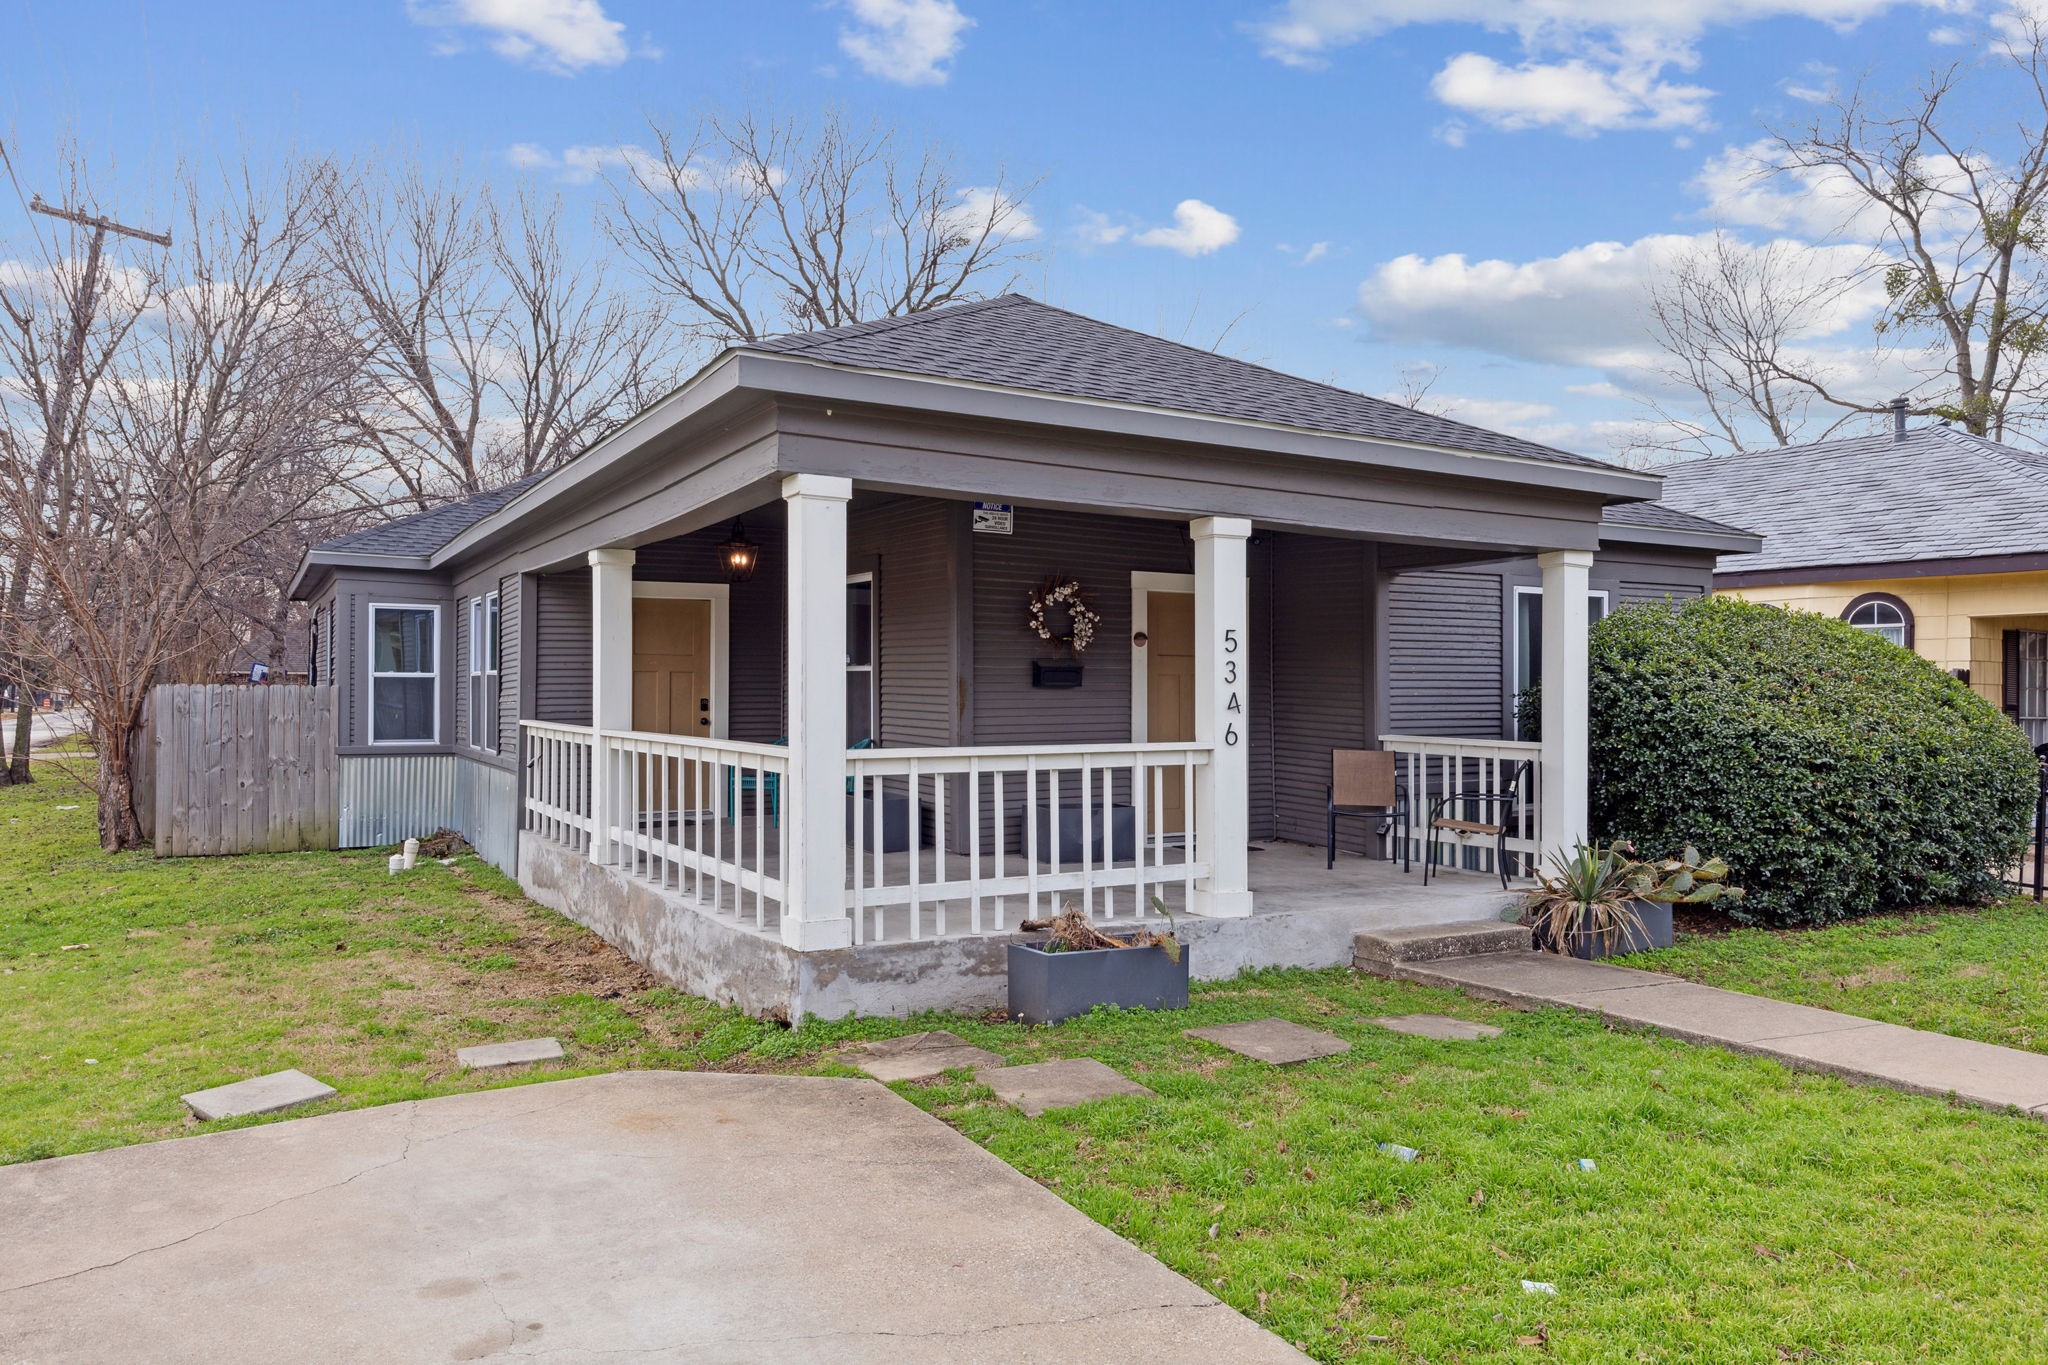
Gray house with a broad covered front porch, white columns, and the number 5346.
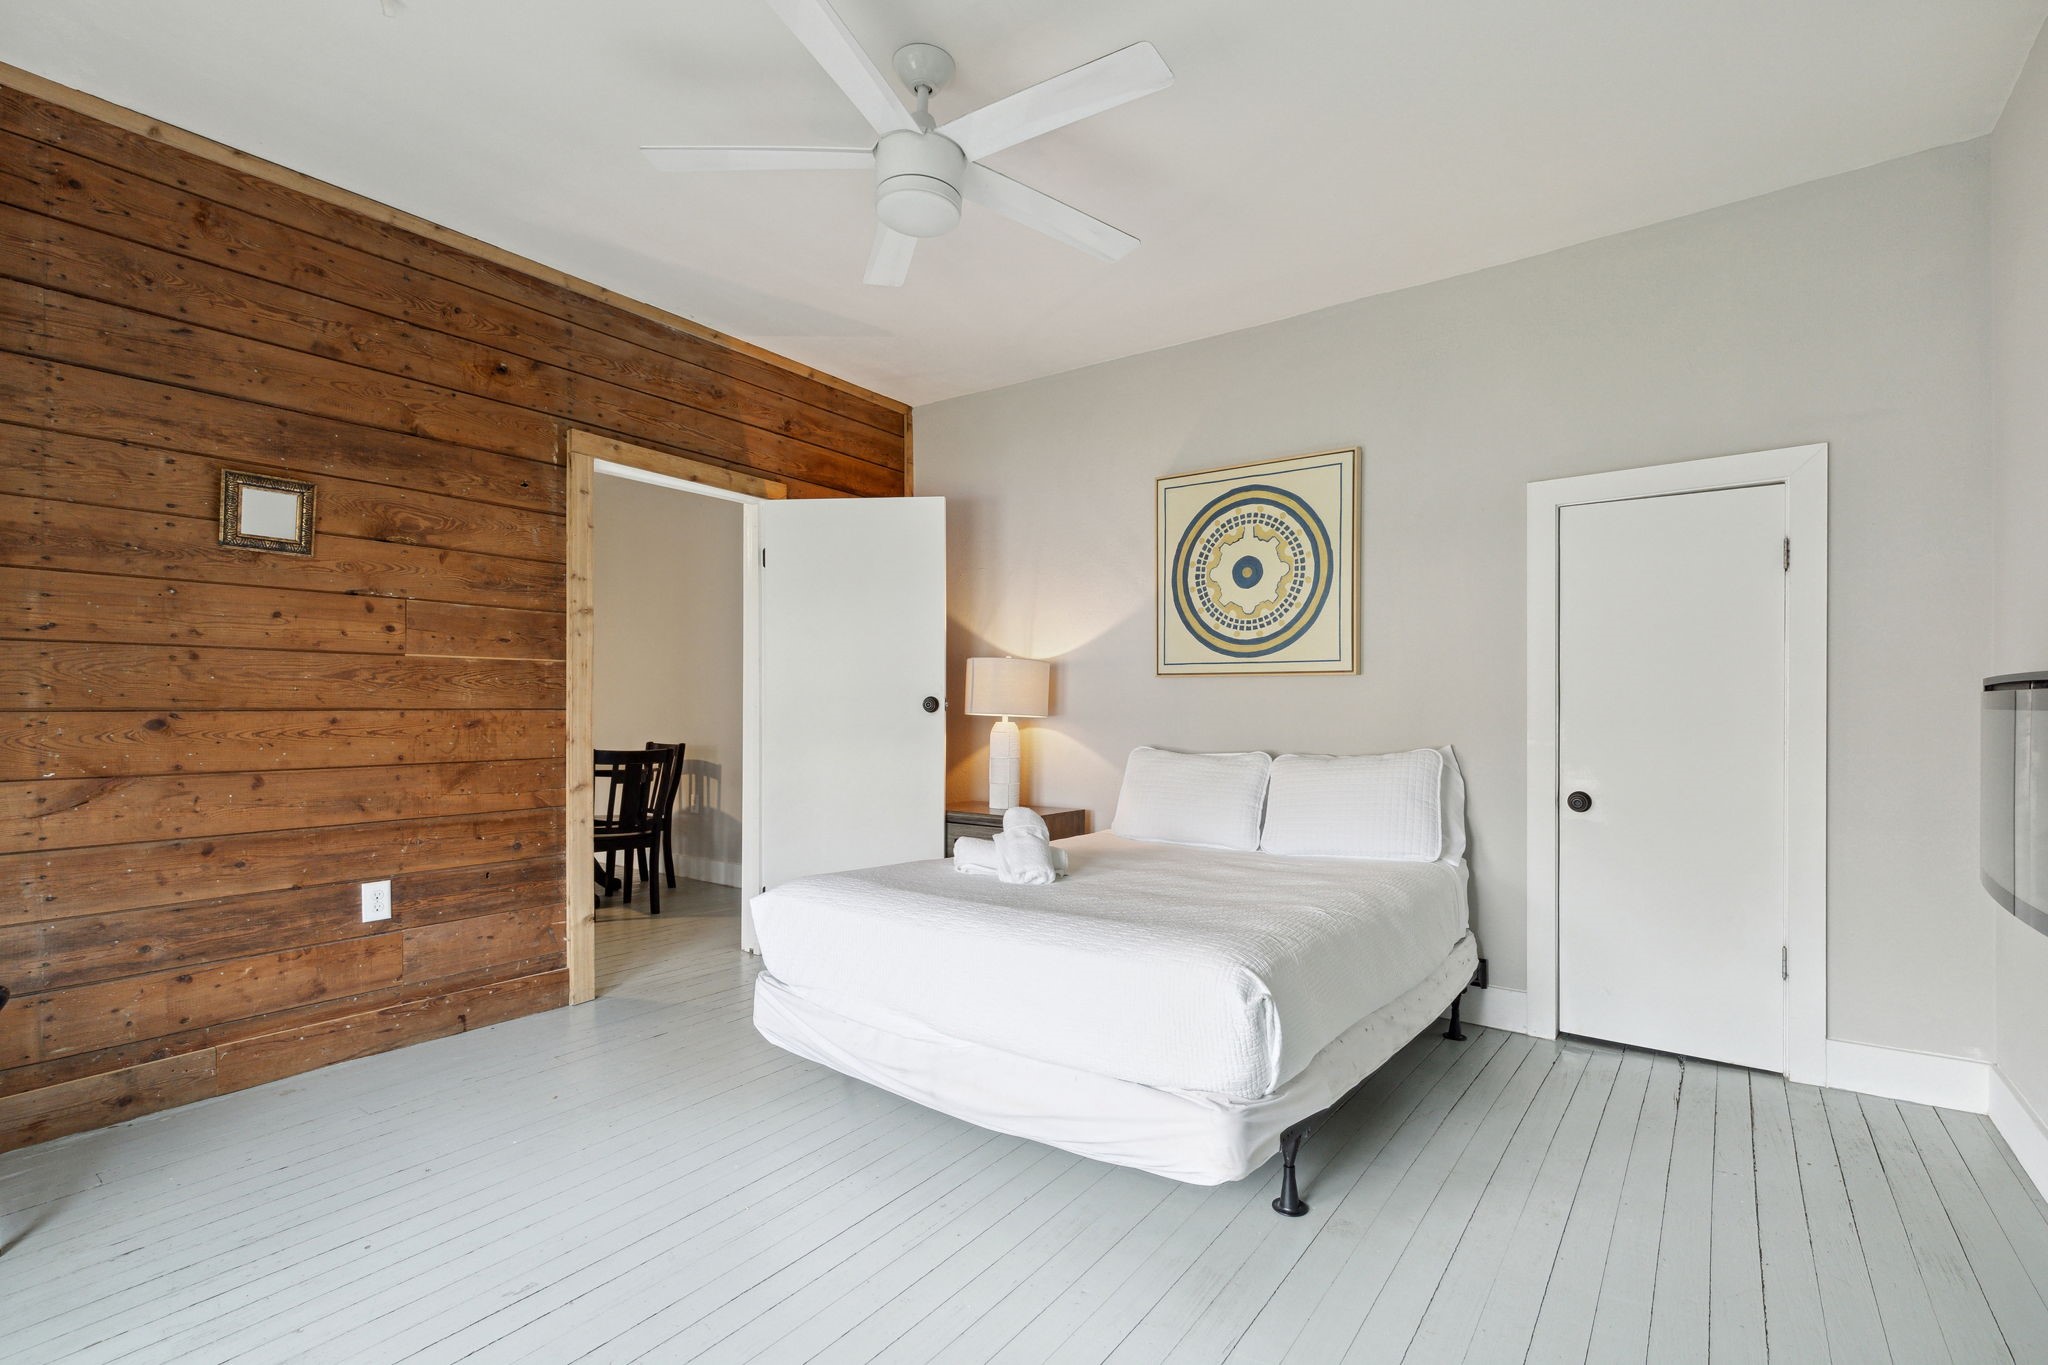
Bedroom with a white bed, a warm wood-plank accent wall, and pale painted floors.
Bedroom with white bed, exposed brick column, and warm wood-plank accent wall.
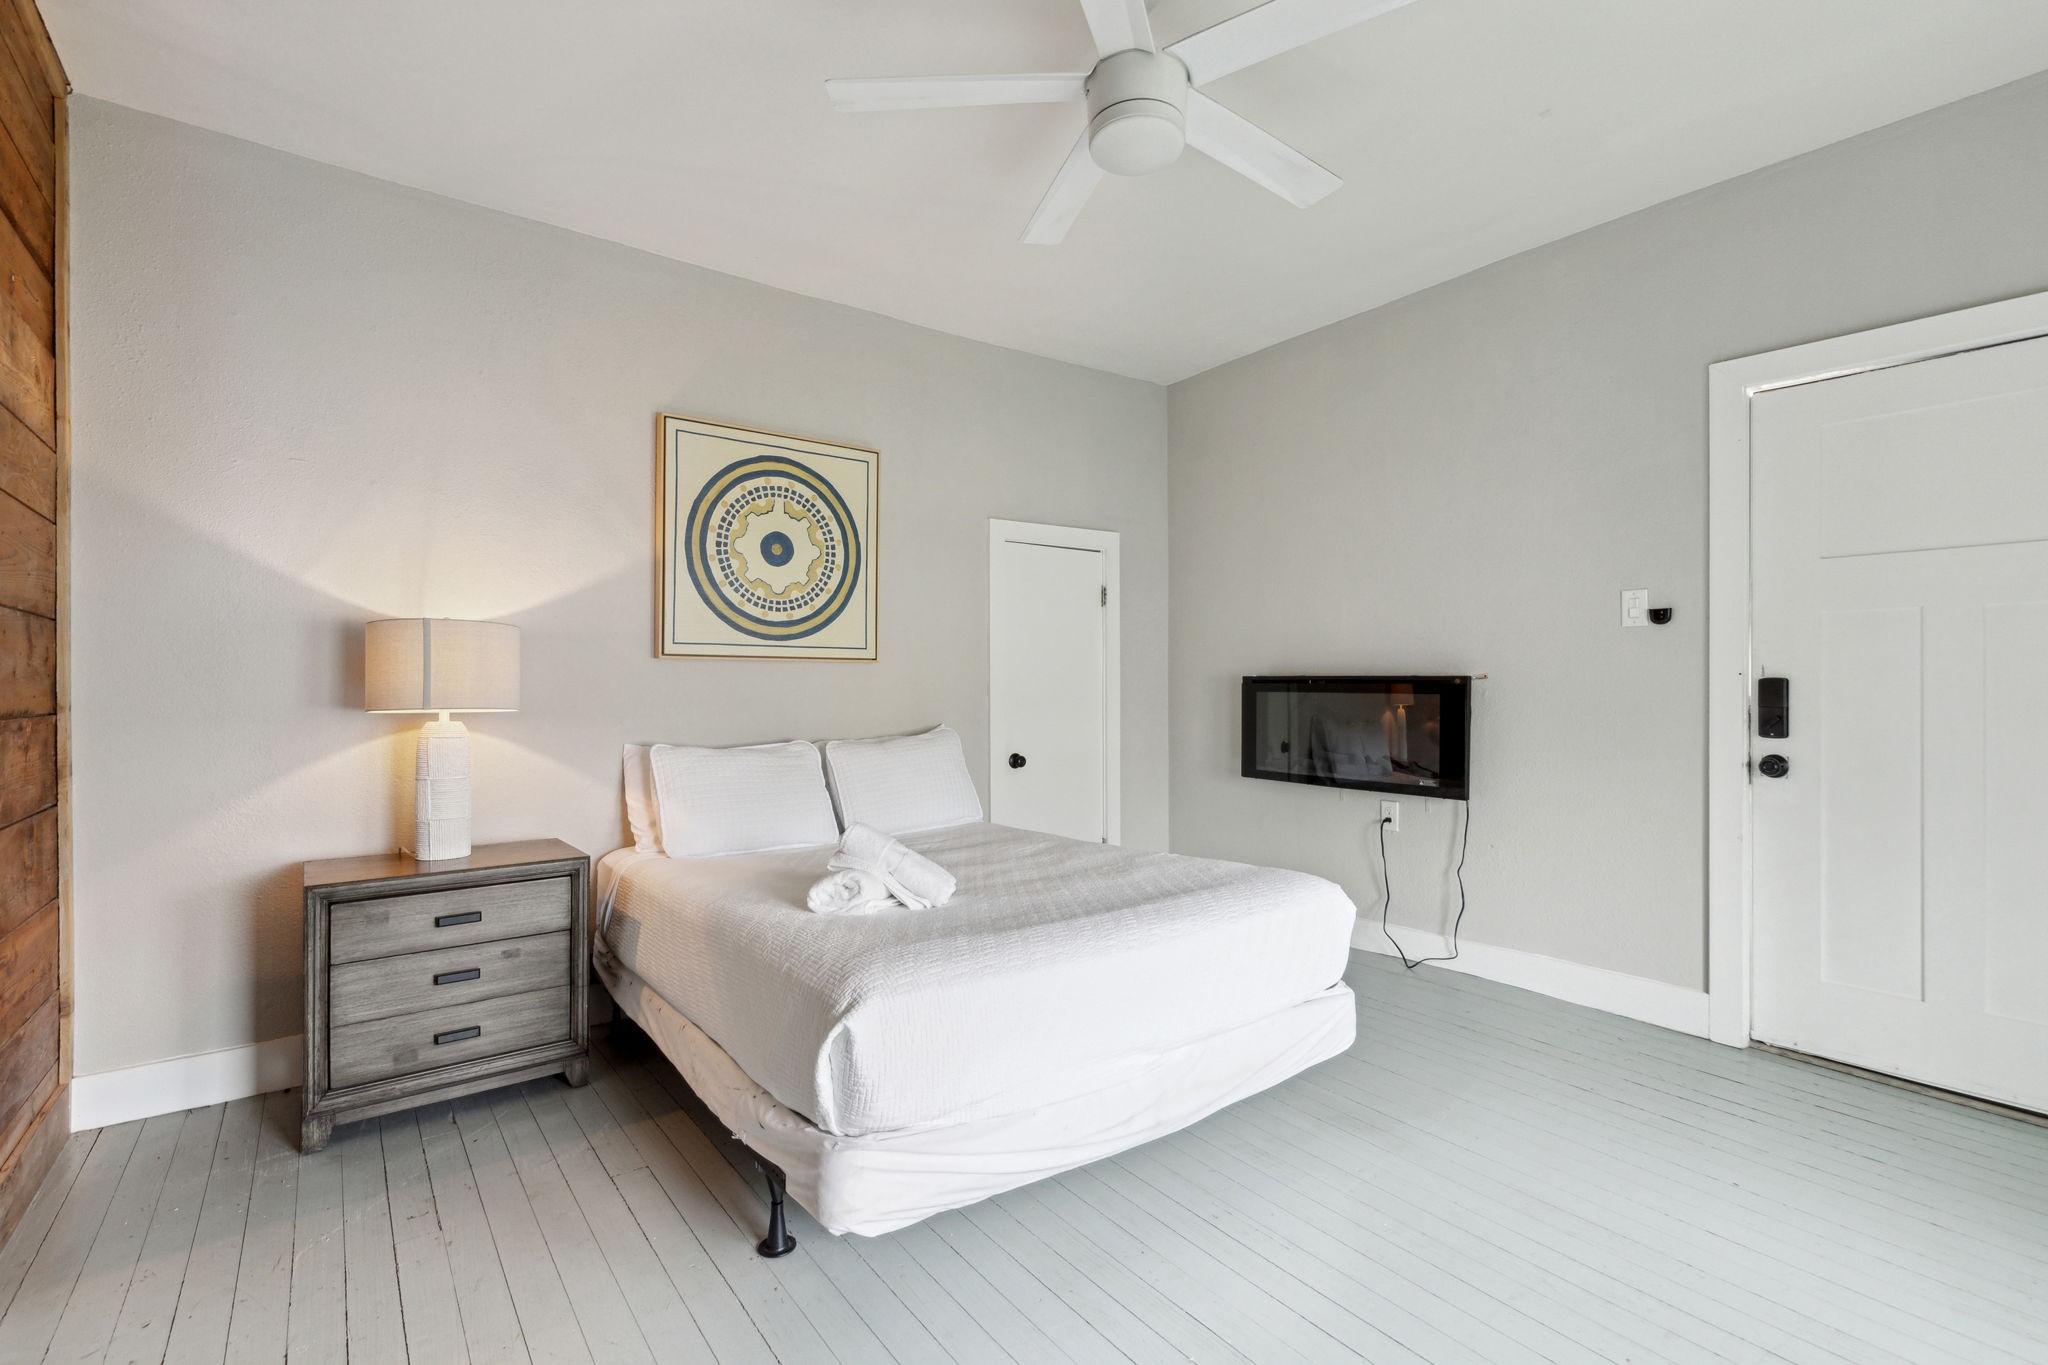
Bedroom with a white bed, wall-mounted fireplace, and ceiling fan.
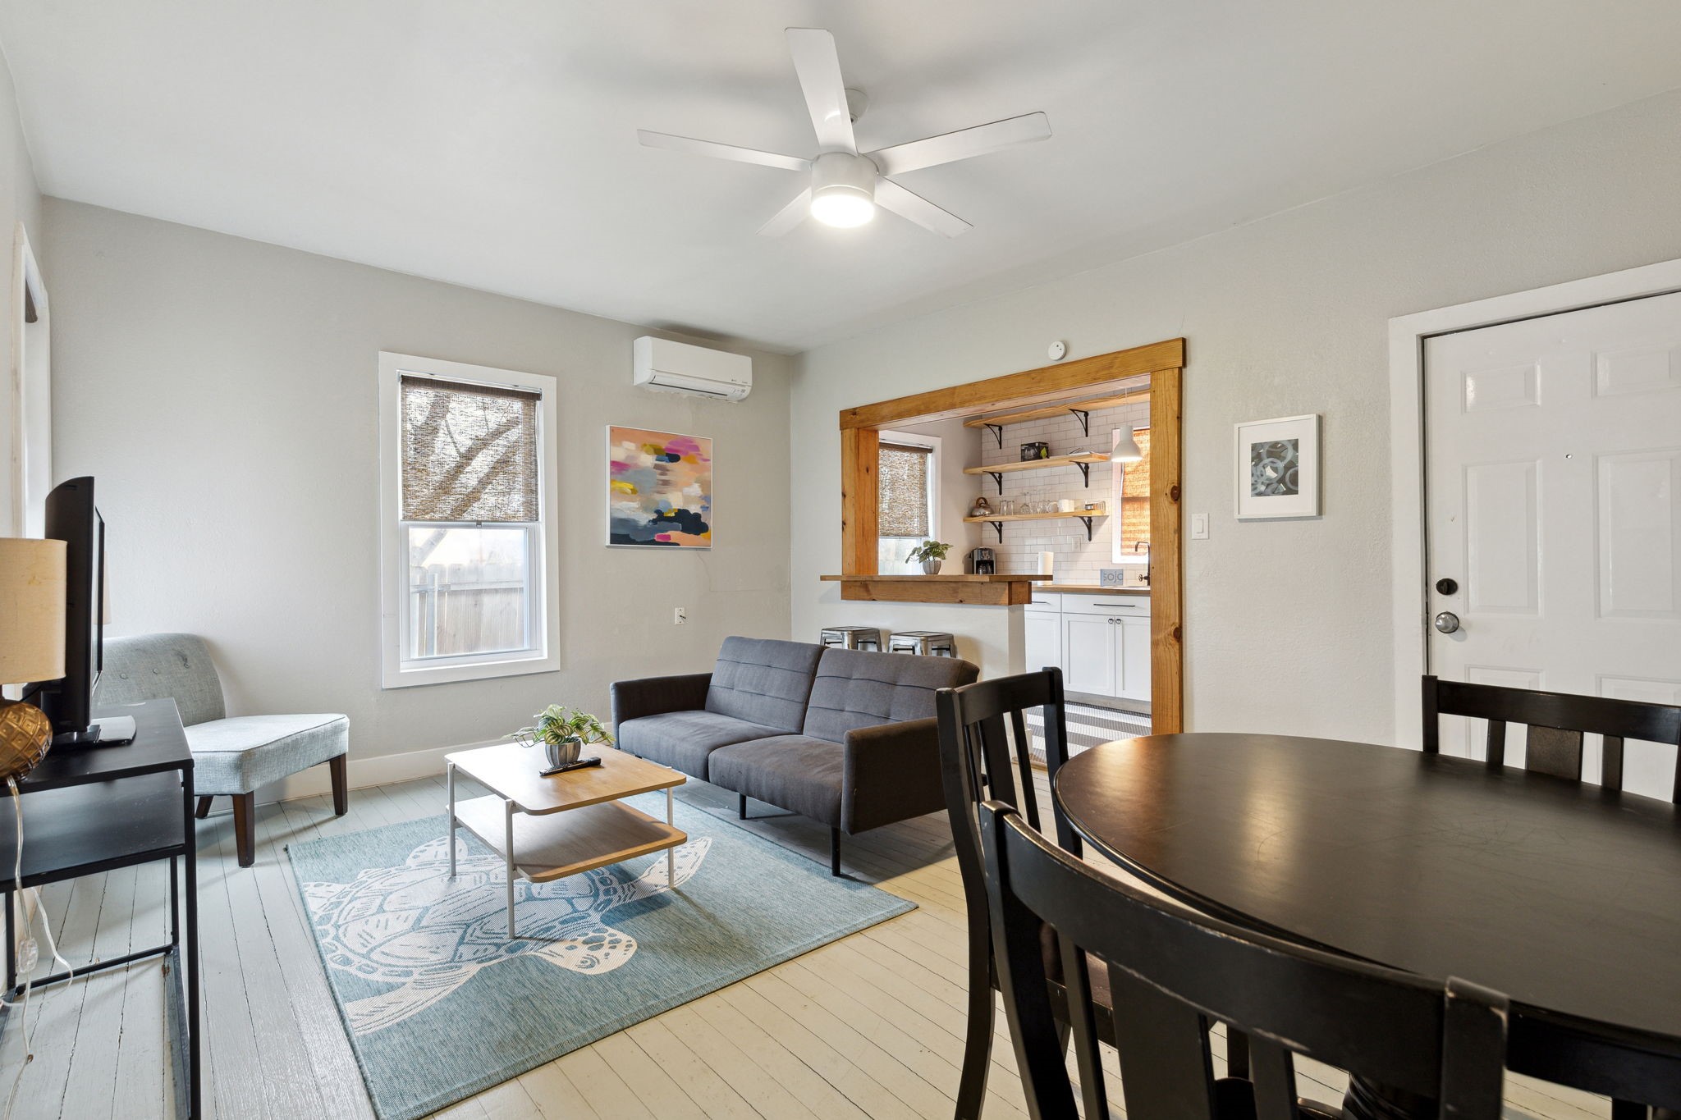
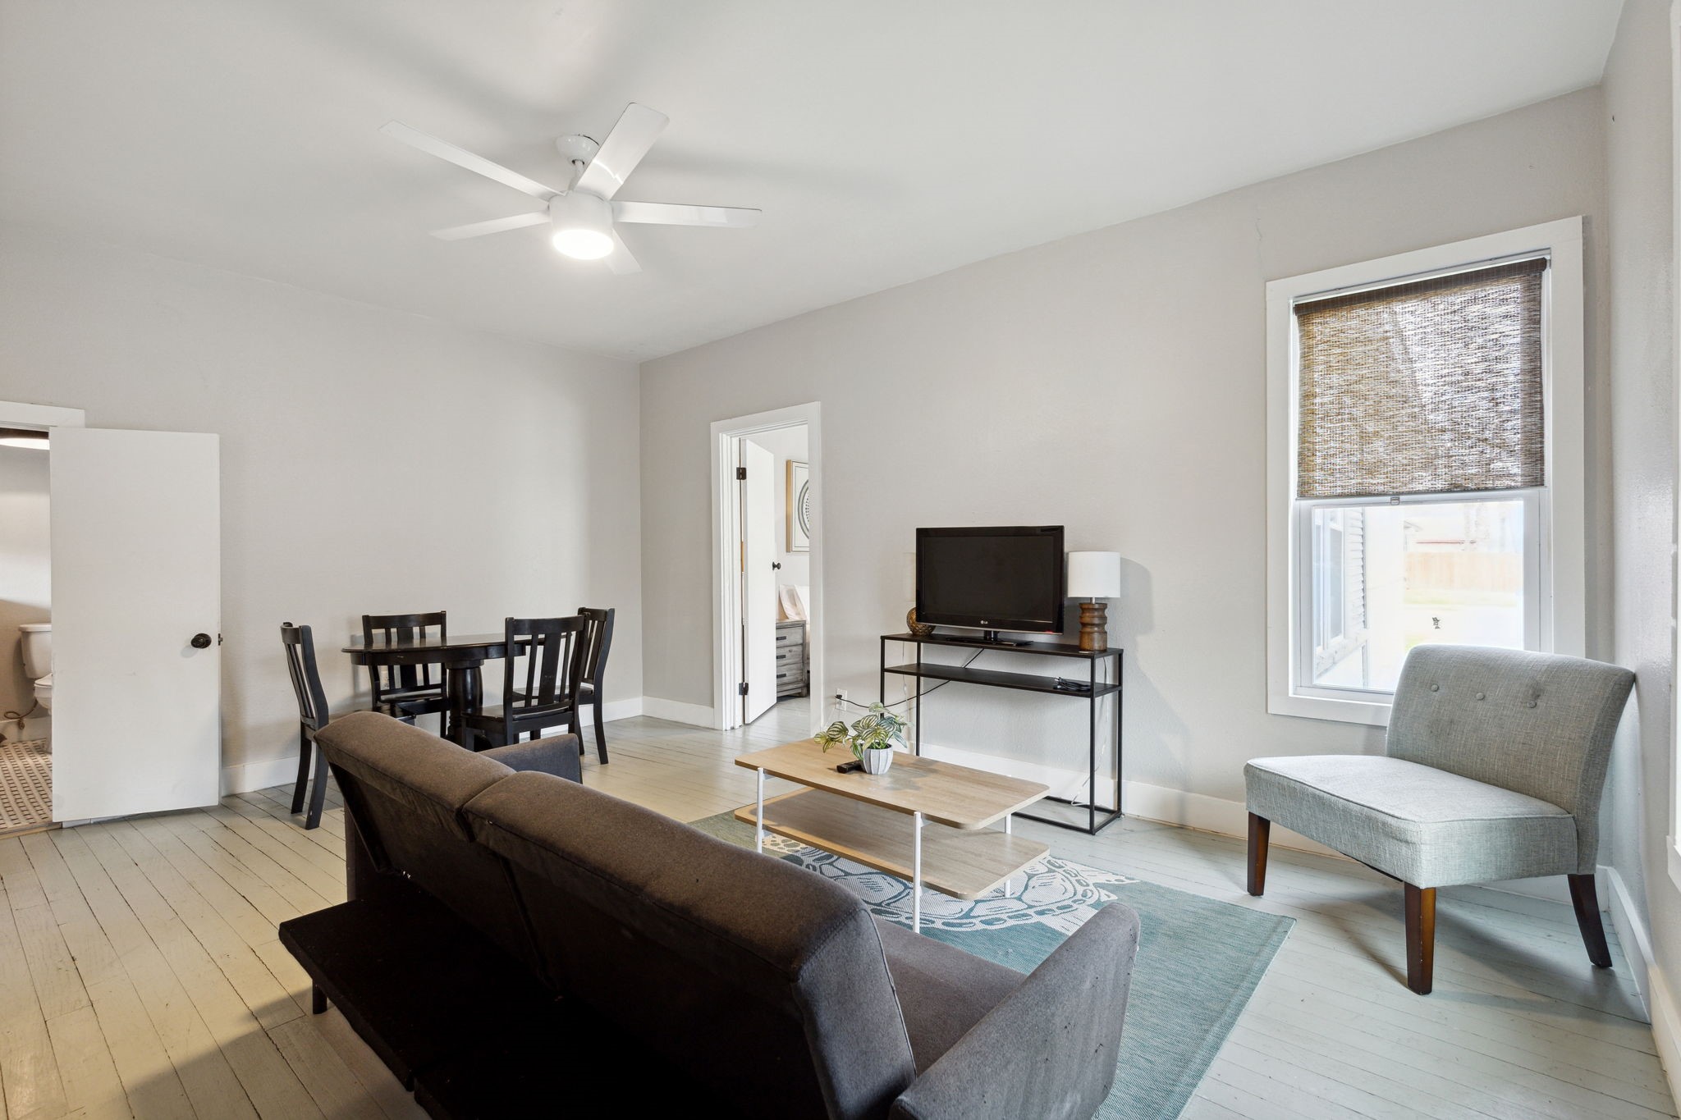
Living and dining room with a gray sofa, dark dining table, and wood-trimmed kitchen opening.
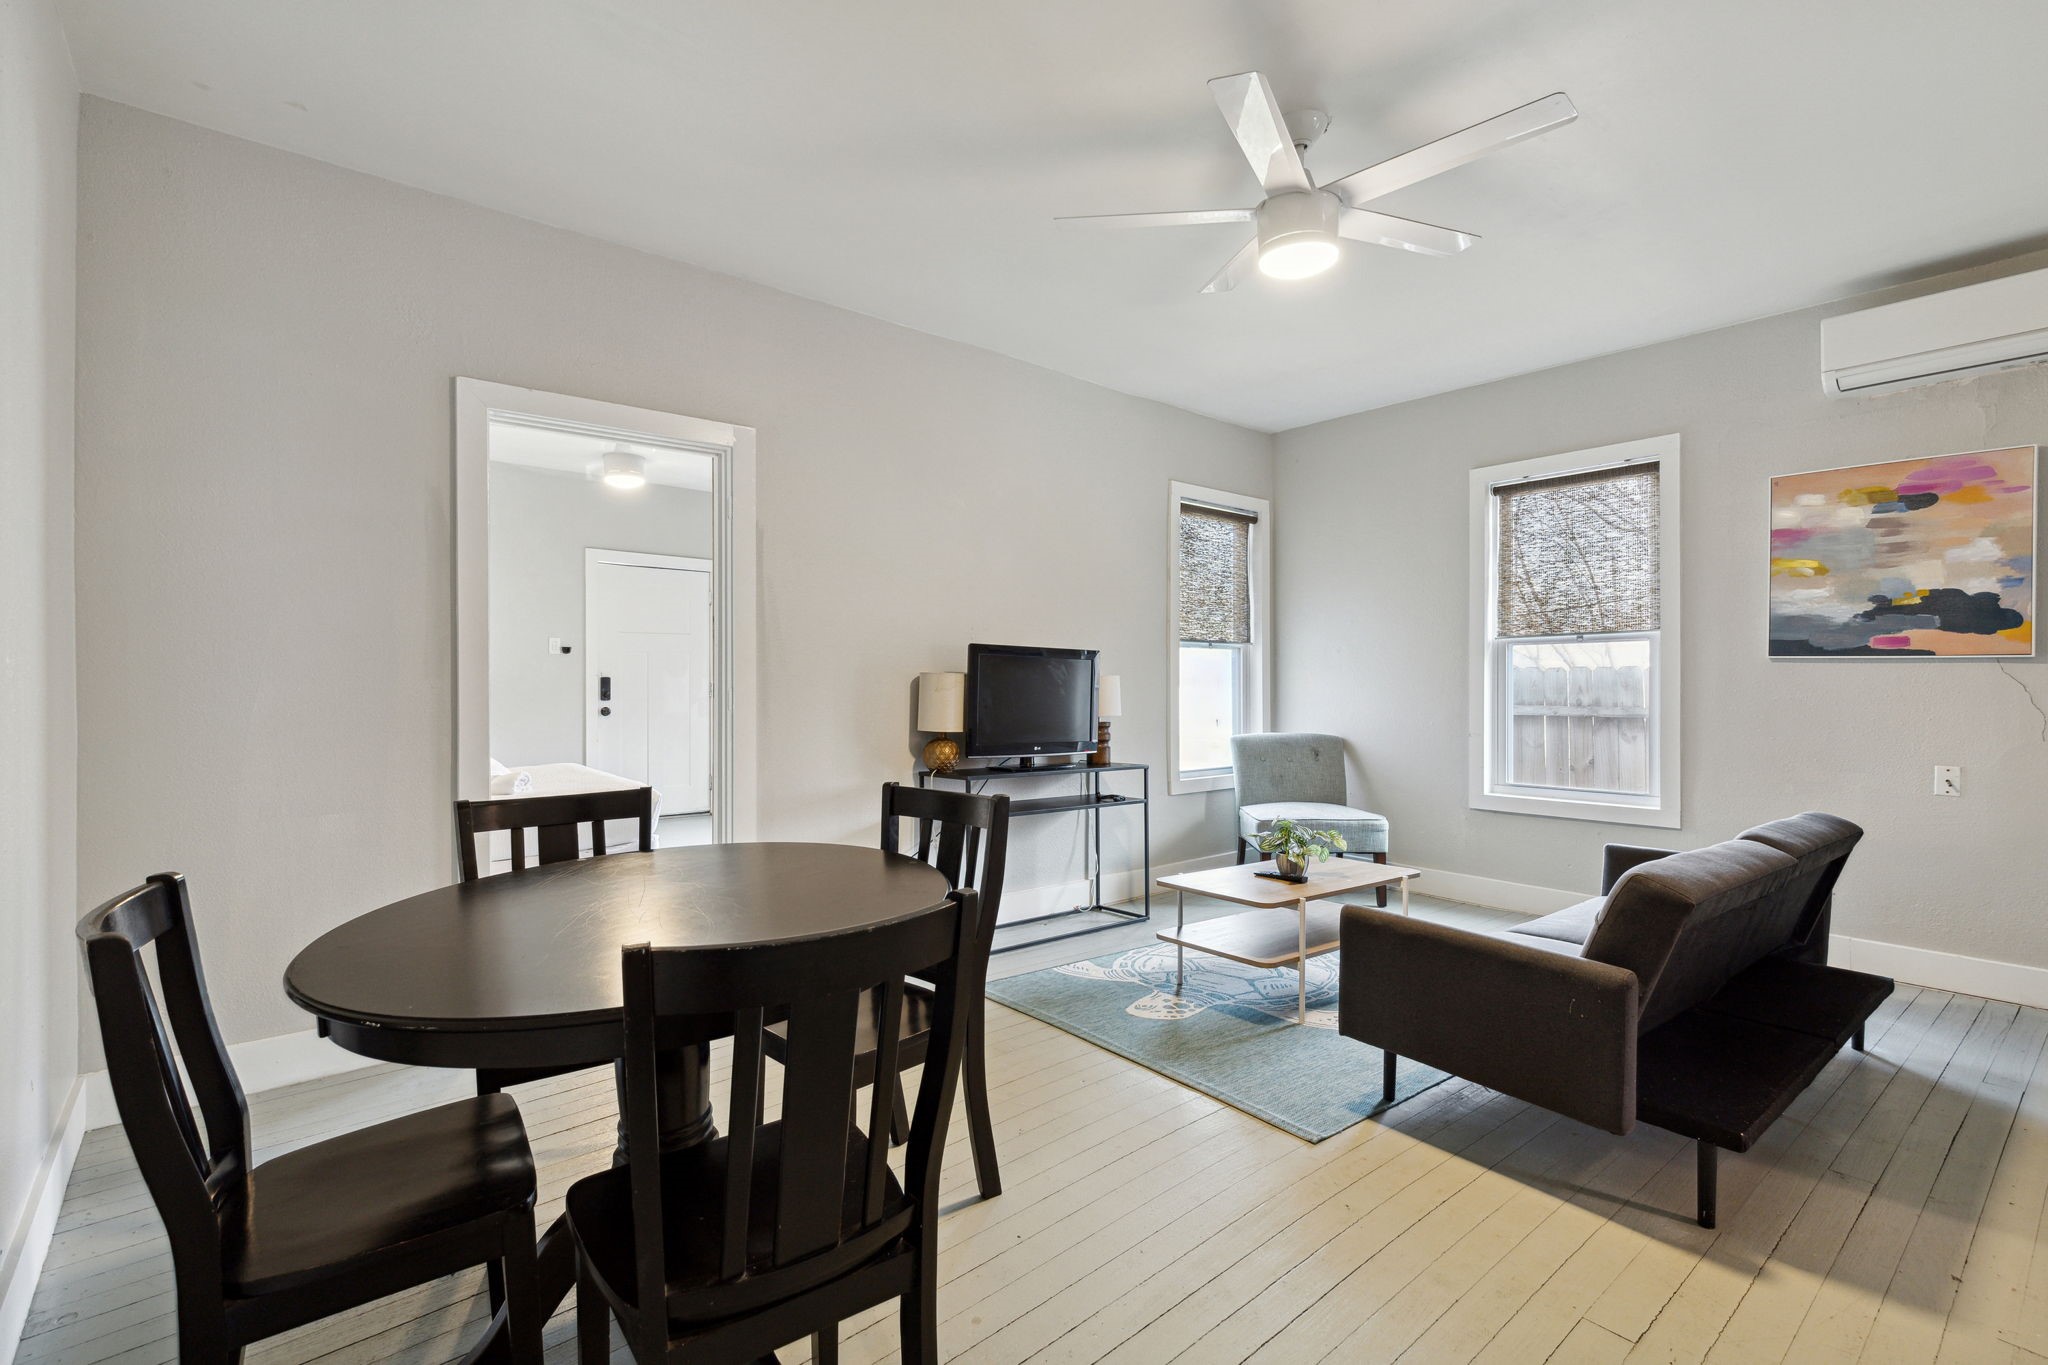
Open living and dining area with dark wood furniture, pale plank floors, and two shaded windows.
Living room with dining area, ceiling fan, and large window with woven shade.
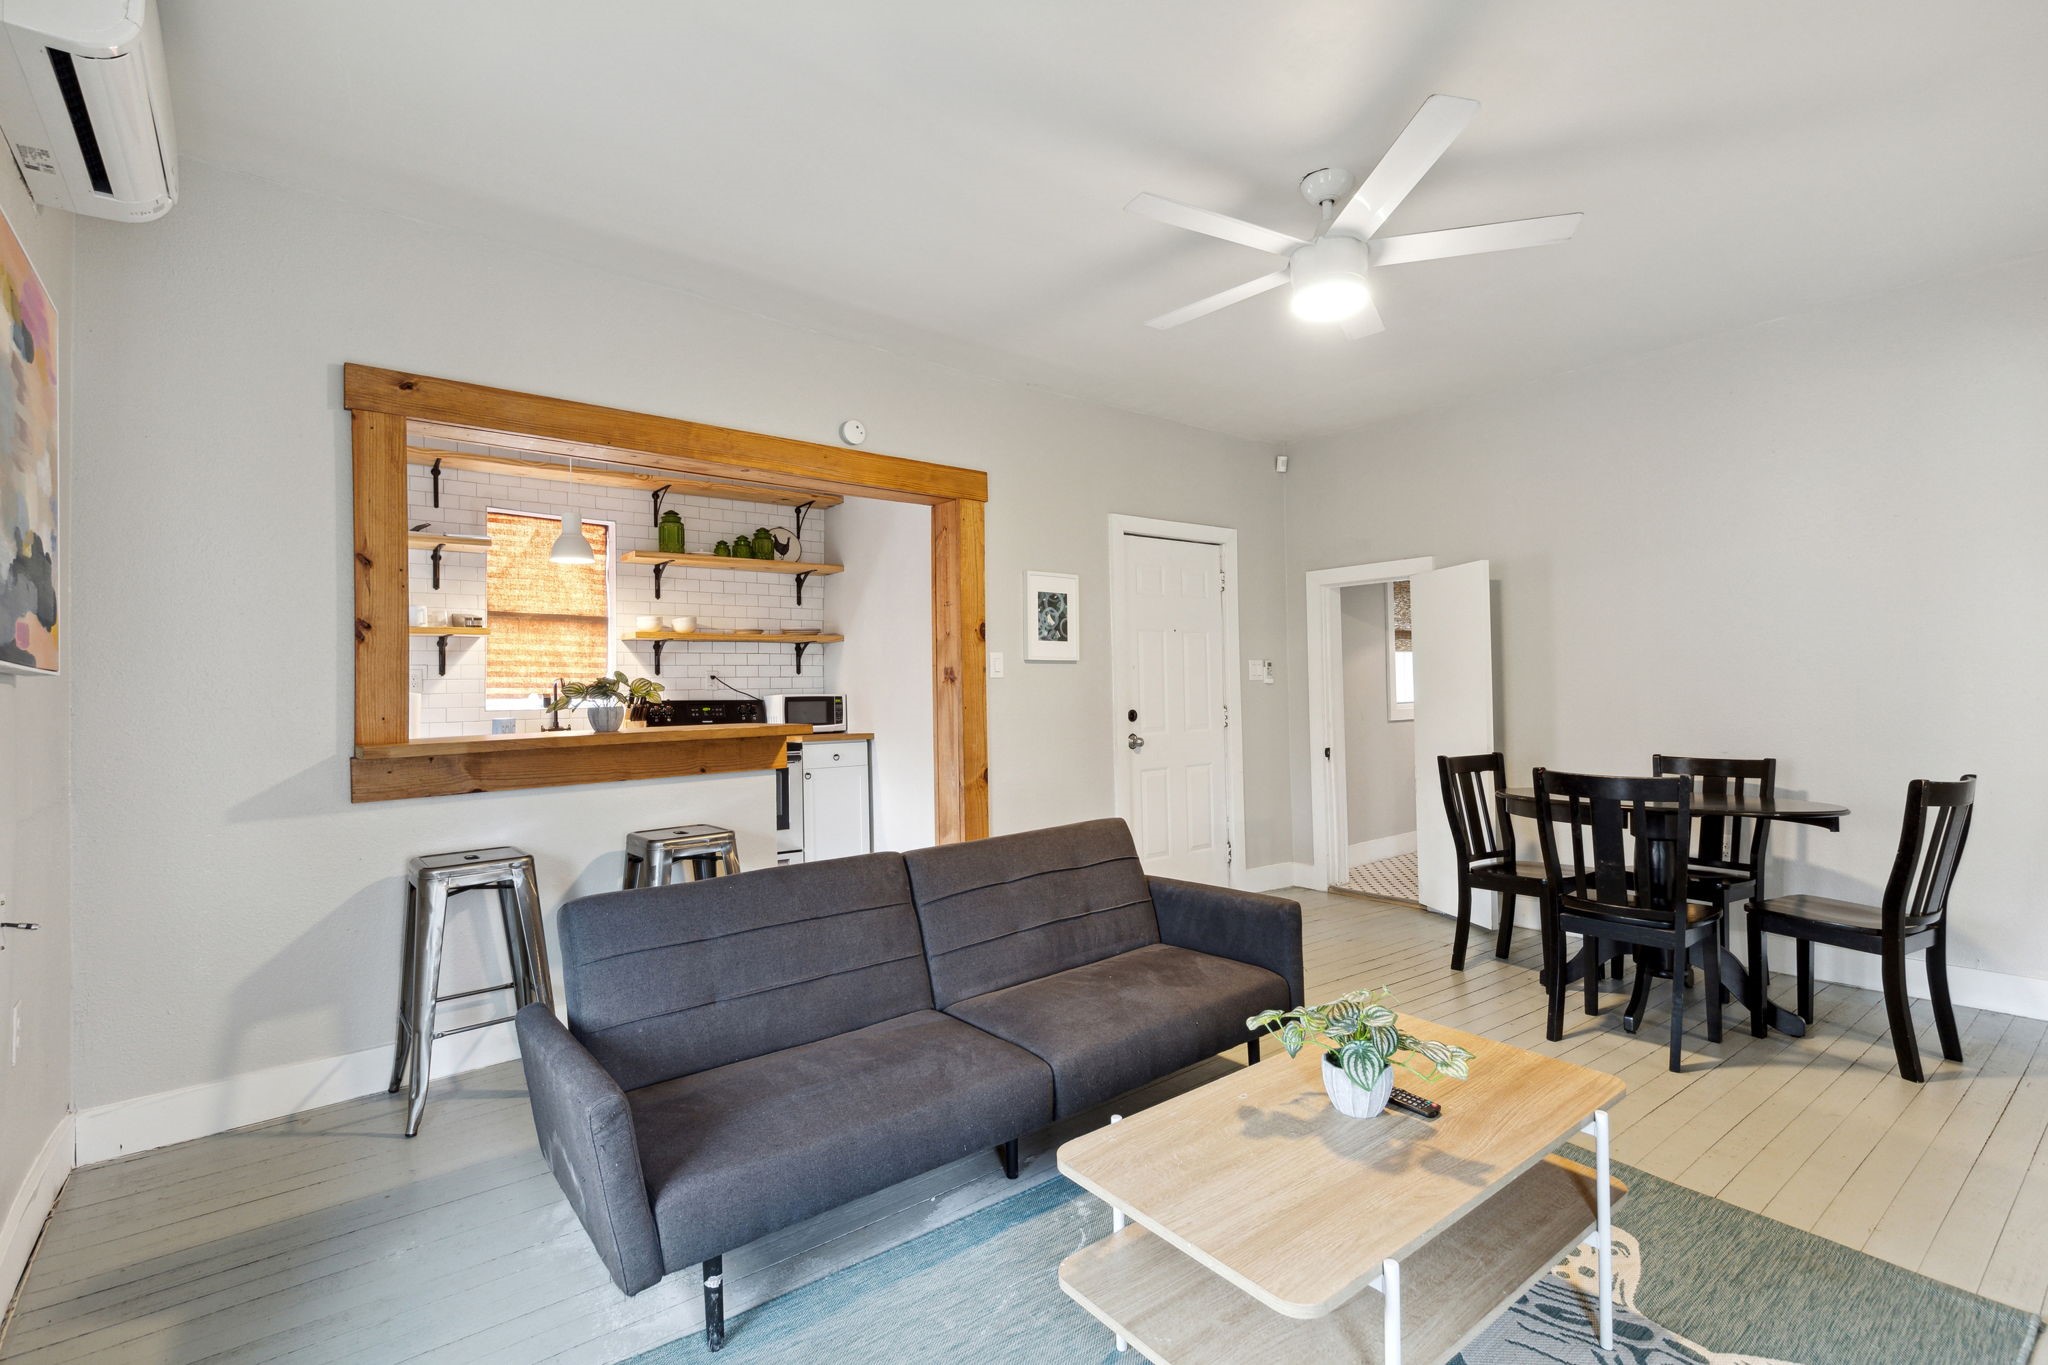
Furnished living and dining area with a dark sofa, wood-framed kitchen pass-through, and black dining set.
Living room with gray sofa and wood-framed opening to a bright, white-tiled kitchen.
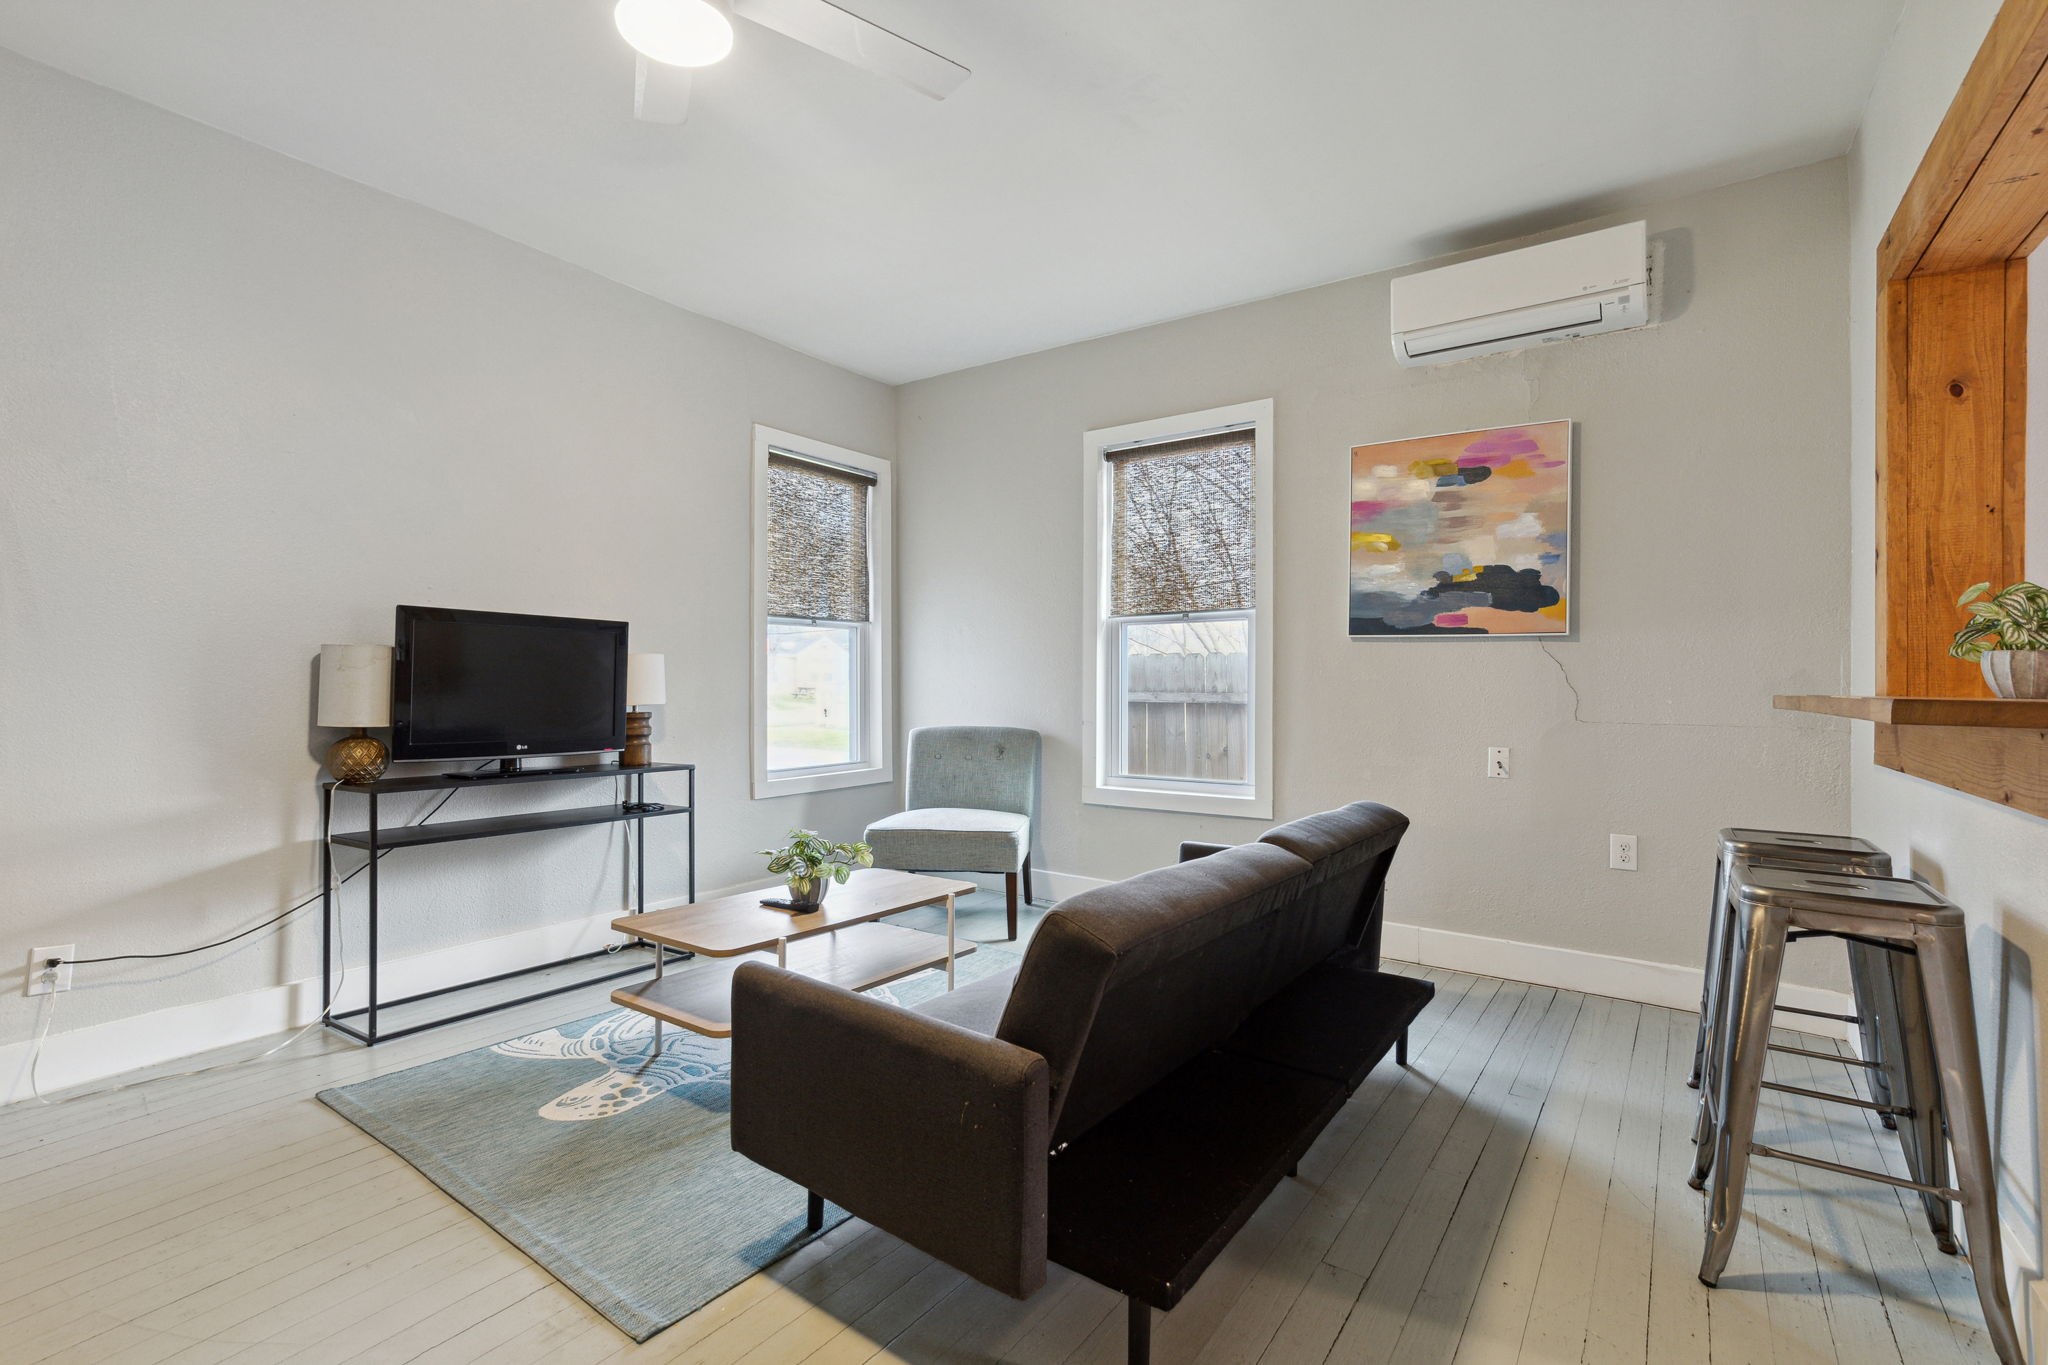
Living room with dark sofa, two windows, and a TV on a narrow console.
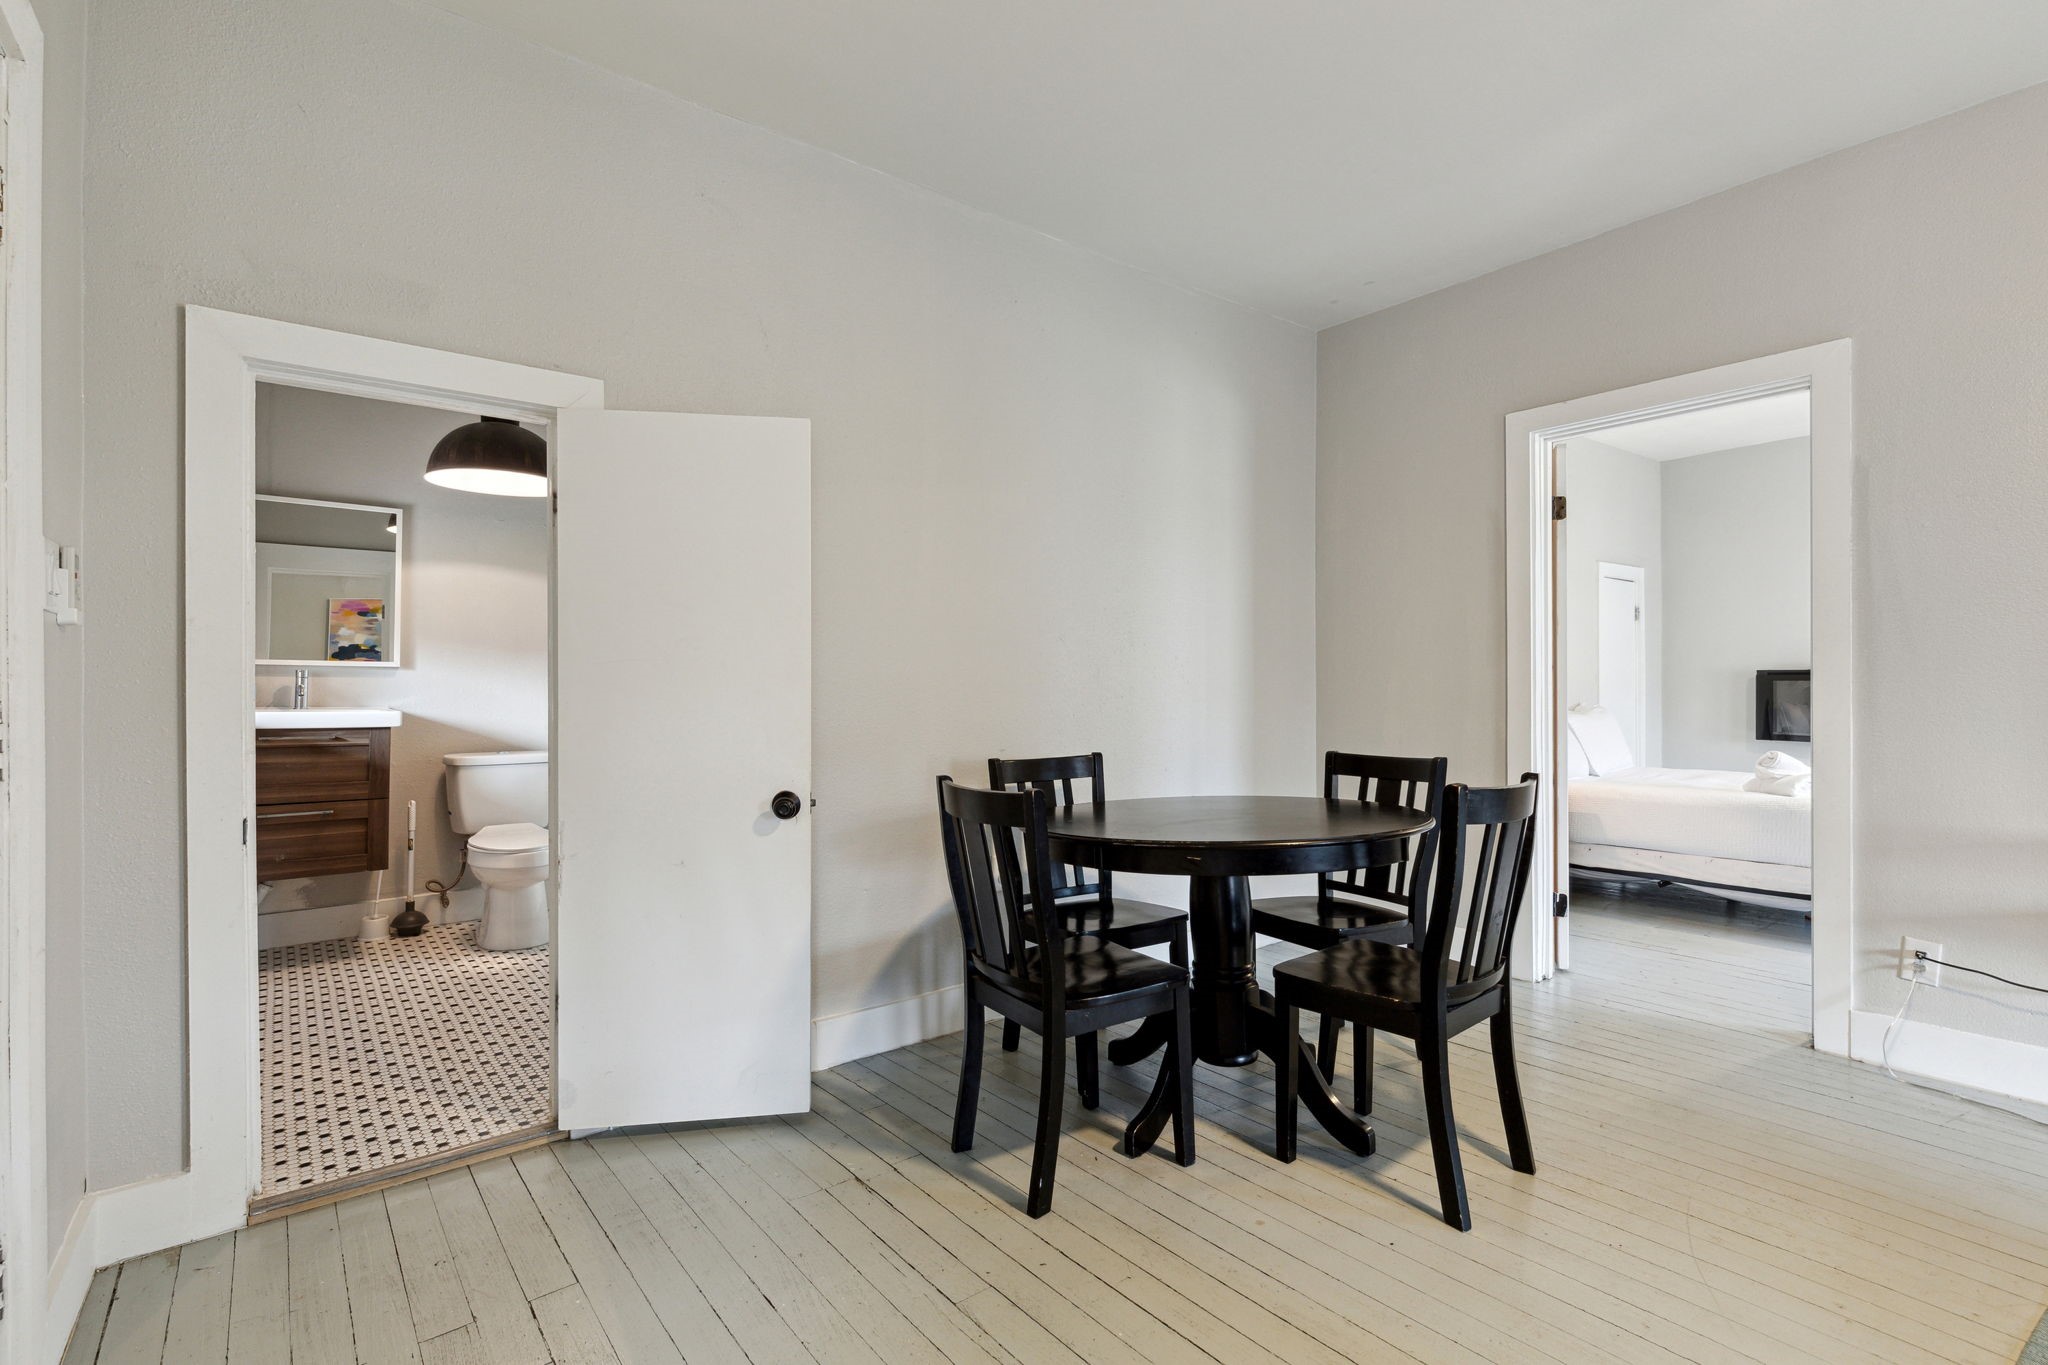
Dining area with a black table and chairs, opening to a bathroom and bedroom.
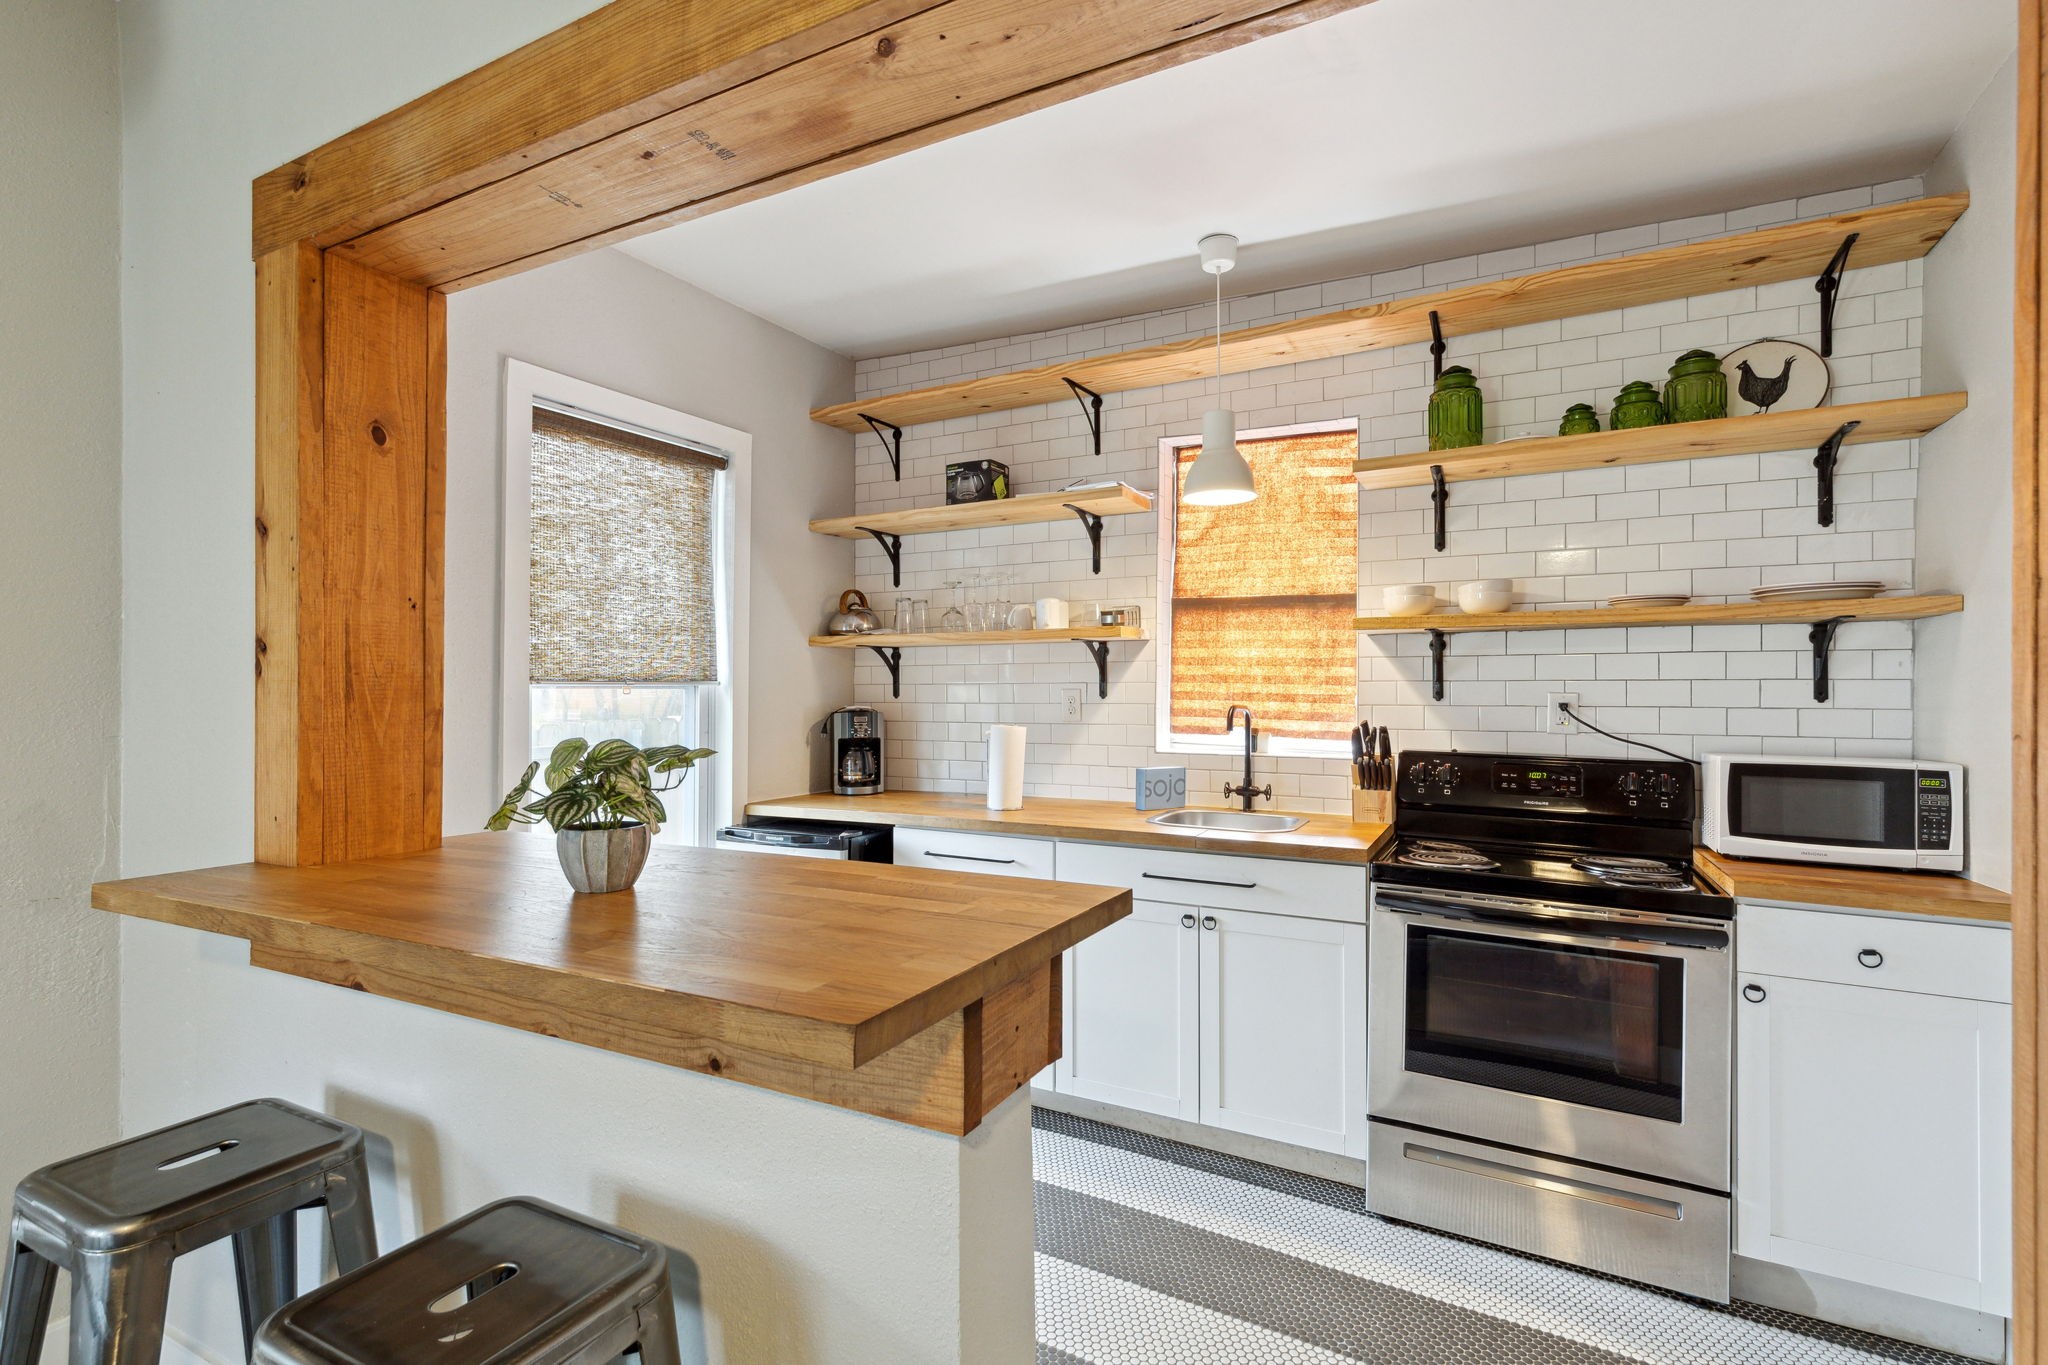
Kitchen with white subway tile, open wooden shelves, and a wide butcher-block breakfast bar.
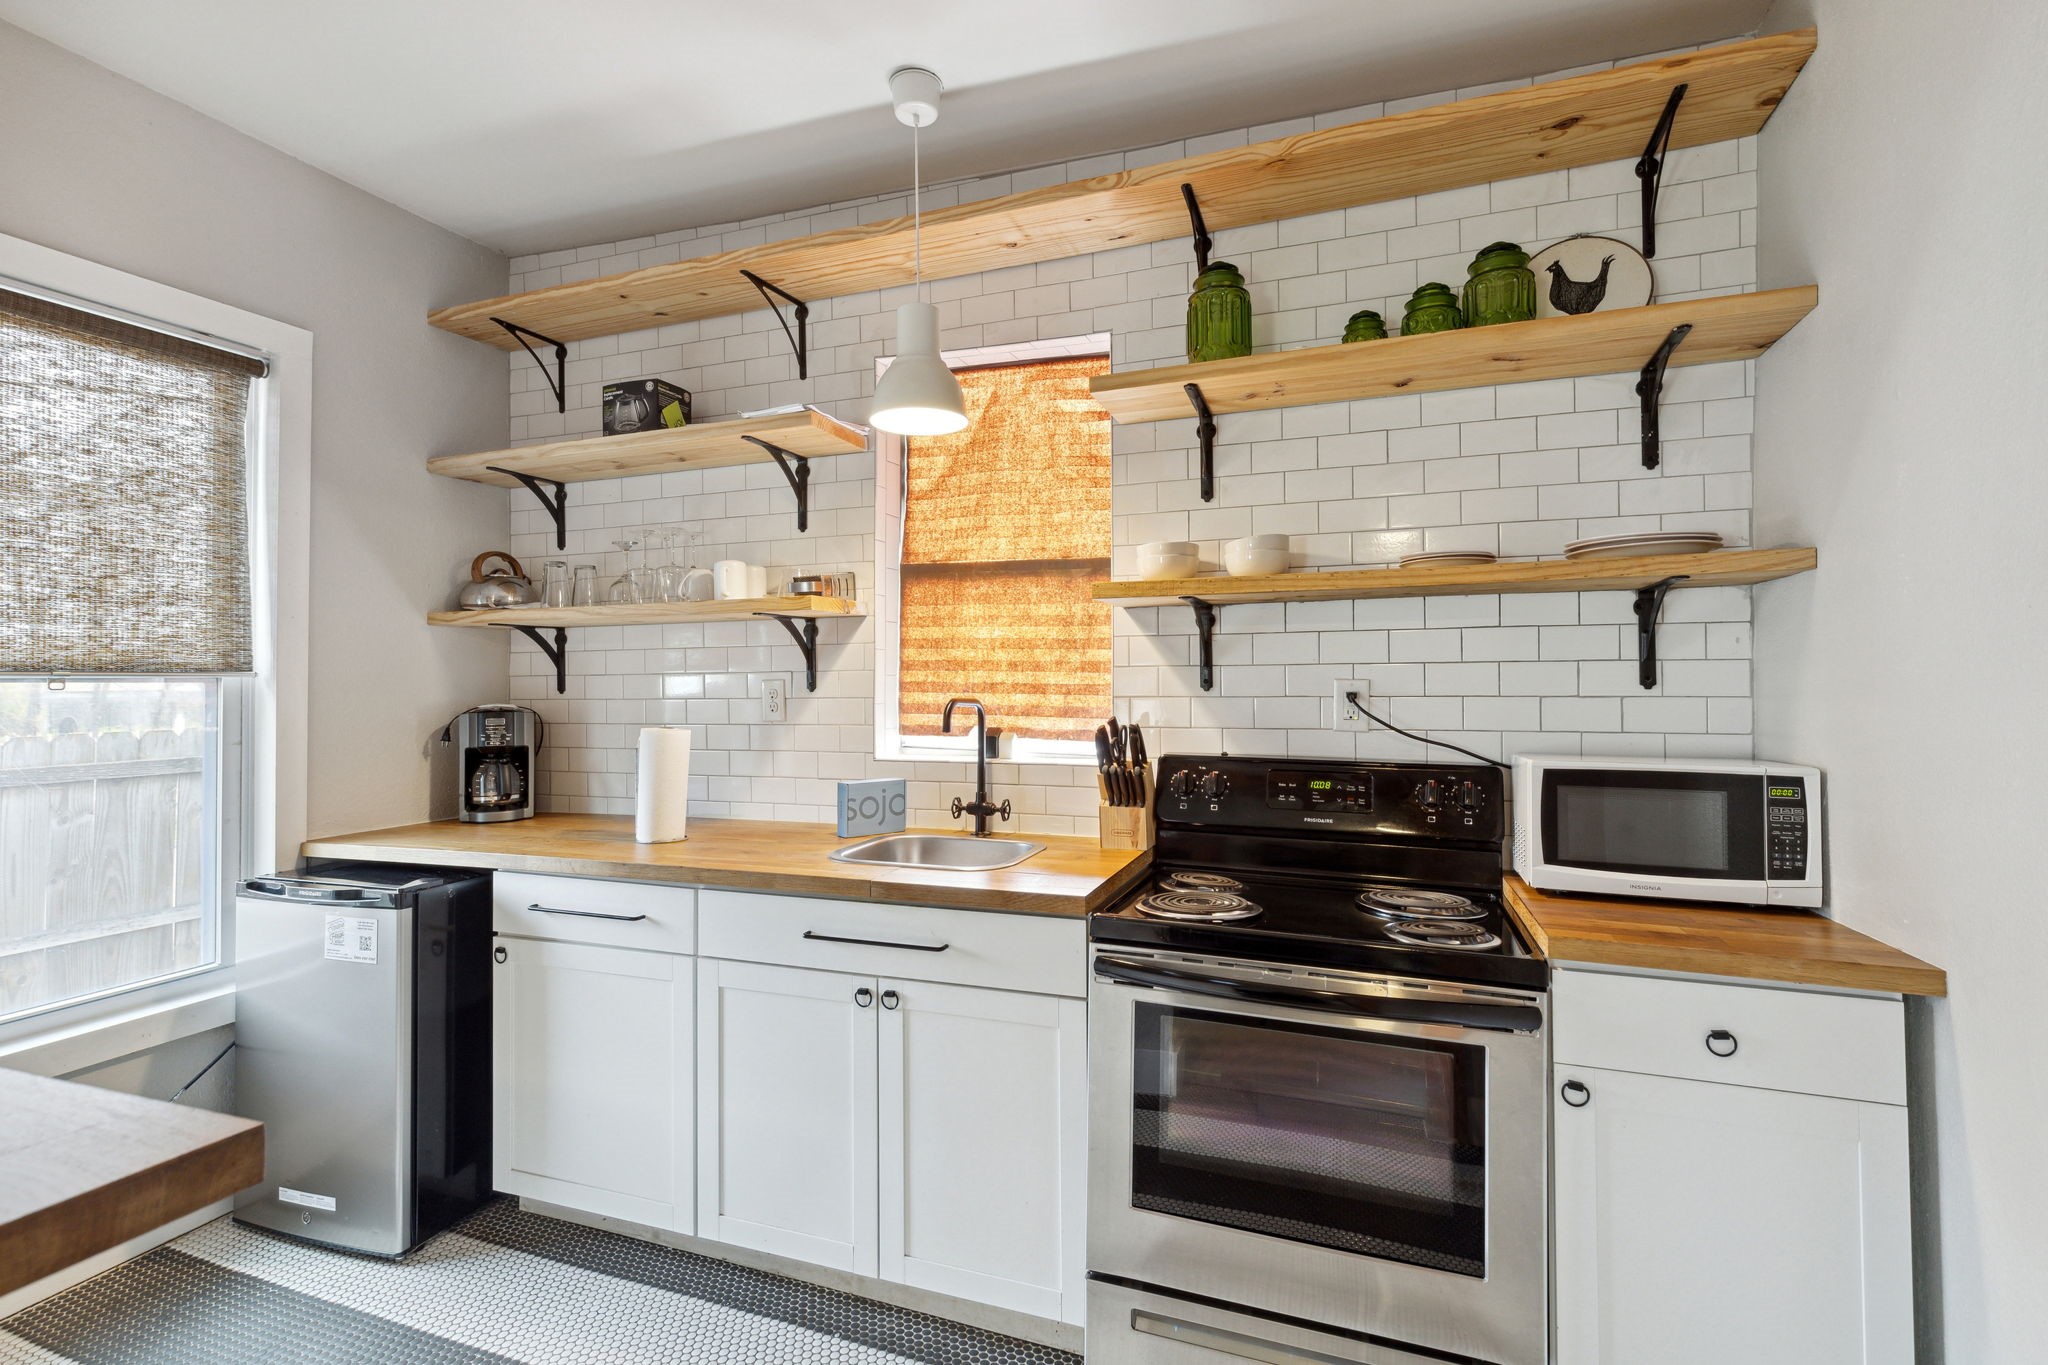
Kitchen with open wood shelves, white tile backsplash, and stainless steel appliances.
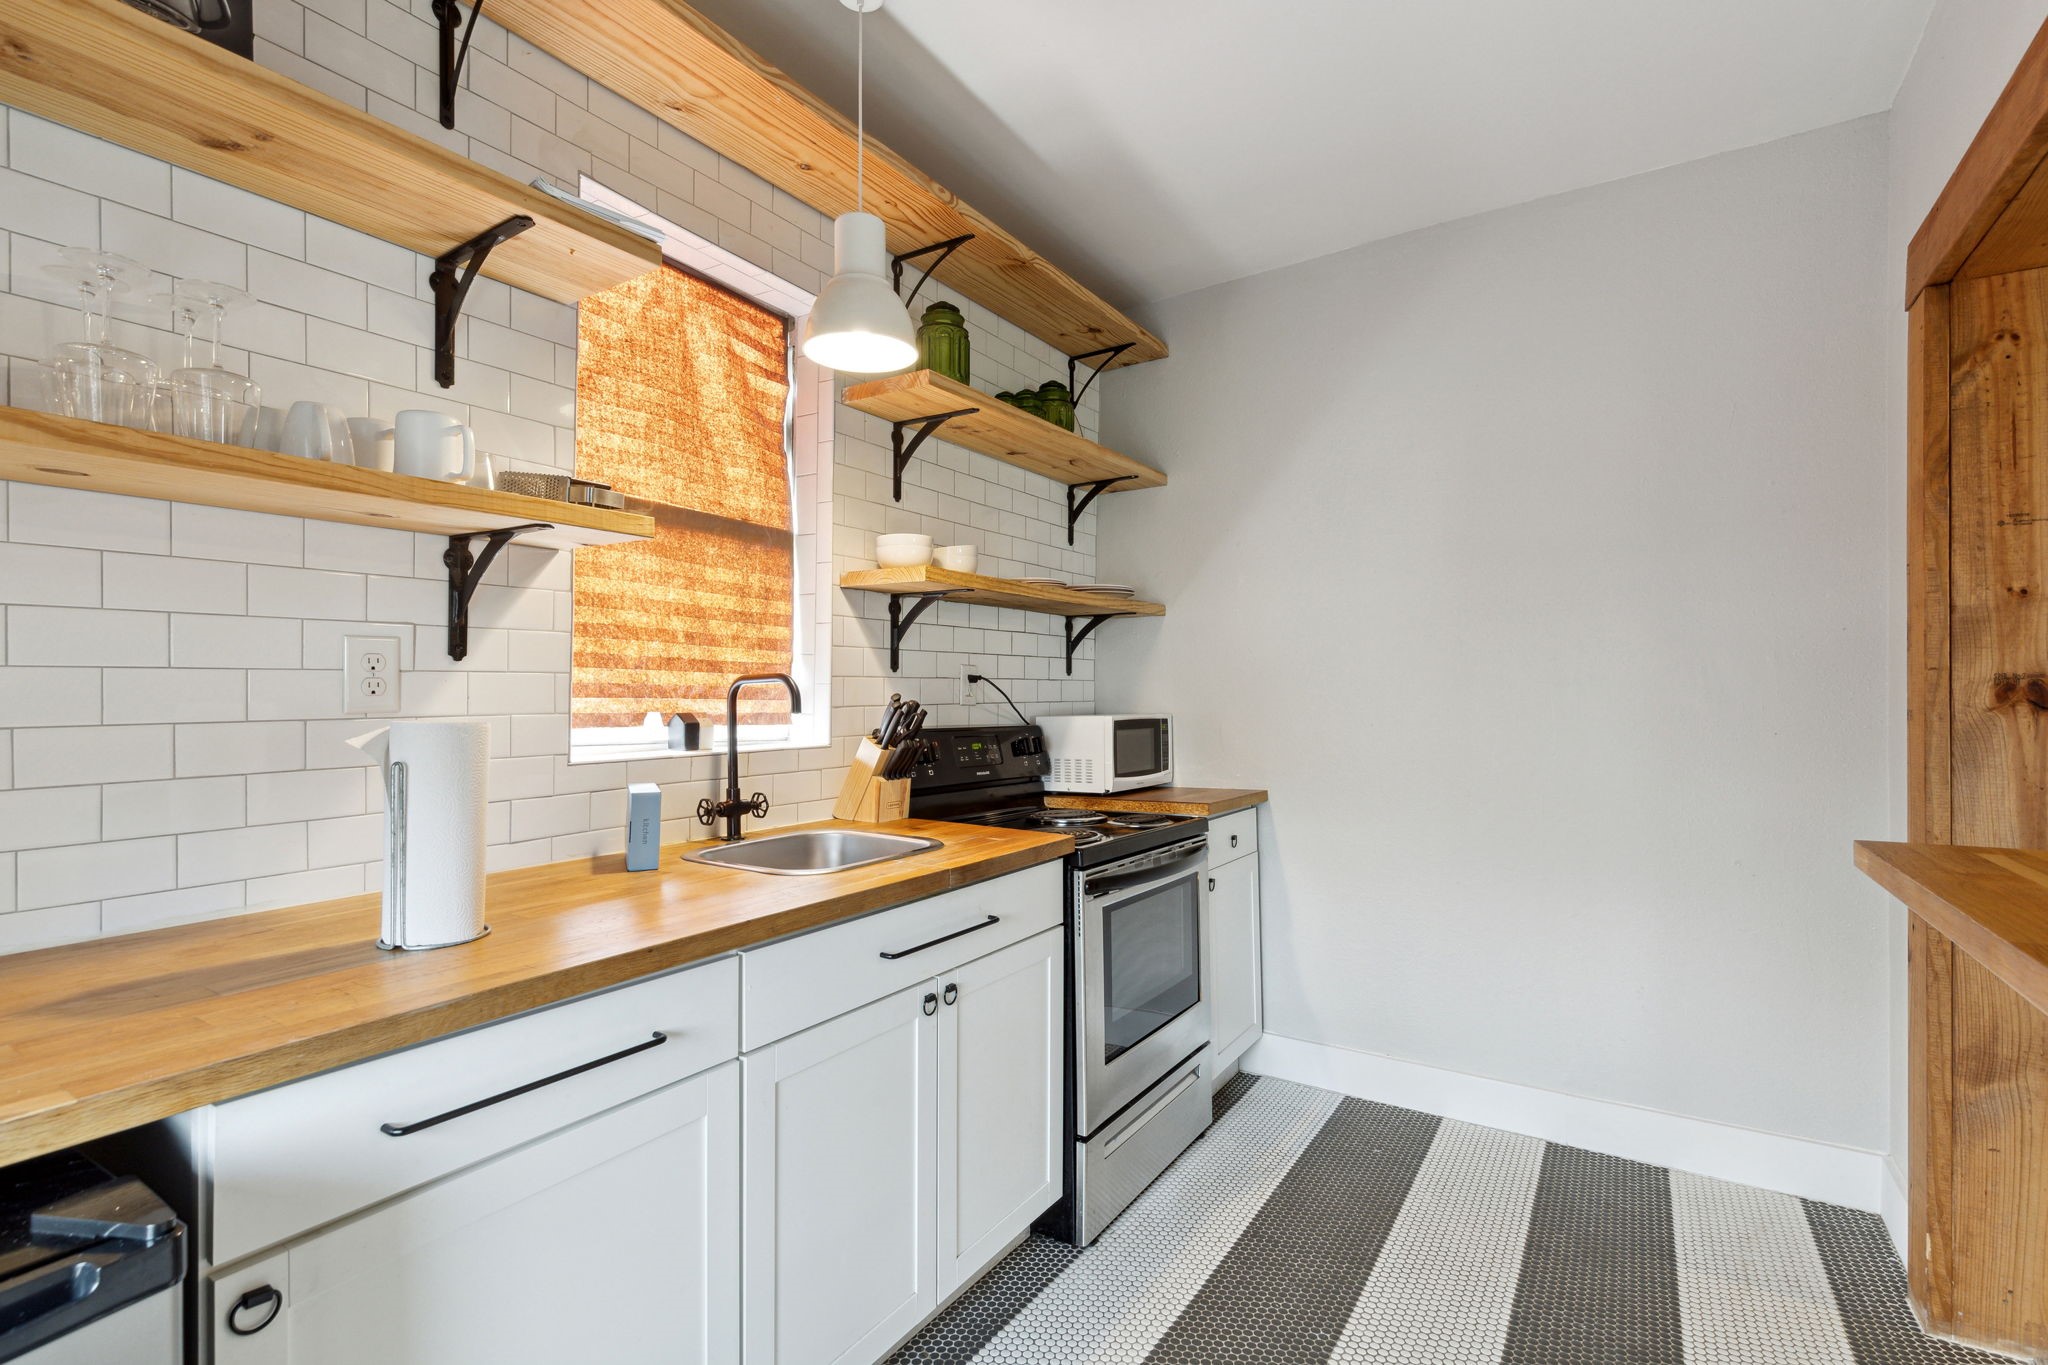
Kitchen with butcher-block counters, open wood shelves, and a black-and-white tiled floor.
SEE ALL PHOTOS
Gray house at 5346 Ash Lane with a covered porch and large front hedge.
Gray house at 5346 with a covered front porch, white columns, and driveway.
Living room with a gray sectional, wooden console table, and geometric wall art.
Living room with a wall-mounted television, wood console table, and white plank flooring.
Furnished sitting room with a gray sofa, upholstered armchair, and wooden console table.
Furnished sitting room with a gray sofa, armchair, wall-mounted TV, and geometric artwork.
Bright bedroom with a white bed, black metal headboard, and tall curtained windows.
Bedroom with a white bed, gray plank flooring, and an open door to a sitting area.
Bedroom with a white bed, dark geometric headboard, and gray plank flooring.
Bedroom with a white bed, tall curtained window, ceiling fan, and open doorway to a lit adjoining room.
Kitchen with a butcher-block island, open wood shelves, and a wood-plank accent wall.
Kitchen with a wood-topped island, black appliances, open shelving, and pendant lights.
Kitchen with a butcher-block island, open shelves, and warm wood flooring.
Kitchen with a butcher-block island, wood-plank accent wall, and white farmhouse sink.
Bathroom with a white vessel sink on a rustic wood vanity and a colorful striped shower curtain.
Bathroom with a wood vanity, vessel sink, and colorful striped shower curtain.
Bedroom with two white-quilted beds, plaid headboards, and a woven pendant light.
Bedroom with two twin beds, plaid headboards, white quilts, and a woven pendant light.
Bedroom with two white-covered beds, rolled towels, and a woven pendant light.
Laundry room with a washer and dryer beneath a wooden shelf.
Covered front porch with a tan entry door, gray siding, and seating.
Backyard with a leaf-strewn lawn, mature bare trees, and a tall wooden fence.
Backyard with a mature leafless tree, leaf-covered lawn, and rear of the house.
Fenced backyard with mature leafless trees and patchy grass.
Covered porch with two chairs, flower planter, and colorful striped rug.
Gray house with a covered front porch, white columns, and a walkway through the lawn.
Gray house with a broad covered front porch, white columns, and the number 5346.
Bedroom with a white bed, a warm wood-plank accent wall, and pale painted floors.
Bedroom with white bed, exposed brick column, and warm wood-plank accent wall.
Bedroom with a white bed, wall-mounted fireplace, and ceiling fan.
Living and dining room with a gray sofa, dark dining table, and wood-trimmed kitchen opening.
Open living and dining area with dark wood furniture, pale plank floors, and two shaded windows.
Living room with dining area, ceiling fan, and large window with woven shade.
Furnished living and dining area with a dark sofa, wood-framed kitchen pass-through, and black dining set.
Living room with gray sofa and wood-framed opening to a bright, white-tiled kitchen.
Living room with dark sofa, two windows, and a TV on a narrow console.
Dining area with a black table and chairs, opening to a bathroom and bedroom.
Kitchen with white subway tile, open wooden shelves, and a wide butcher-block breakfast bar.
Kitchen with open wood shelves, white tile backsplash, and stainless steel appliances.
Kitchen with butcher-block counters, open wood shelves, and a black-and-white tiled floor.
Sold

5346 Ash Lane

5346 Ash Lane, Dallas, TX 75223

Located in the vibrant and rapidly evolving East We Go neighborhood of Dallas, this charming duplex offers an exceptional opportunity for investors or owner-operators seeking a proven short-term rental property. Currently operating successfully as an Airbnb, the property is designed for flexibility, income potential, and convenience.
One side of the duplex features a private one-bedroom, one-bath layout, and the other side a two-bedroom, one bath,thoughtfully arranged to maximize comfort for guests. The units offer bright living spaces, functional kitchens, and inviting bedrooms--perfect for short-term stays, traveling professionals, or visitors exploring Dallas.
Situated just minutes from Downtown Dallas, Deep Ellum, Baylor Medical District, and Fair Park, guests enjoy quick access to some of the city's most popular entertainment, dining, and cultural destinations.

3
beds

2
baths

1,554 Sq.Ft. LIVING AREA

7,492.32 Sq.Ft. lot

Cassy Stahl

Cassy Stahl

Features & Amenities

Interior

  • total bedrooms3
  • Total bathrooms2
  • full bathrooms2
  • Flooring Hardwood, Laminate, Tile
  • APPLIANCES Dishwasher, Electric Cooktop, Electric Oven
  • other interior Features Cable TV

Area & Lot

  • Status Sold
  • Date Sold September 29, 2026
  • Living Area1,554 Sq.Ft.
  • Total Area1,554 Sq.Ft.
  • Lot Area7,492.32 Sq.Ft.
  • MLS® ID21197167
  • TypeMulti-Family
  • YEAR BUILT1920
  • Elementary SchoolRoberts
  • Middle SchoolLong
  • High SchoolWoodrow Wilson
  • School DistrictDallas ISD

Exterior

  • STORIES1
  • water SourcePublic
  • utilitiesNatural Gas Available, Sewer Available, Separate Meters, Water Available, Cable Available
  • PoolNone
  • roofComposition
  • parkingGarage Faces Front
  • HEAT TYPECentral, Natural Gas
  • AIR CONDITIONINGCentral Air, Ceiling Fan(s), Wall Unit(s)
  • sewerPublic Sewer
  • SubstructurePillar/Post/Pier

Financial

  • Price Upon Request
View Virtual Tour

Work With Us

The Bracchi Group focuses on developing lasting relationships with our clients. We know buying or selling a home can be stressful, and we are committed to creating a smooth, seamless, collaborative experience.

Follow Me on Instagram