
5702 Club Oaks Drive
SEE ALL PHOTOS
5702 Club Oaks Drive
For Sale

5702 Club Oaks Drive

5702 Club Oaks Drive, Dallas, TX 75248

$1,599,999
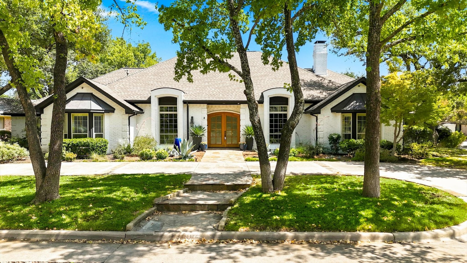
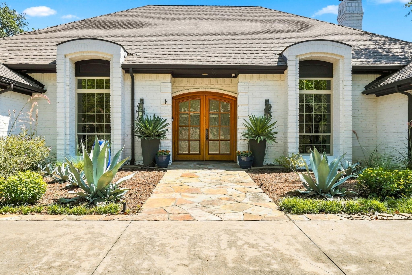
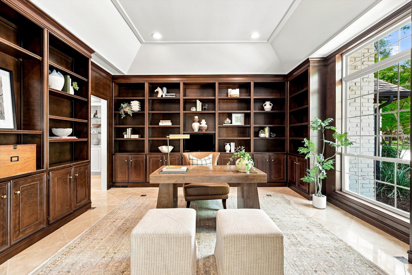
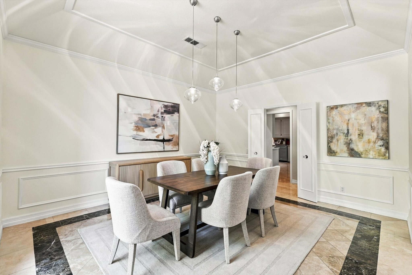
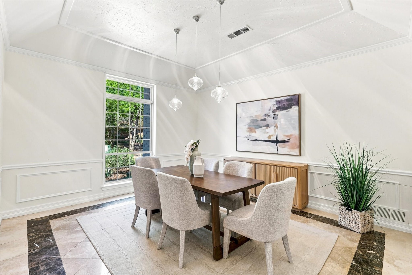
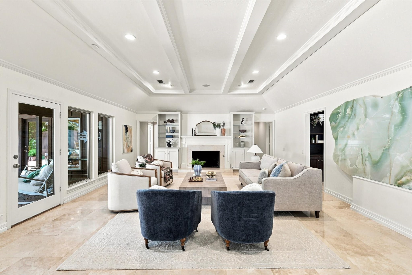
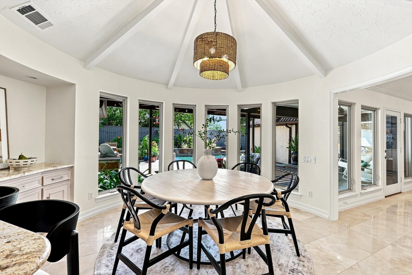
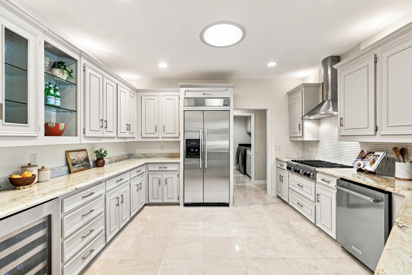
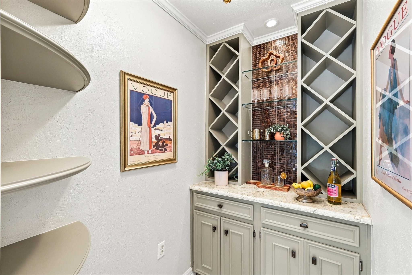
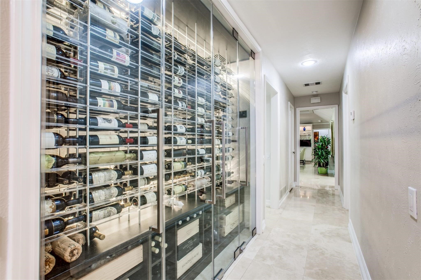
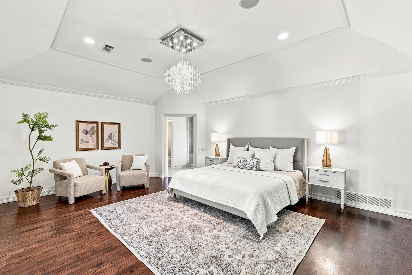
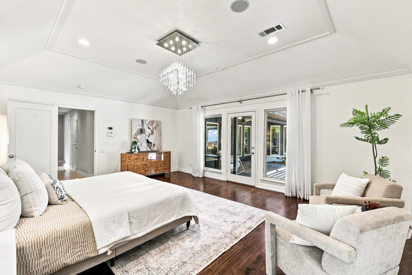
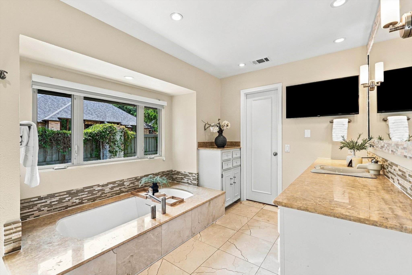
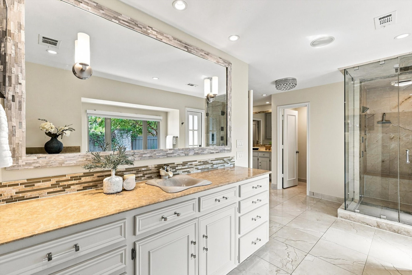
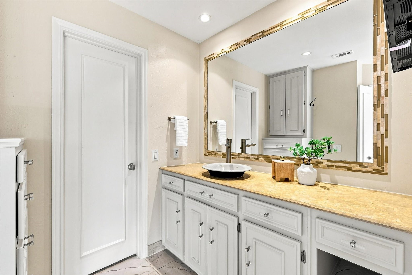
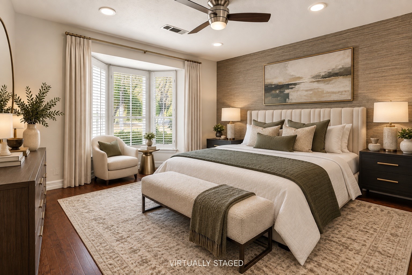
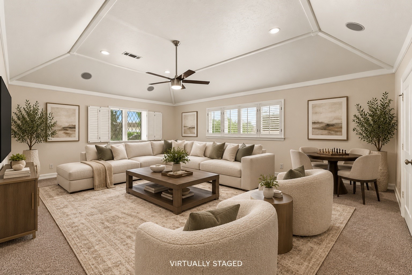
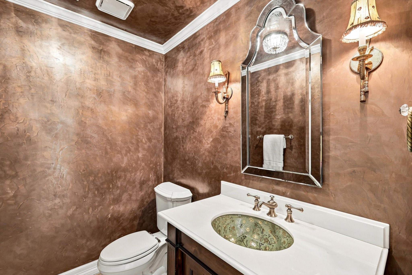
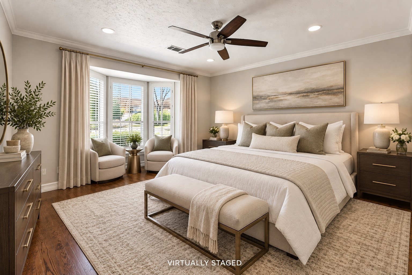
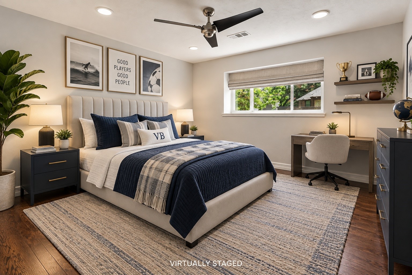
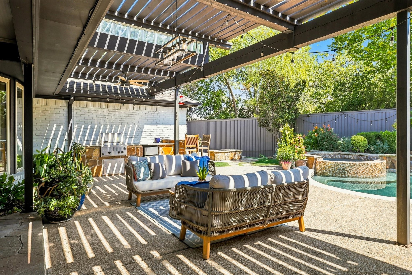
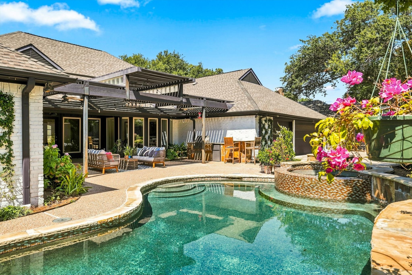
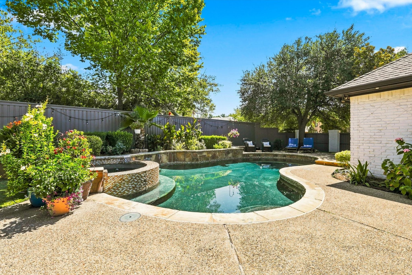
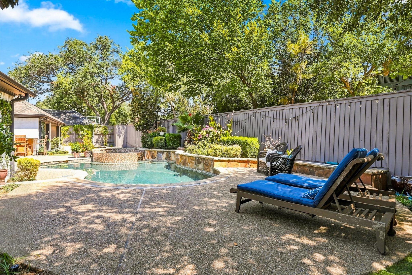
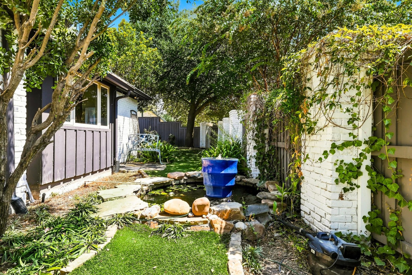
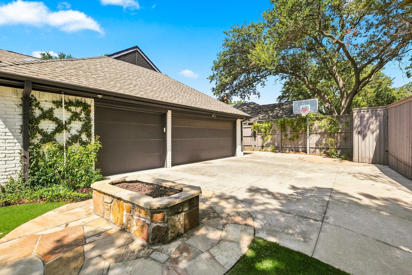
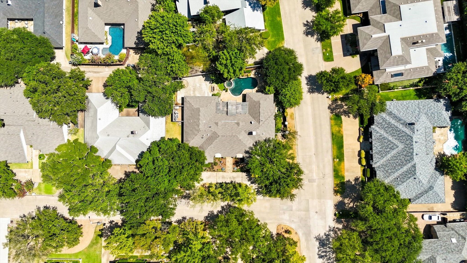
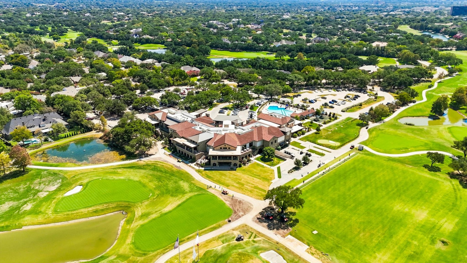
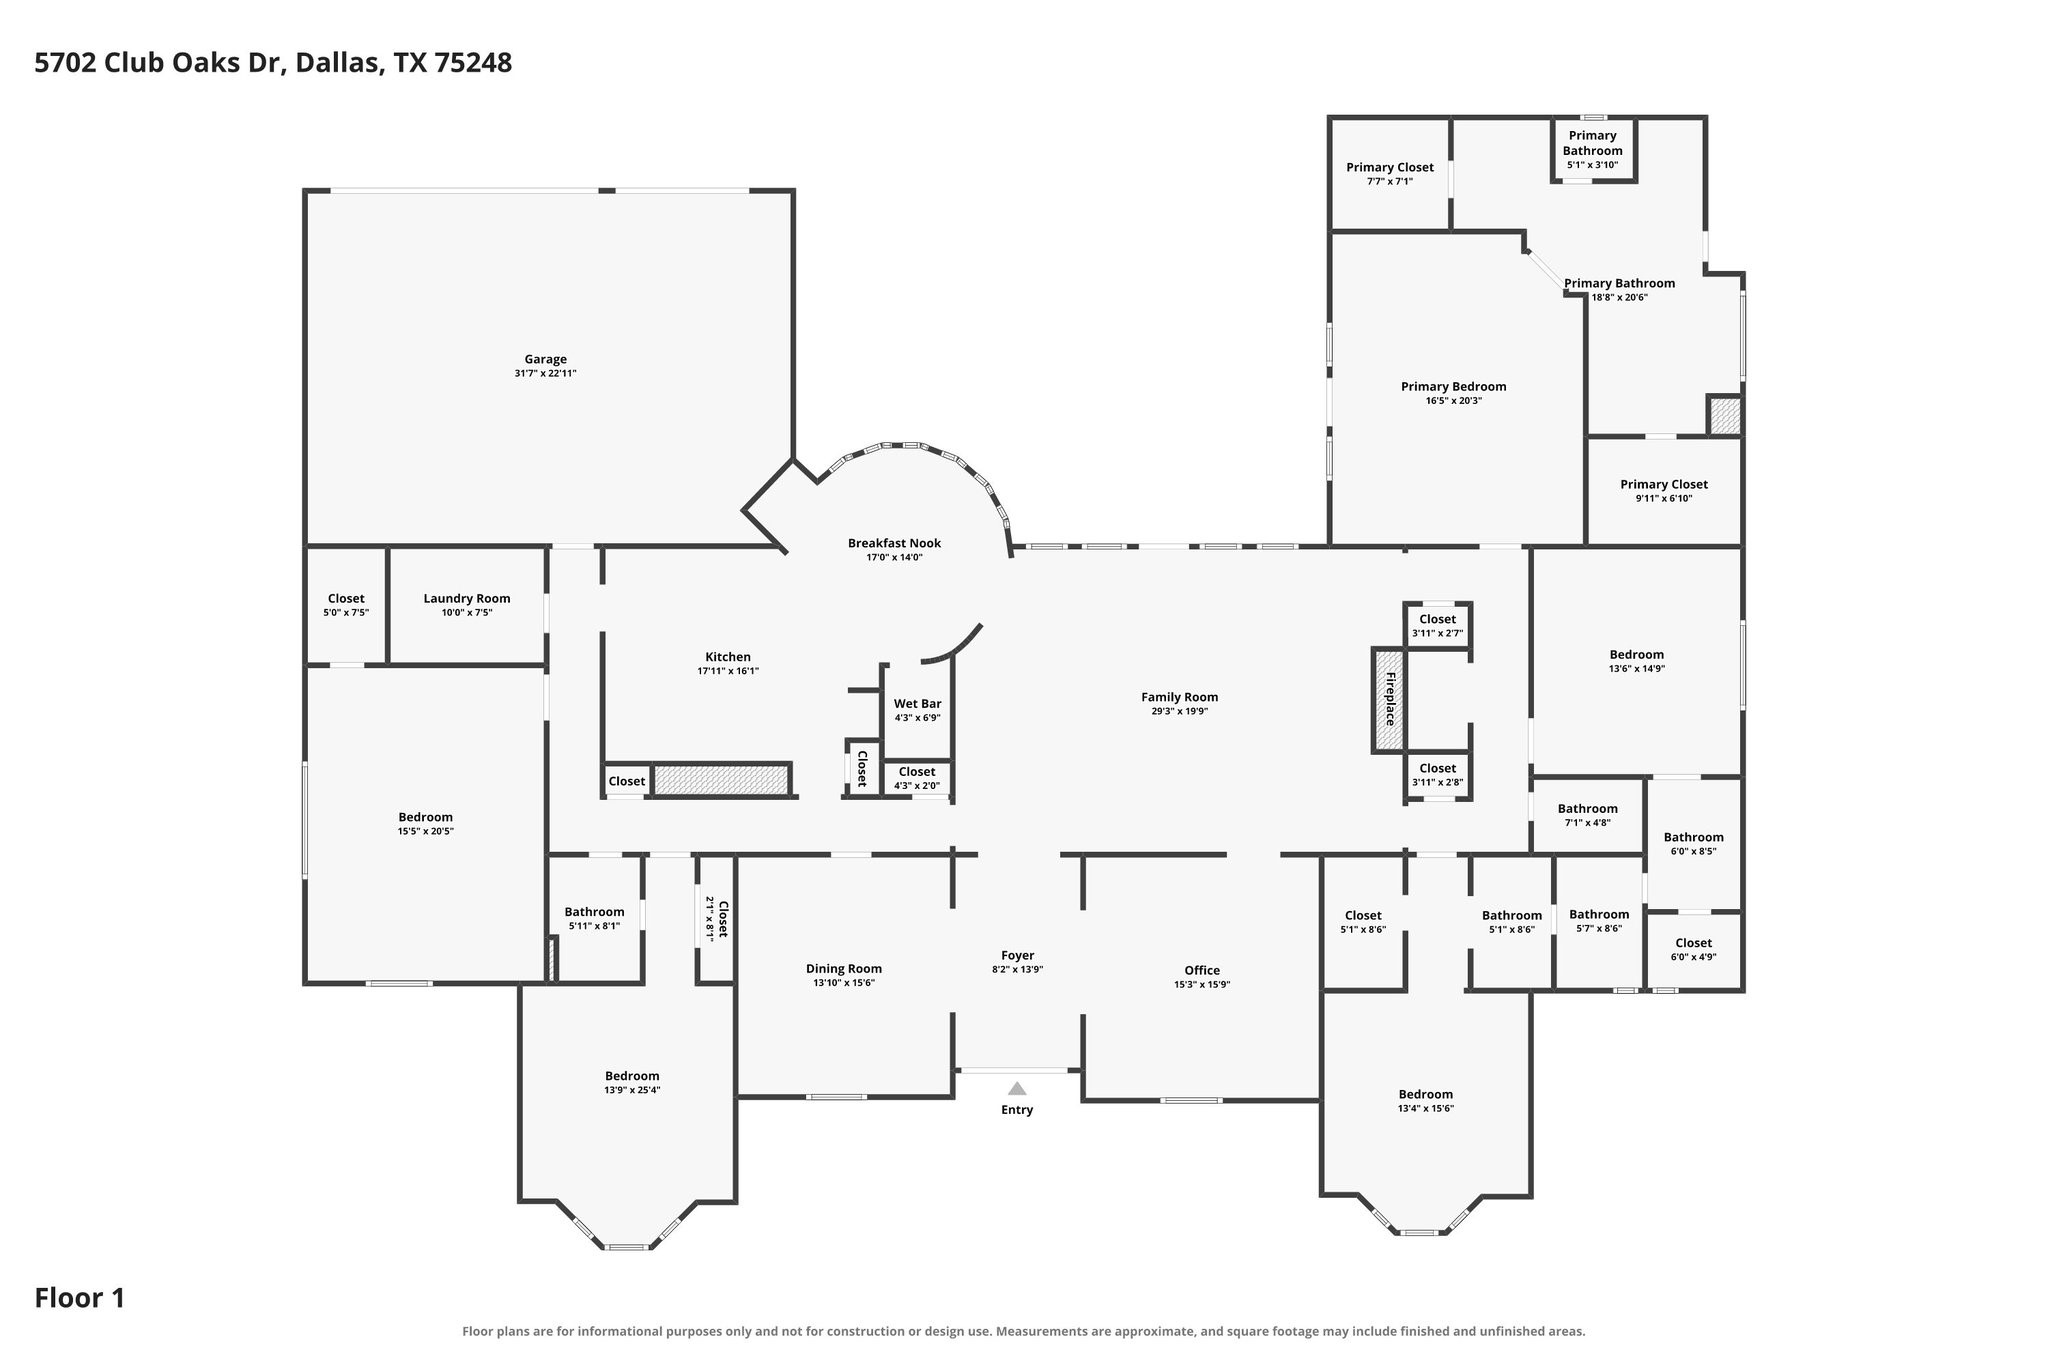
Sophisticated, beautifully curated, and impeccably updated, 5702 Club Oaks Drive offers elevated living with a resort-like sensibility in one of North Dallas' most desirable locations near Bent Tree Country Club. From the custom double front doors to the beautifully appointed interiors and resort-style backyard, every element of this home has been thoughtfully designed for sophisticated yet comfortable living. Rich finishes, polished flooring, and abundant natural light create a warm and refined atmosphere throughout. The well-equipped kitchen features top-of-the-line appliances and flows seamlessly into inviting living and entertaining spaces. A state-of-the-art, temperature- and humidity-controlled wine cellar provides the perfect setting for storing and showcasing a prized collection. The luxurious primary suite offers a true private retreat with a spa-inspired bath featuring heated marble floors, a steam shower with dual showerheads and body sprays, jetted soaking tub, luxe fixtures, and dual custom-fitted walk-in closets. The spacious office is enhanced by custom built-ins and floor-to-ceiling windows that fill the room with natural light. A versatile bonus room offers flexibility as a game room, media space, or oversized bedroom. Outside, the private backyard feels like a resort of its own, featuring a sparkling pool, lush updated landscaping, basketball area, fish pond, artificial turf, and built-in outdoor BBQ area--an exceptional setting for relaxing, entertaining, and dining al fresco. Equally impressive is the extensive list of recent improvements, including two Trane 3-ton HVAC systems, updated pool equipment and heater, new carpet, buffed and polished flooring, new dishwasher and professionally painted exterior and fencing. With exceptional amenities, thoughtful updates, and a premier North Dallas location near Bent Tree Country Club, 5702 Club Oaks Drive beautifully combines style, comfort, and livability in a home designed to be enjoyed.

9/12/2026 2:00PM - 4:00PM CDT

4
beds

4
baths

4,216 Sq.Ft. LIVING AREA

0.36 Acres lot

Valerie Bracchi

Valerie Bracchi

Features & Amenities

Interior

  • total bedrooms4
  • Total bathrooms4
  • full bathrooms3
  • half bathroom1
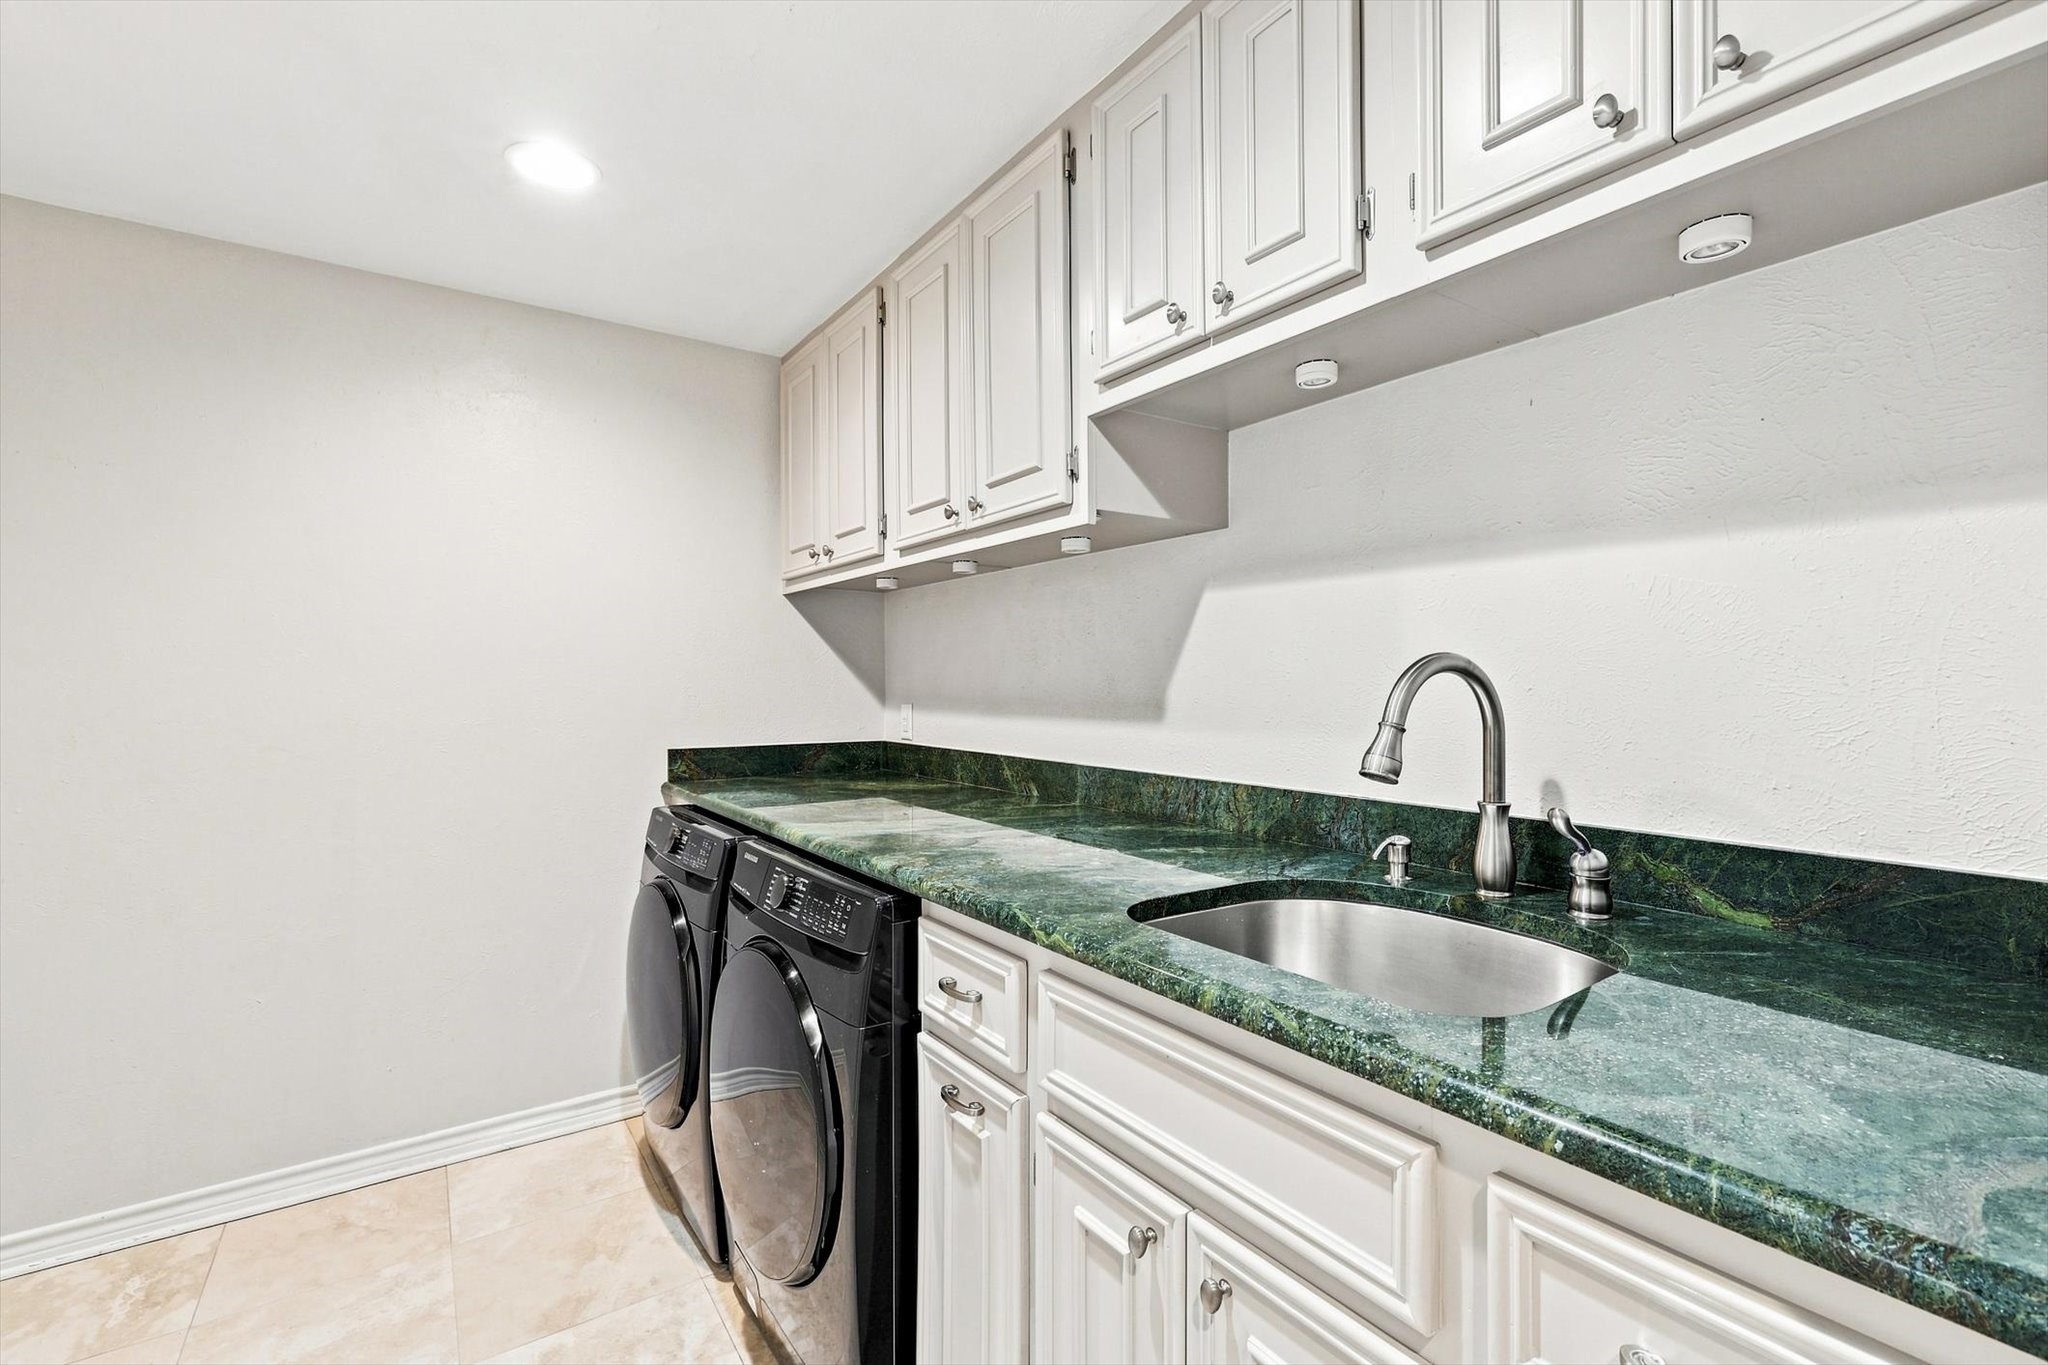
  • Laundry room Laundry in Utility Room
  • Flooring Carpet, Marble, Wood
  • Fireplace Electric, Gas Log, Living Room, Primary Bedroom
  • APPLIANCES Built-In Refrigerator, Convection Oven, Dishwasher, Electric Oven, Gas Cooktop, Disposal, Gas Water Heater, Microwave, Vented Exhaust Fan, Warming Drawer, Wine Cooler
  • other interior Features Wet Bar, Built-in Features, Chandelier, Decorative/Designer Lighting Fixtures, High Speed Internet, Cable TV, Walk-In Closet(s)

Area & Lot

  • Status For Sale
  • OPEN HOUSE

    9/12/2026 2:00PM - 4:00PM CDT

  • Living Area4,216 Sq.Ft.
  • Lot Area0.36 Acres
  • MLS® ID21361833
  • TypeResidential
  • YEAR BUILT1977
  • NeighborhoodBent Tree
  • Architecture StylesTraditional, Detached
  • Elementary SchoolJerry Junkins
  • Middle SchoolWalker
  • High SchoolWhite
  • School DistrictDallas ISD

Exterior

  • STORIES1
  • Garage Space3.0
  • water SourcePublic
  • utilitiesSewer Available, Water Available, Cable Available
  • PoolIn Ground, Outdoor Pool, Pool, Pool/Spa Combo
  • roofComposition
  • lot featuresCorner Lot, Landscaped
  • parkingAlley Access, Circular Driveway, Garage, Garage Door Opener
  • HEAT TYPECentral, Fireplace(s), Natural Gas, Zoned
  • AIR CONDITIONINGCentral Air, Ceiling Fan(s), Electric, Zoned
  • sewerPublic Sewer
  • SubstructureSlab
  • security FeaturesSmoke Detector(s)
  • other exterior FeaturesBuilt-in Barbecue, Barbecue, Dog Run, Lighting, Outdoor Kitchen, Rain Gutters

Financial

  • Sales Price$1,599,999
  • Real Estate Tax $41,687/yr
View Virtual Tour
image

Schedule a Showing

We would love to show you this beautiful property. Please select your preferred date and time below. An agent will be in touch shortly to confirm your appointment.

Schedule a Showing

We would love to show you this beautiful property. Please select your preferred date and time below. An agent will be in touch shortly to confirm your appointment.

Thank you for your interest in 5702 Club Oaks Drive, Dallas, TX 75248. We are reviewing your request and will be in touch shortly!

Mortgage Calculator

Estimate your monthly mortgage payment, including the principal and interest, property taxes, and HOA. Adjust the values to generate a more accurate rate.

All estimates are provided for informational purposes only. Actual amounts may vary.
$0,000 Your Payment 20 15 65
$0,000 Your Payment

Bent Tree

32.9886255, -96.851684

Explore

Work With Us

The Bracchi Group focuses on developing lasting relationships with our clients. We know buying or selling a home can be stressful and we are committed to creating a smooth, seamless, collaborative experience.

Follow Me on Instagram