901 Foxworth Court
901 Foxworth Court
901 Foxworth Court
901 Foxworth Court
901 Foxworth Court
901 Foxworth Court
901 Foxworth Court
901 Foxworth Court
901 Foxworth Court
901 Foxworth Court
901 Foxworth Court
901 Foxworth Court
901 Foxworth Court
901 Foxworth Court
901 Foxworth Court
901 Foxworth Court
901 Foxworth Court
901 Foxworth Court
901 Foxworth Court
901 Foxworth Court
901 Foxworth Court
901 Foxworth Court
901 Foxworth Court
901 Foxworth Court
901 Foxworth Court
901 Foxworth Court
901 Foxworth Court
901 Foxworth Court
901 Foxworth Court
901 Foxworth Court
901 Foxworth Court
901 Foxworth Court
901 Foxworth Court
901 Foxworth Court
901 Foxworth Court
901 Foxworth Court
901 Foxworth Court
901 Foxworth Court
901 Foxworth Court
901 Foxworth Court
SEE ALL PHOTOS
901 Foxworth Court
901 Foxworth Court
901 Foxworth Court
901 Foxworth Court
901 Foxworth Court
901 Foxworth Court
901 Foxworth Court
901 Foxworth Court
901 Foxworth Court
901 Foxworth Court
901 Foxworth Court
901 Foxworth Court
901 Foxworth Court
901 Foxworth Court
901 Foxworth Court
901 Foxworth Court
901 Foxworth Court
901 Foxworth Court
901 Foxworth Court
901 Foxworth Court
901 Foxworth Court
901 Foxworth Court
901 Foxworth Court
901 Foxworth Court
901 Foxworth Court
901 Foxworth Court
901 Foxworth Court
901 Foxworth Court
901 Foxworth Court
901 Foxworth Court
901 Foxworth Court
901 Foxworth Court
901 Foxworth Court
901 Foxworth Court
901 Foxworth Court
901 Foxworth Court
901 Foxworth Court
901 Foxworth Court
901 Foxworth Court
901 Foxworth Court
For Sale

901 Foxworth Court

901 Foxworth Court, Allen, TX 75013

$925,000
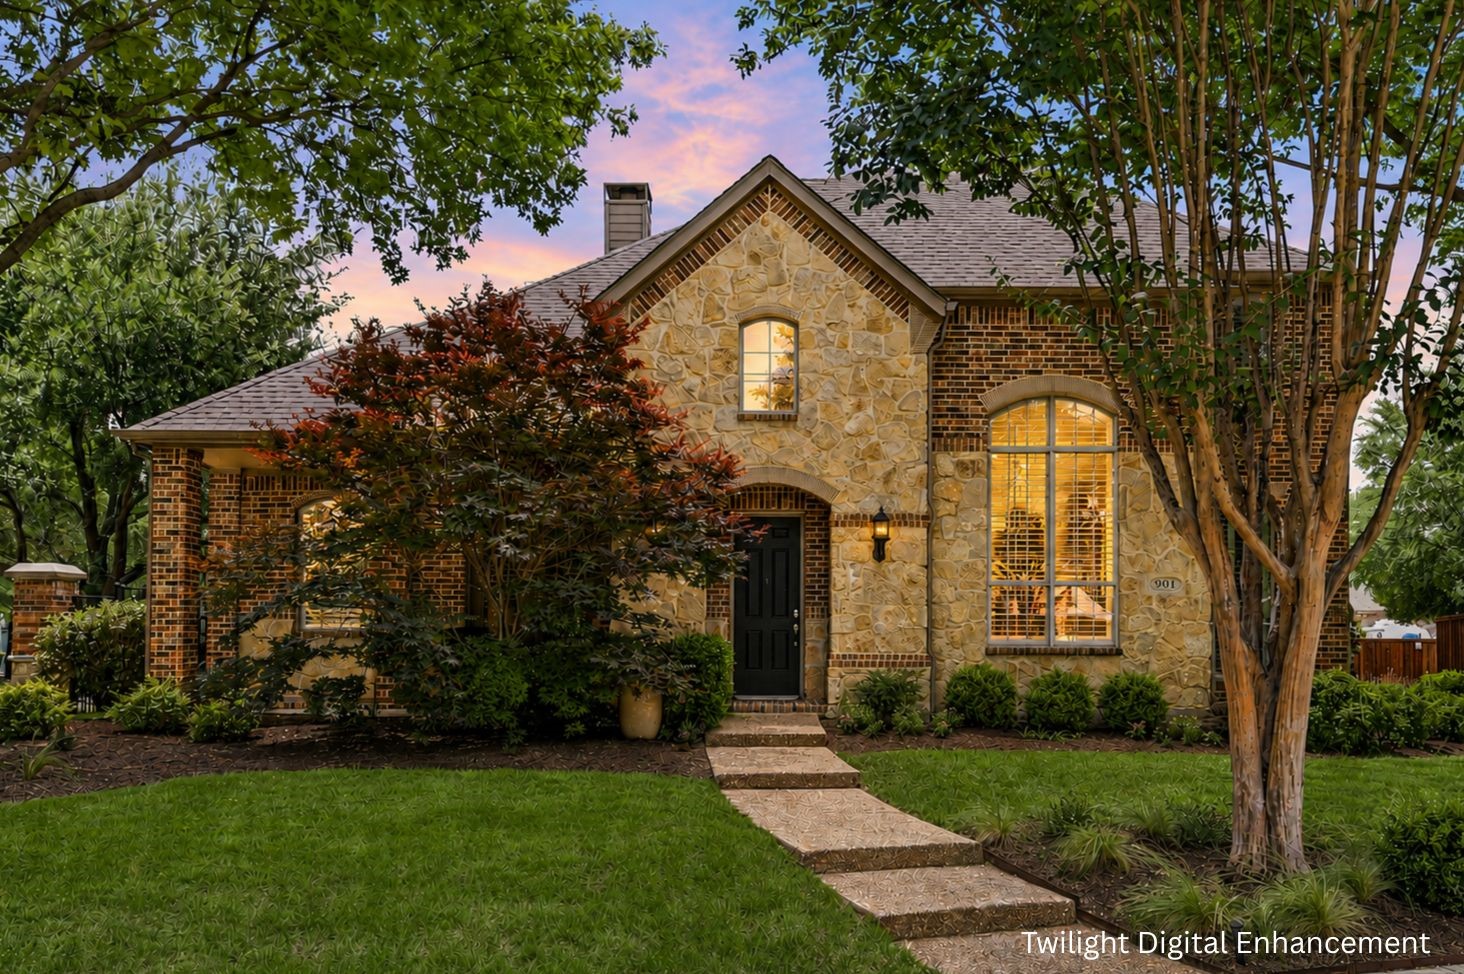
Located in the highly sought-after StarCreek community, this beautifully maintained single-owner Highland Homes home offers an exceptional combination of luxury, comfort, and location. Perfectly situated on a quiet cul-de-sac directly across from the neighborhood greenbelt, community clubhouse, pool, and walking trails, this home provides both scenic views and convenient access to premier amenities.

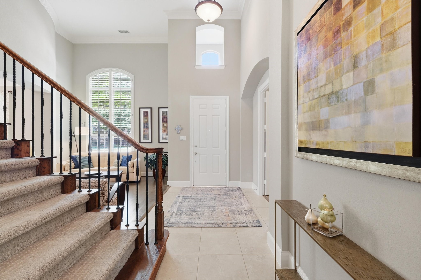
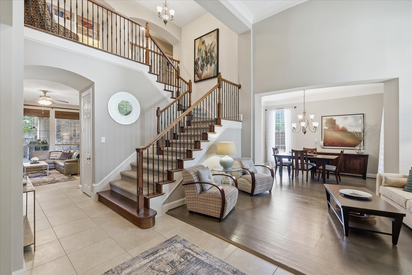
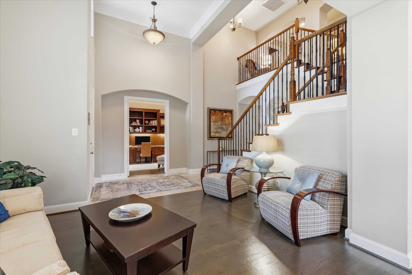
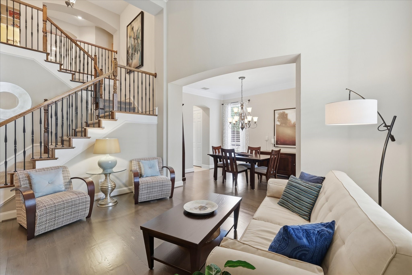
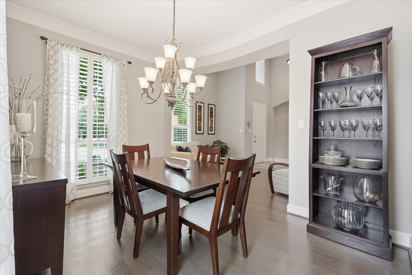
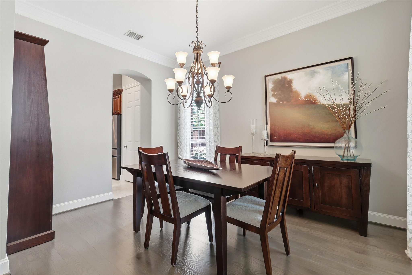
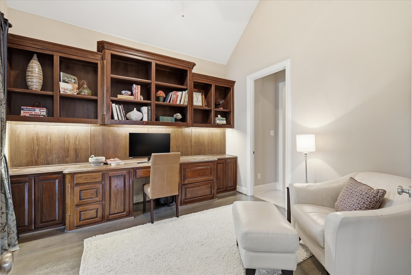
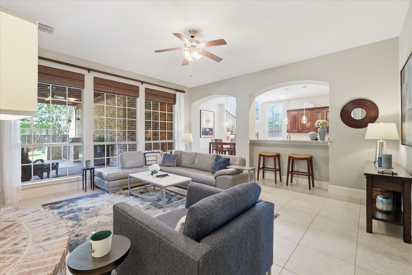
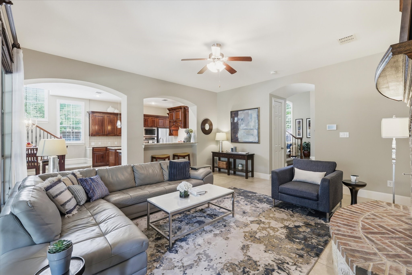
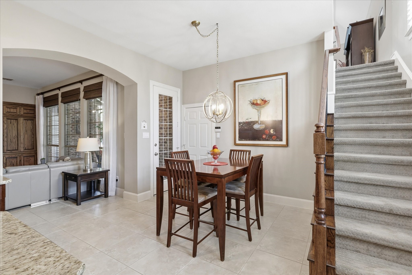
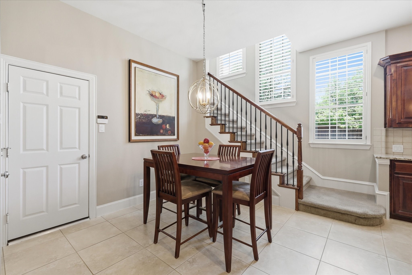
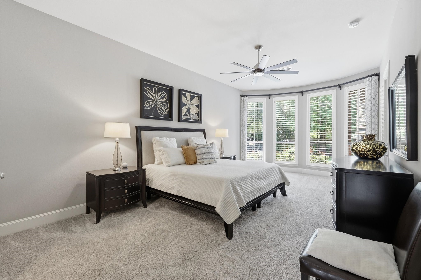
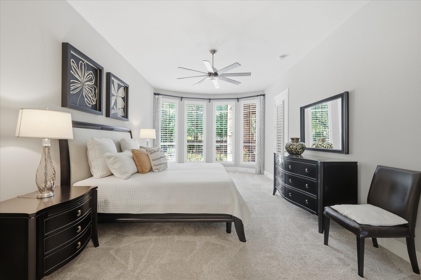
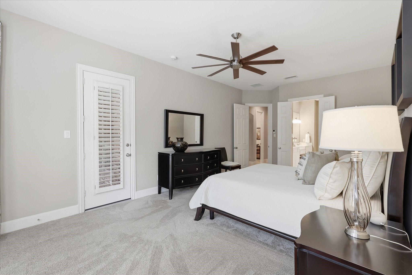
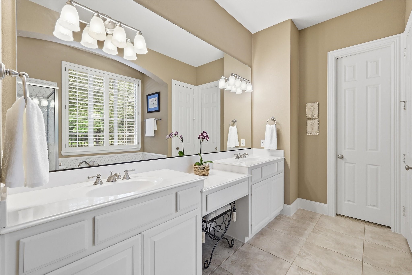
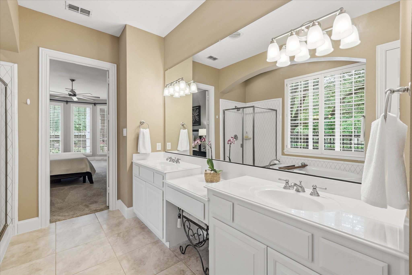
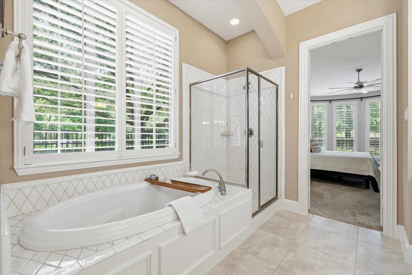
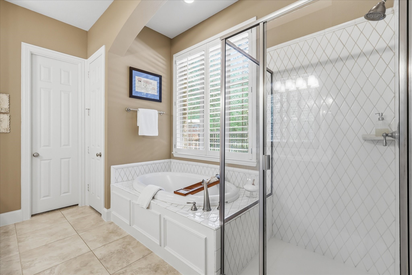
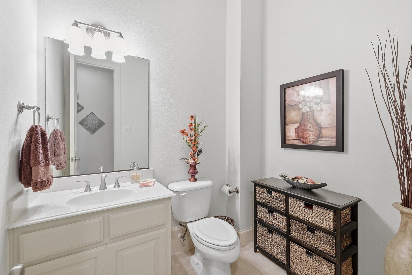
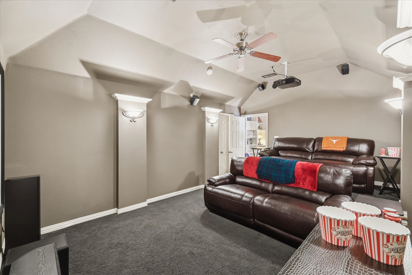
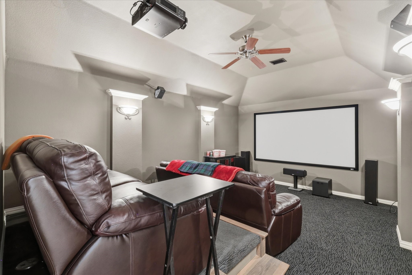
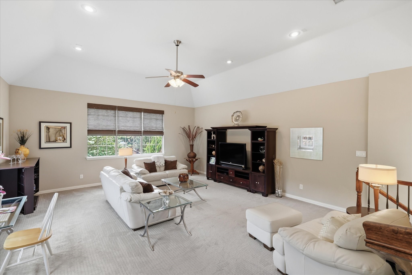
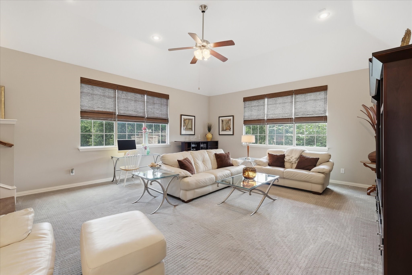
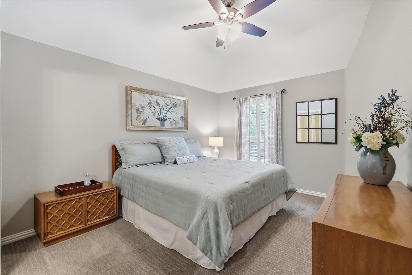
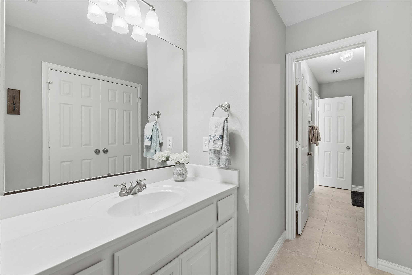
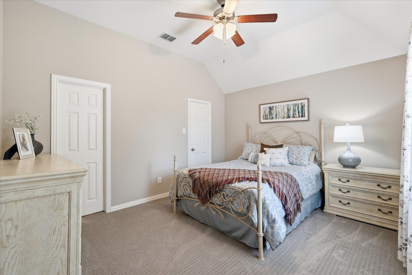
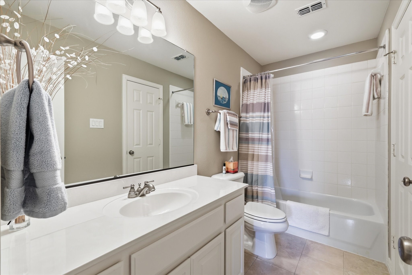
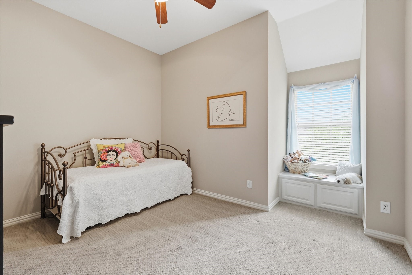
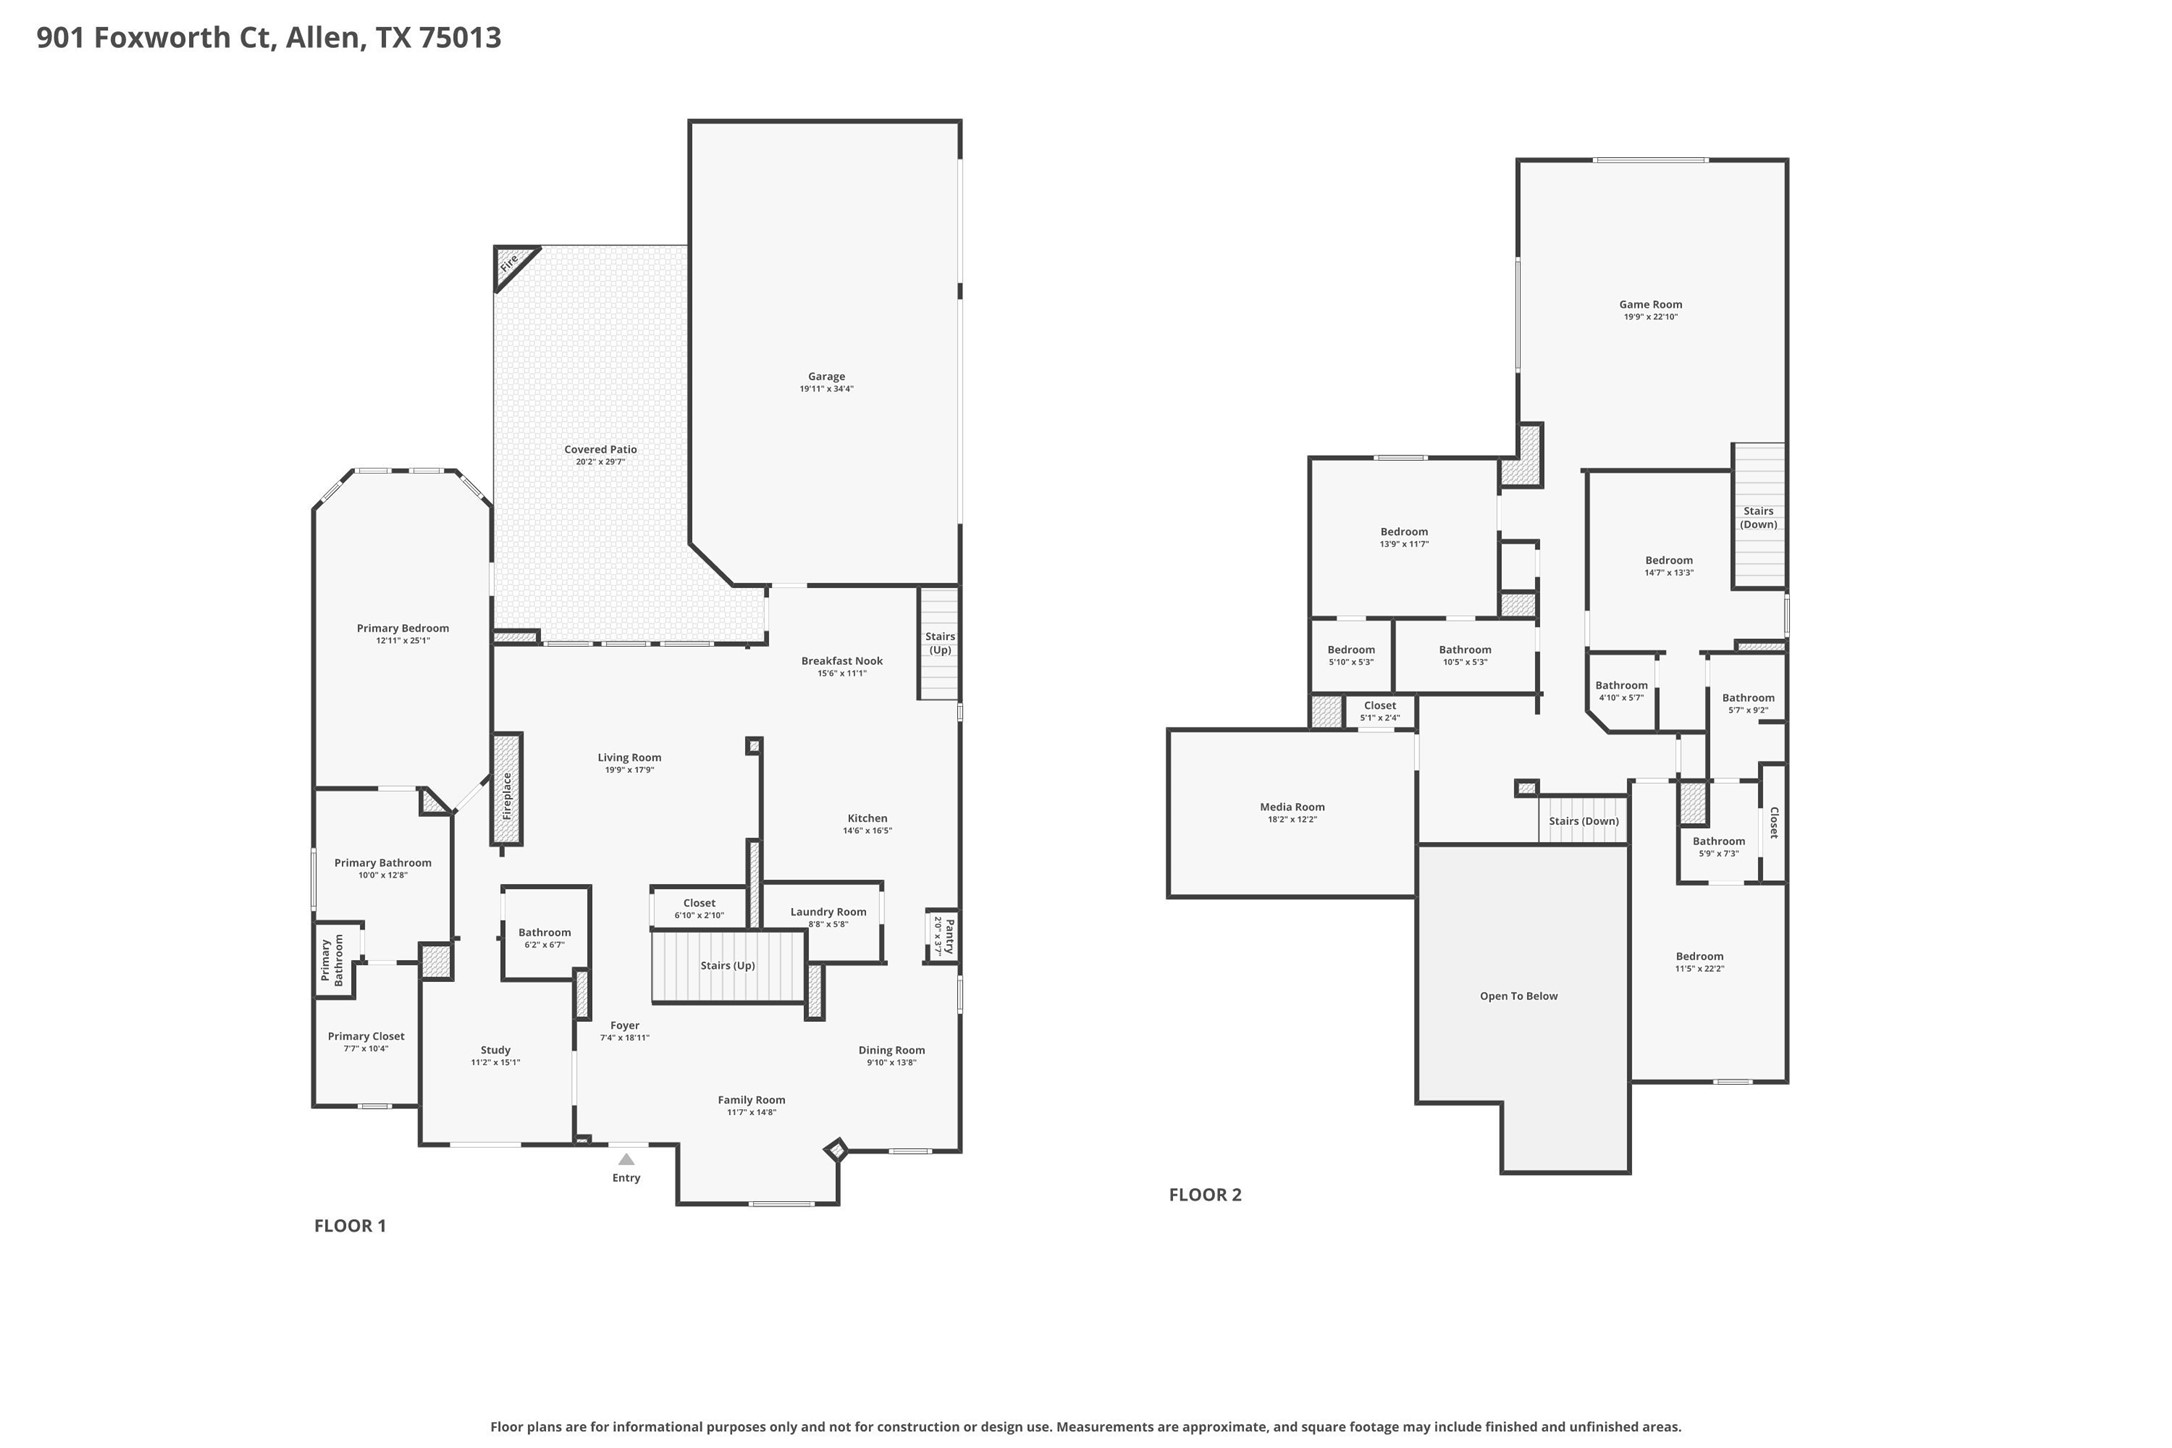
Designed with functionality and entertaining in mind, the home features 4 spacious bedrooms, each with ensuite bath access for added privacy and convenience. The versatile floor plan includes a large private study, two dining spaces, a meticulously maintained media room, game room, and two additional living areas, providing ample space for both everyday living and hosting guests.

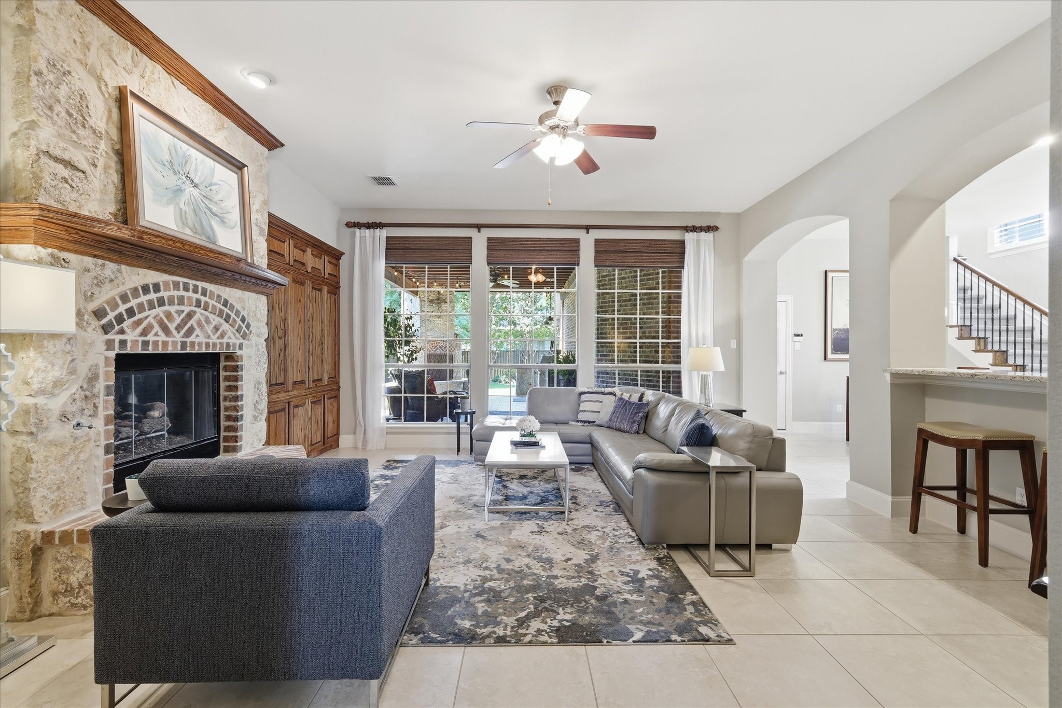
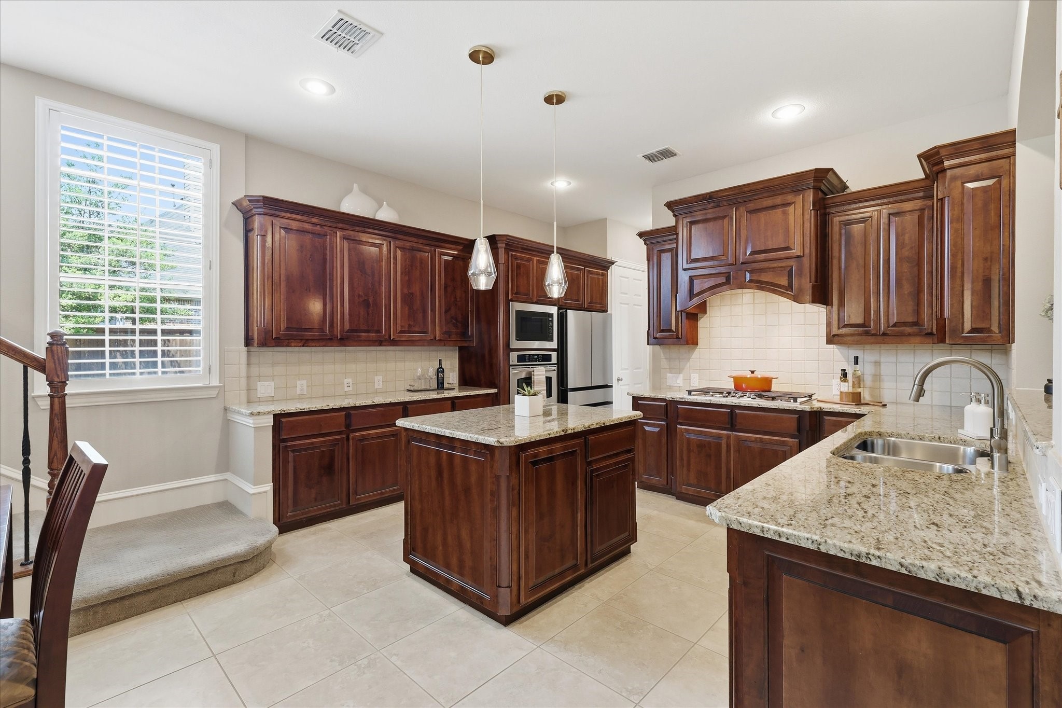
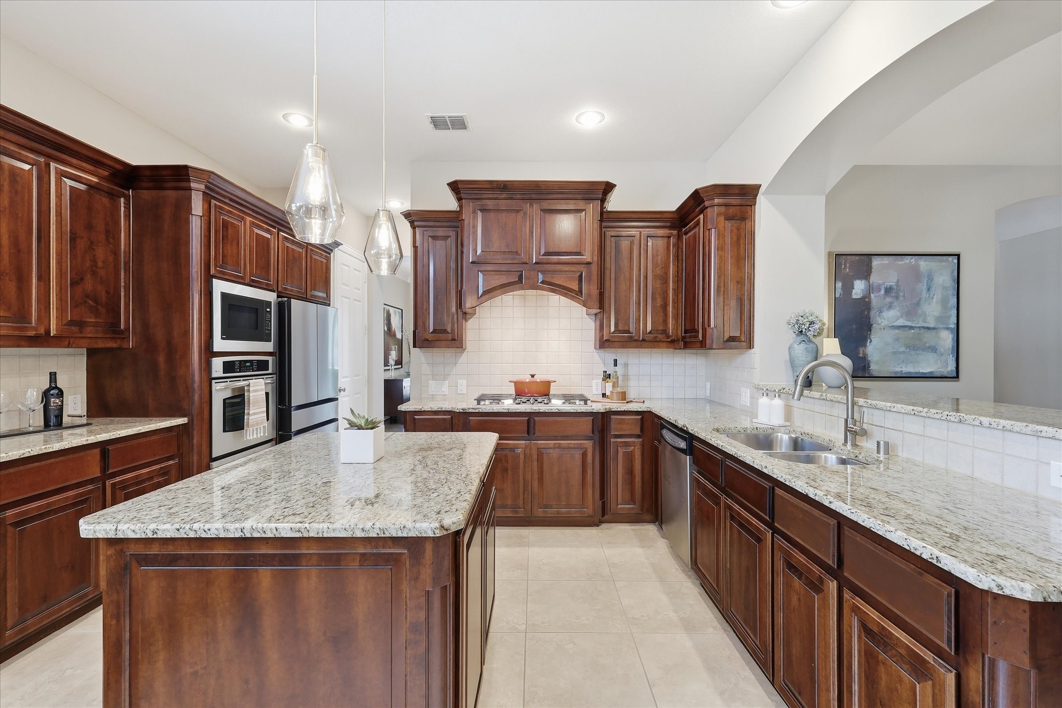
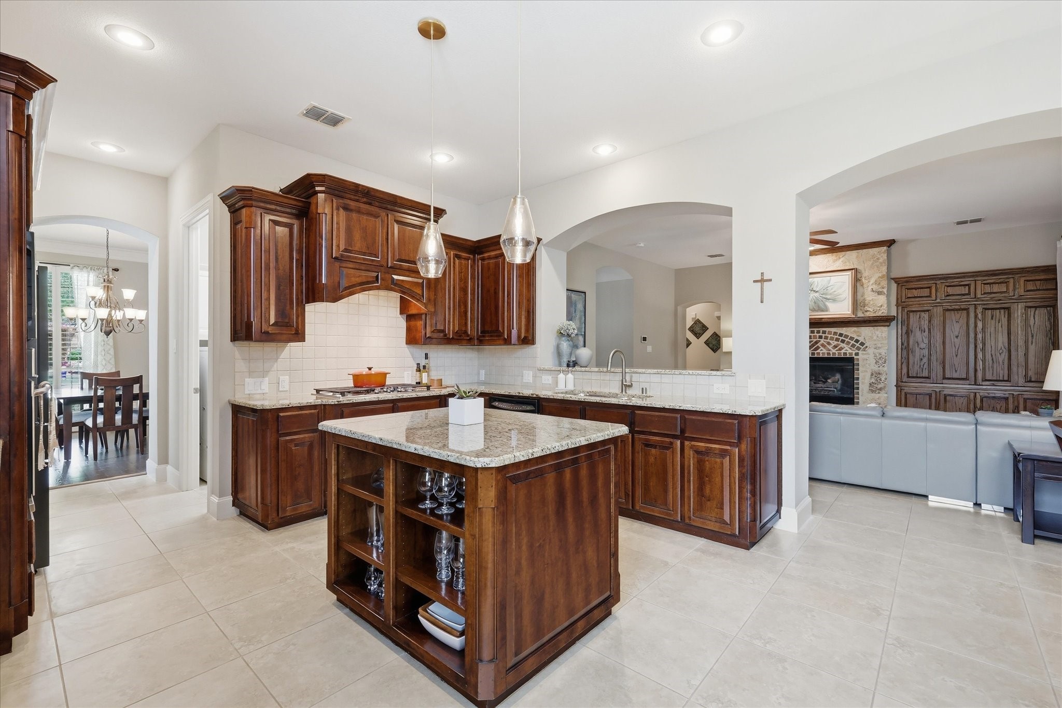
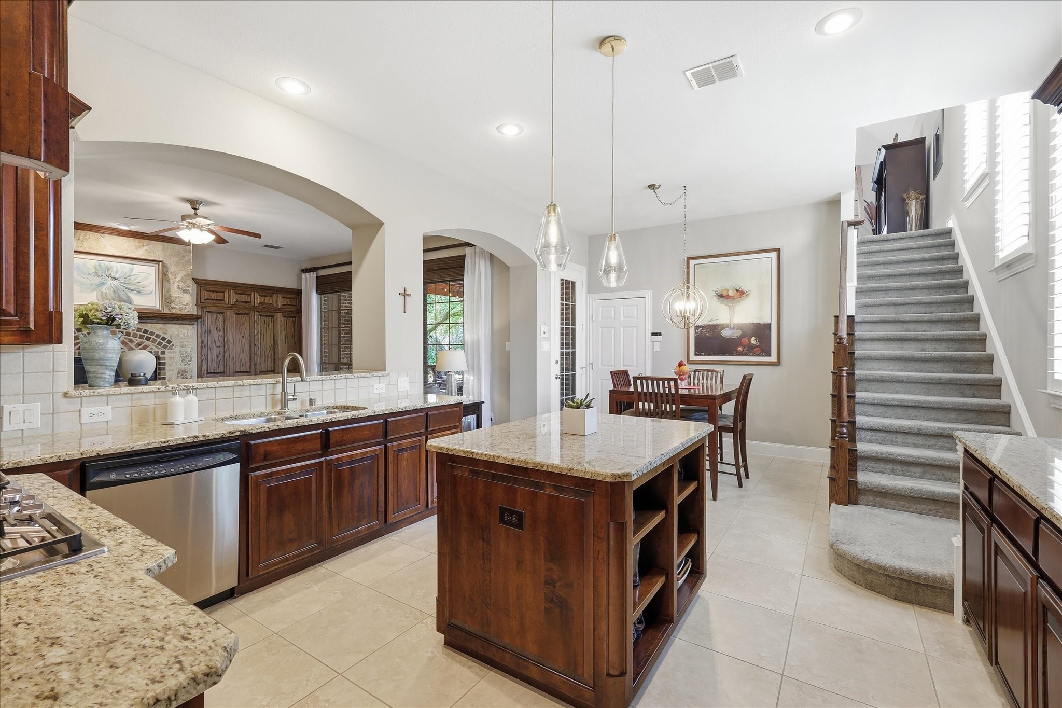
At the heart of the home, the spacious kitchen is designed for gathering and everyday living, featuring a large center island, gas cooktop, abundant cabinetry, and seamless flow into the main living area. The inviting family room is highlighted by a stunning brick and stone fireplace, creating a warm and elegant focal point for the space.

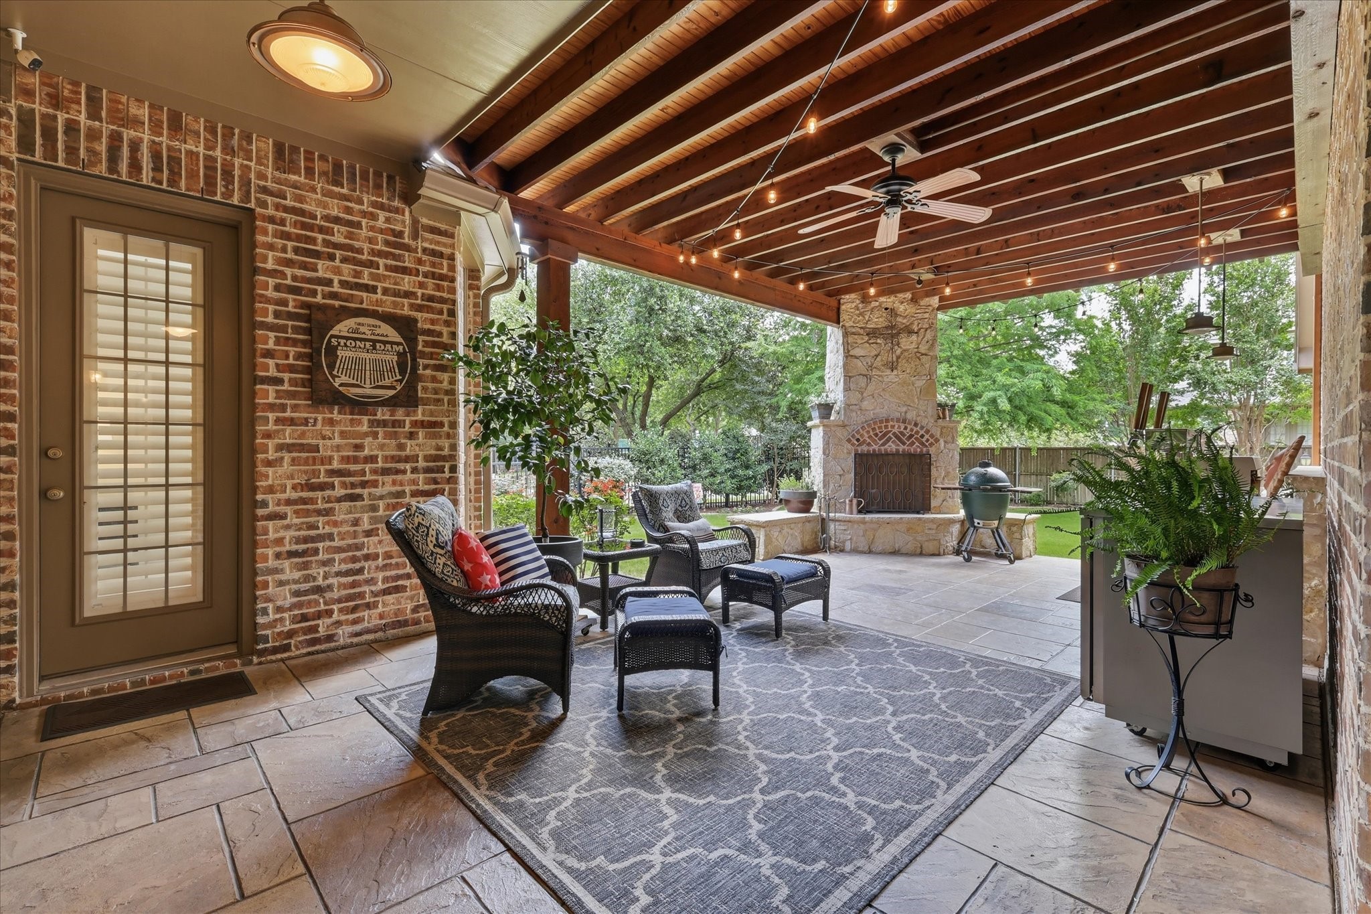
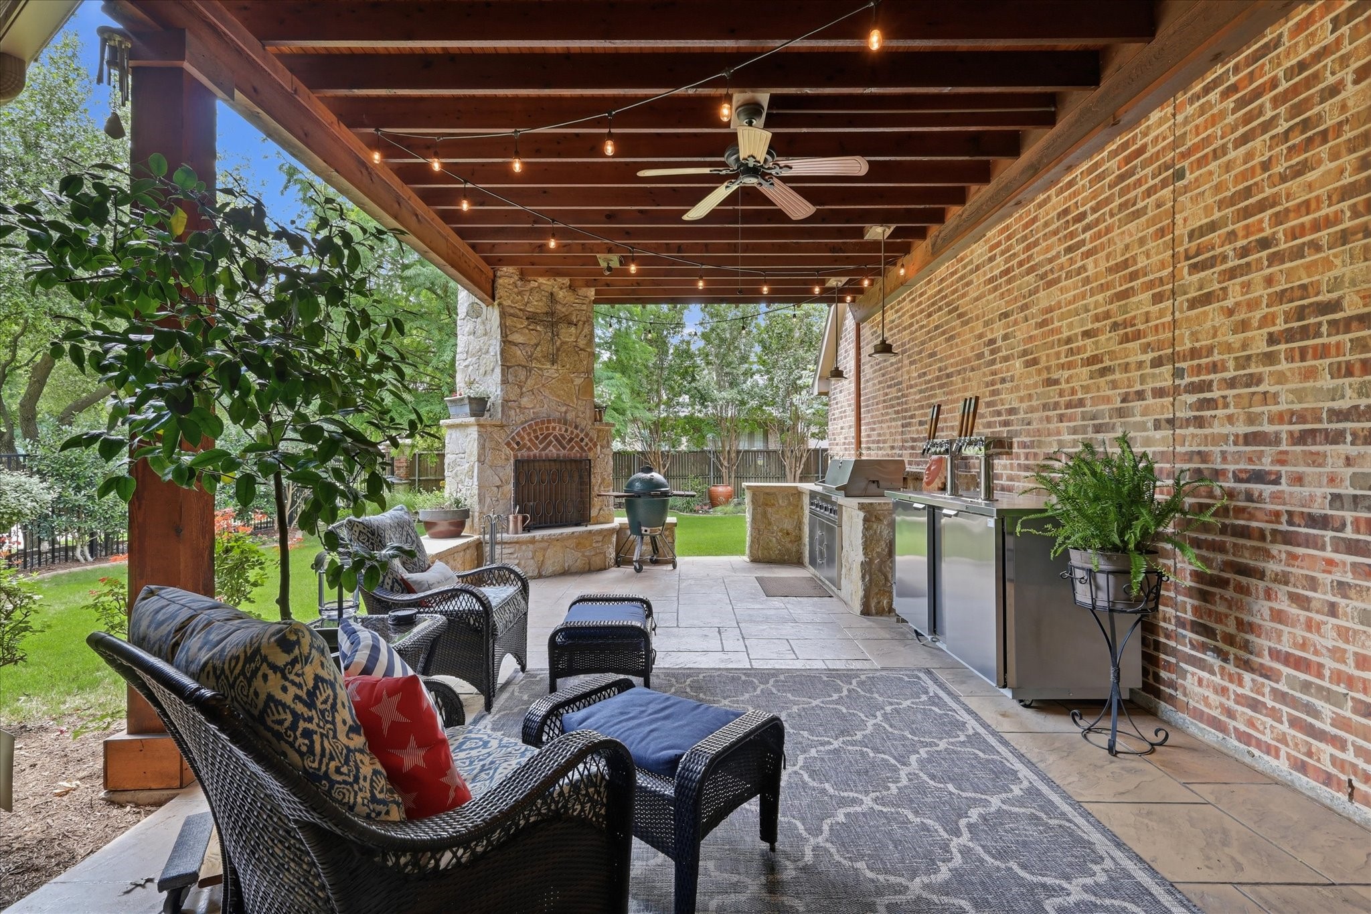
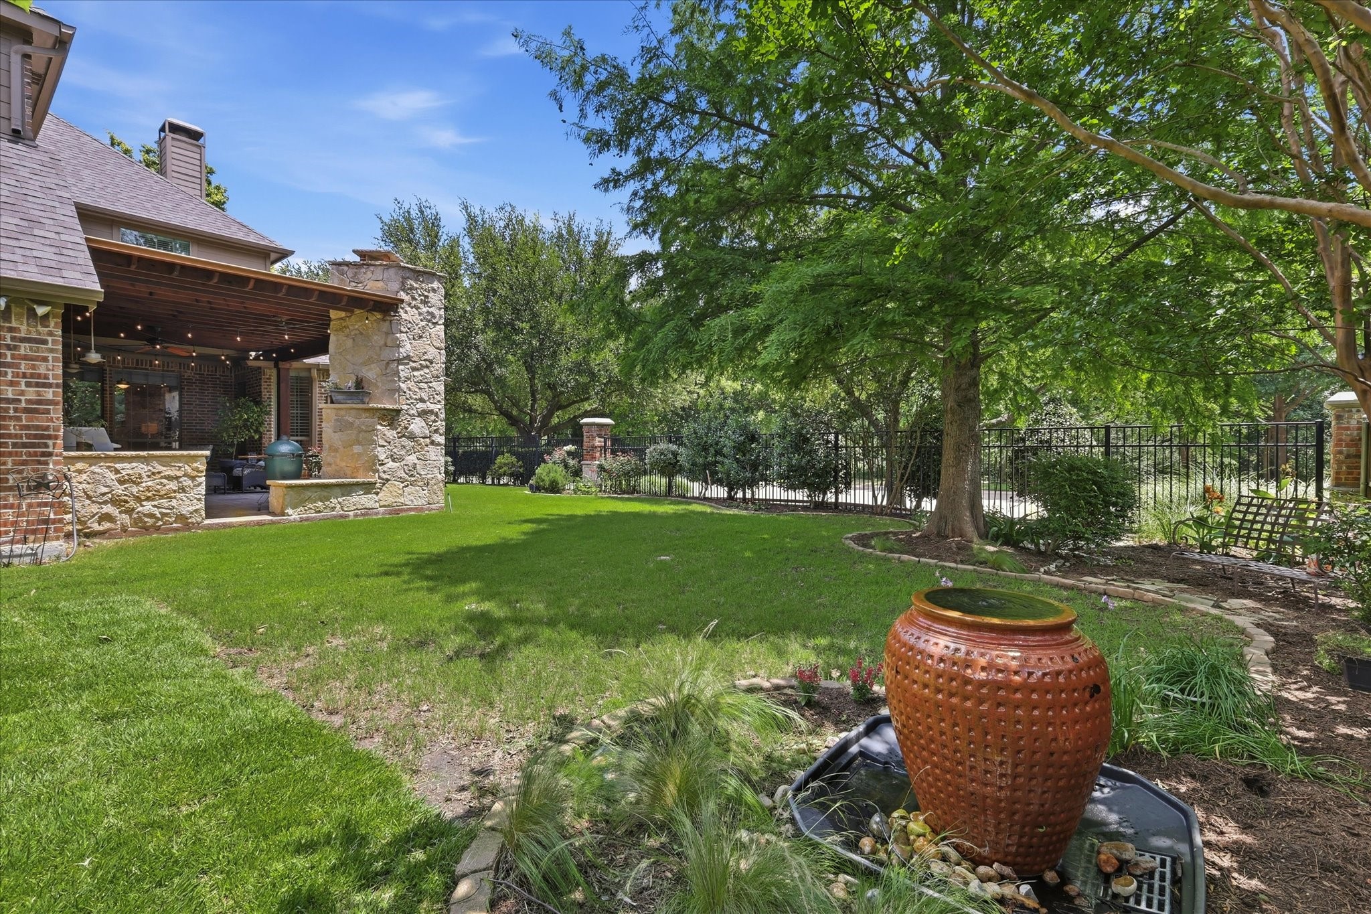
Step outside to your own backyard retreat featuring an expansive outdoor living area complete with a cozy fireplace and built-in gas grill -- the perfect setting for relaxing evenings or entertaining year-round. With thoughtful design, exceptional upkeep, and an unbeatable location in Allen, this stunning home is truly a rare opportunity.

5/31/2026 2:00PM - 4:00PM CDT

4
beds

4
baths

4,077 Sq.Ft. LIVING AREA

10,890 Sq.Ft. lot

Cassy Stahl

Cassy Stahl

Features & Amenities

Interior

  • total bedrooms4
  • Total bathrooms4
  • full bathrooms3
  • half bathroom1
  • Flooring Carpet, Ceramic Tile, Wood
  • Fireplace Insert, Family Room, Glass Doors, Gas Log, Gas Starter, Masonry, Raised Hearth
  • APPLIANCES Dishwasher, Electric Oven, Gas Cooktop, Disposal, Gas Water Heater, Microwave, Vented Exhaust Fan
  • other interior Features Decorative/Designer Lighting Fixtures, Eat-in Kitchen, Granite Counters, High Speed Internet, Kitchen Island, Multiple Staircases, Open Floorplan, Pantry, Cable TV, Vaulted Ceiling(s), Natural Woodwork, Walk-In Closet(s)

Area & Lot

  • Status For Sale
  • OPEN HOUSE

    5/31/2026 2:00PM - 4:00PM CDT

  • Living Area4,077 Sq.Ft.
  • Lot Area10,890 Sq.Ft.
  • MLS® ID21283578
  • TypeResidential
  • YEAR BUILT2006
  • Architecture StylesTraditional, Detached
  • Elementary SchoolJenny Preston
  • Middle SchoolCurtis
  • High SchoolAllen
  • School DistrictAllen ISD

Exterior

  • STORIES2
  • Garage Space3.0
  • water SourcePublic
  • utilitiesNatural Gas Available, Sewer Available, Separate Meters, Water Available, Cable Available
  • PoolNone, Community
  • roofComposition
  • lot featuresCul-De-Sac, Backs to Greenbelt/Park, Landscaped, Level, Subdivision, Sprinkler System
  • parkingAlley Access, Garage, Garage Door Opener, Garage Faces Side
  • HEAT TYPECentral
  • AIR CONDITIONINGCentral Air, Ceiling Fan(s)
  • sewerPublic Sewer, Sewer Tap Paid
  • SubstructureSlab
  • security FeaturesSecurity System
  • other exterior FeaturesLighting, Outdoor Grill, Outdoor Living Area, Rain Gutters

Financial

  • Sales Price$925,000
  • Real Estate Tax $14,621/yr
  • HOA $397/3 mos
image

Schedule a Showing

We would love to show you this beautiful property. Please select your preferred date and time below. An agent will be in touch shortly to confirm your appointment.

Schedule a Showing

We would love to show you this beautiful property. Please select your preferred date and time below. An agent will be in touch shortly to confirm your appointment.

Thank you for your interest in 901 Foxworth Court, Allen, TX 75013. We are reviewing your request and will be in touch shortly!

Mortgage Calculator

Estimate your monthly mortgage payment, including the principal and interest, property taxes, and HOA. Adjust the values to generate a more accurate rate.

All estimates are provided for informational purposes only. Actual amounts may vary.
$0,000 Your Payment 20 15 65
$0,000 Your Payment

Work With Us

The Bracchi Group focuses on developing lasting relationships with our clients. We know buying or selling a home can be stressful and we are committed to creating a smooth, seamless, collaborative experience.

Follow Me on Instagram